George Cress of Real Broker Email: george@cress.co (dot co) Call/Text: 212-203-5251

Darien, CT / SOLD
16 Parsons WalkDarien, CT 06820
The buyer could have saved $49,938 in brokerage fees*
When you buy with Cress, we give you back a portion of the brokerage commission we receive.
See how the commission rebate works ↗*Estimate assumes a 2.5% buyer-agent commission and a 50% rebate. Actual savings depend on final purchase price and commission received. Based on the recorded closed price; this is a hypothetical estimate, not a statement of actual commission or rebate paid.
Sale Price$3,995,000ClosedJuly 14, 2024
Open house
Our Take

16 Parsons Walk in Darien is a six-bedroom Colonial rebuilt in 2006 on over an acre in a quiet cul-de-sac, neighboring the DCA’s bird sanctuary. Its layout includes a double-height entry, formal living and dining rooms, a kitchen with Subzero and Wolf appliances, family room, home office, guest suite, and additional bedroom and bath on the first floor. Upstairs are the primary suite and three bedrooms with their own baths. Outdoor spaces include a dining terrace, fireside sitting area, heated pool, and spa.
At a glance
Closed · MLS #24001590- Bedrooms
- 6
- BathroomsBaths
- 7 full / 1 half
- Square feet
- 6,643
- Year built
- 1954
- Acres
- 1.04
- Property taxes
- $35,459
July 2024-June 2025
What stands out
- Double-height entry with curved staircase
- Chef’s kitchen with Subzero and Wolf appliances
- Heated pool and spa added in 2021
- Primary suite with coffered ceiling and sitting area
- Guest suite and home office on first floor
- Playroom with sauna and steam shower
- 400-bottle wine cellar and recreation room
- Outdoor dining terrace and fireside sitting area
Read the full listing description
Move right into this spectacular Colonial artfully rebuilt in 2006, offering the perfect balance of design and comfort. Situated on a quiet cul-de-sac, this home is on over one acre and neighbors the DCA’s bird sanctuary. Upon entering, you’re immediately captivated by the grand double height entryway, curved staircase and open floor plan. Both formal living and dining room boast high-end finishes, fireplaces, and French doors, providing versatility for cozy moments or grand entertaining. The chef’s kitchen features high-end appliances, including Subzero and Wolf, a sunlit eat-in area, central island, and seamlessly transitions to the family room with vaulted ceiling and stone fireplace. French doors open to the outdoor living area offering a dining terrace, fireside sitting area with outdoor TV, and heated pool with spa (added in 2021). Also on the first floor is a private home office, guest suite and an additional bedroom and bath. Ascend to the second floor to discover the sumptuous primary suite with coffered ceiling, sunlit sitting area, dual walk-in closets, and a sumptuous en-suite bath renovated in 2023. Three additional bedrooms each with own bath, and a designated computer area complete the upper level. Tucked above the 2-car garage is a spacious playroom including a bath with sauna, steam shower and changing area. The lower level has a 400 bottle wine cellar, rec room, and cubbies. Convenient to Darien Commons and downtown Darien, this home has it all!
Schools
- Elementary
- Royle
- Middle
- Middlesex
- High
- Darien
Schools as reported by SmartMLS. Confirm attendance assignments with the district.
Price history
| Date | Event | Price |
|---|---|---|
| Closed price | $3,995,000 | |
| Original list price | $3,995,000 |
Intermediate price changes and previous listings may not be included.
Interested in a property like this?
Cress can help you understand the market and find currently available homes.
Nearby sold homes
Closest recorded sales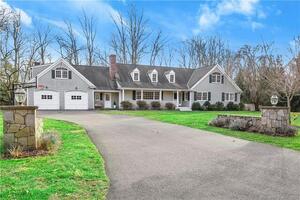 Sold 03/26/23
$2,700,0005 beds · 3.5 ba · 5,763 sqft · Sold11 Parsons Walk, Darien, CT 06820Coldwell Banker Realty
Sold 03/26/23
$2,700,0005 beds · 3.5 ba · 5,763 sqft · Sold11 Parsons Walk, Darien, CT 06820Coldwell Banker Realty
 Sold 03/08/22
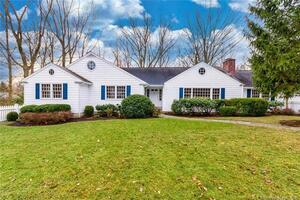
$2,110,0004 beds · 3.5 ba · 4,095 sqft · Sold7 Parsons Walk, Darien, CT 06820Houlihan Lawrence
Sold 03/08/22
$2,110,0004 beds · 3.5 ba · 4,095 sqft · Sold7 Parsons Walk, Darien, CT 06820Houlihan Lawrence
 Sold 12/18/23
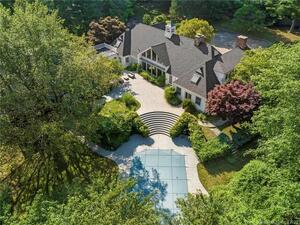
$2,150,0005 beds · 6.5 ba · 8,958 sqft · Sold14 Old Parish Road, Darien, CT 06820Silver Pine Real Estate
Sold 12/18/23
$2,150,0005 beds · 6.5 ba · 8,958 sqft · Sold14 Old Parish Road, Darien, CT 06820Silver Pine Real Estate
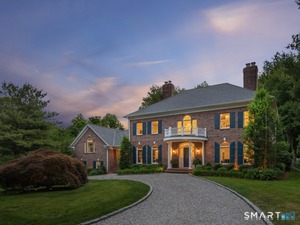 Sold 04/30/26
$4,602,0004 beds · 6 ba · 4,748 sqft · Sold5 Shields Lane, Darien, CT 06820eXp Realty
Sold 04/30/26
$4,602,0004 beds · 6 ba · 4,748 sqft · Sold5 Shields Lane, Darien, CT 06820eXp Realty
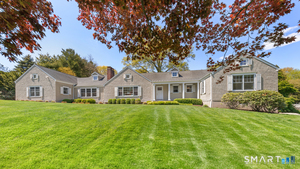 Sold 06/11/26
$3,550,0004 beds · 4.5 ba · 4,825 sqft · Sold6 Old Parish Road, Darien, CT 06820Compass Connecticut, LLC
Sold 06/11/26
$3,550,0004 beds · 4.5 ba · 4,825 sqft · Sold6 Old Parish Road, Darien, CT 06820Compass Connecticut, LLC
*Estimate: $3,995,000 closed price × assumed 2.5% buyer-agent commission × 50% rebate = $49,938. Actual savings depend on the final purchase price and commission Cress receives. The assumed commission is not a representation of this listing's offered or actual compensation. This is a hypothetical estimate, not a rebate paid on this sale.
Listed by Houlihan Lawrence
Patricia Redican
SmartMLS · Listing #24001590 · Closed
Listing data checked: Sep 25, 2026, 5:14 PM EDT.
Listing information is deemed reliable but not guaranteed. Cress commentary is separate from the MLS listing description. Contact Cress about a correction.
For personal, noncommercial use to identify properties you may be interested in purchasing.
