George Cress of Real Broker Email: george@cress.co (dot co) Call/Text: 212-203-5251

Darien, CT / SOLD
16 Sunset RoadDarien, CT 06820
The buyer could have saved $44,188 in brokerage fees*
When you buy with Cress, we give you back a portion of the brokerage commission we receive.
See how the commission rebate works ↗*Estimate assumes a 2.5% buyer-agent commission and a 50% rebate. Actual savings depend on final purchase price and commission received. Based on the recorded closed price; this is a hypothetical estimate, not a statement of actual commission or rebate paid.
Sale Price$3,535,000ClosedSeptember 5, 2023
Open house
Our Take
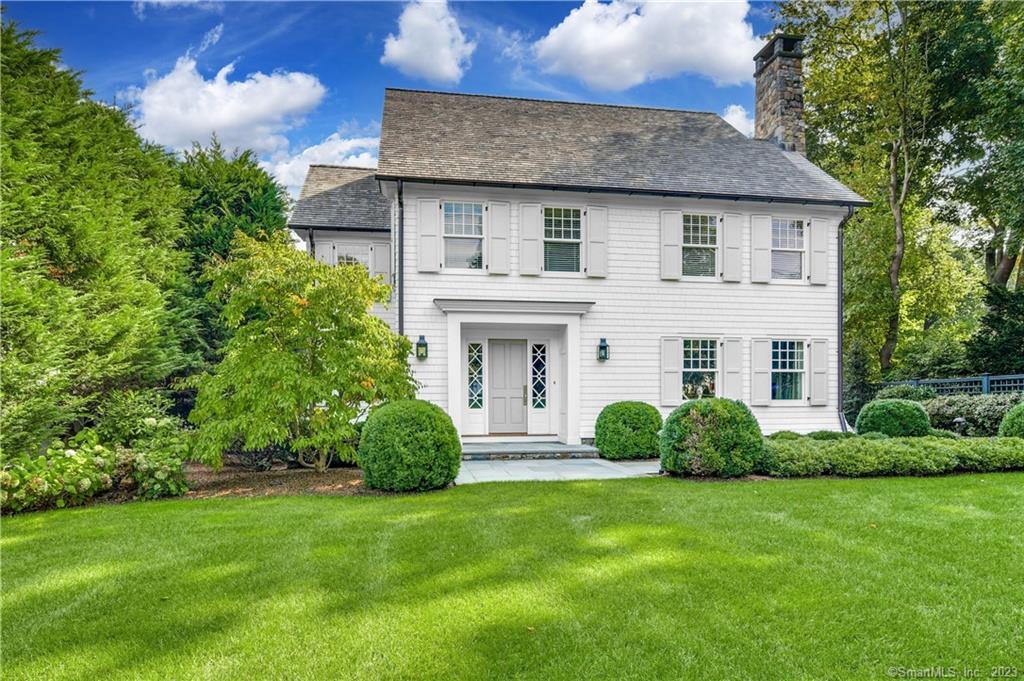
16 Sunset Road is a 2010 custom colonial with four bedrooms, four full baths, and one half bath. Its open-concept kitchen and family room includes a stone fireplace, while French doors open to a patio with a second fireplace. The finished lower level has high ceilings and walkout access to the rear patio and yard. Interior features include custom moldings, walnut floors, and calacatta marble. The property also includes an oversized garage, extensive audio, snow-melt walkways, and rough plumbing for possible third-floor expansion.
At a glance
Closed · MLS #170572546- Bedrooms
- 4
- BathroomsBaths
- 4 full / 1 half
- Square feet
- 5,820
- Year built
- 2010
- Acres
- 0.42
- Property taxes
- $28,054
July 2023-June 2024
What stands out
- Open-concept kitchen and family room with stone fireplace
- French doors opening to a patio with stone fireplace
- Finished lower level with high ceilings and walkout access
- Custom moldings, walnut floors, and calacatta marble
- Oversized garage for two cars and one sports car
- Snow-melt walkways and extensive audio system
- Room for a golf simulator and gym in basement
- Rough plumbing to third floor for future expansion
Read the full listing description
Welcome to the most sought-after neighborhood street within the Darien community! This HOBI award-winning custom colonial is beautifully appointed in every regard. Designed to capture the sunlight and views to the exquisite landscaping beyond, this house has a seamless flow for entertaining with family and friends. The heart of the home can be found in the open concept kitchen family room with stone fireplace. French doors lead to the patio beyond featuring another stone fireplace. Amazing finished lower level has high ceilings with walk out access to rear patio/yard, connecting all entertaining areas to the outdoors. Designed by the current owners, this home has many special features - custom moldings, walnut floors, calacatta marble, oversized garage to park two cars and one sports car, rough plumbing to third floor for future expansion, extra sound-proofing insulation, new propane heating system, extensive audio system, snow melt on walkways, room for golf simulator and gym in basement, the list goes on and on! Come enjoy the ease and elegance of this special property and experience the traditions and camaraderie of Sunset Road! Convenient to all Darien has to offer this home is a must see. (One or more of the owners is a real estate licensee)
Schools
- Elementary
- Royle
- Middle
- Middlesex
- High
- Darien
Schools as reported by SmartMLS. Confirm attendance assignments with the district.
Price history
| Date | Event | Price |
|---|---|---|
| Closed price | $3,535,000 | |
| Original list price | $3,325,000 |
Intermediate price changes and previous listings may not be included.
Interested in a property like this?
Cress can help you understand the market and find currently available homes.
Nearby sold homes
View sold homes in Darien → Sold 10/11/23
$1,675,0003 beds · 2 ba · 2,085 sqft · Sold21 Oak Crest, Darien, CT 06820Compass Connecticut, LLC
Sold 10/11/23
$1,675,0003 beds · 2 ba · 2,085 sqft · Sold21 Oak Crest, Darien, CT 06820Compass Connecticut, LLC
 Sold 06/14/26
$3,912,0004 beds · 4.5 ba · 4,306 sqft · Sold12 Sunset Road, Darien, CT 06820William Pitt Sotheby's Int'l
Sold 06/14/26
$3,912,0004 beds · 4.5 ba · 4,306 sqft · Sold12 Sunset Road, Darien, CT 06820William Pitt Sotheby's Int'l
 Sold 07/30/23
$1,425,0004 beds · 2.5 ba · 1,898 sqft · Sold20 Sunset Road, Darien, CT 06820William Pitt Sotheby's Int'l
Sold 07/30/23
$1,425,0004 beds · 2.5 ba · 1,898 sqft · Sold20 Sunset Road, Darien, CT 06820William Pitt Sotheby's Int'l
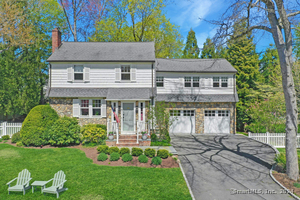 Sold 06/04/24
$1,955,0004 beds · 2.5 ba · 2,343 sqft · Sold19 Oak Crest, Darien, CT 06820Compass Connecticut, LLC
Sold 06/04/24
$1,955,0004 beds · 2.5 ba · 2,343 sqft · Sold19 Oak Crest, Darien, CT 06820Compass Connecticut, LLC
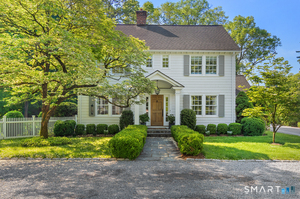 Sold 07/15/26
$3,925,0005 beds · 4.5 ba · 4,840 sqft · Sold8 Sunset Road, Darien, CT 06820Compass Connecticut, LLC
Sold 07/15/26
$3,925,0005 beds · 4.5 ba · 4,840 sqft · Sold8 Sunset Road, Darien, CT 06820Compass Connecticut, LLC
*Estimate: $3,535,000 closed price × assumed 2.5% buyer-agent commission × 50% rebate = $44,188. Actual savings depend on the final purchase price and commission Cress receives. The assumed commission is not a representation of this listing's offered or actual compensation. This is a hypothetical estimate, not a rebate paid on this sale.
Listed by William Pitt Sotheby's Int'l
Amy Barsanti
SmartMLS · Listing #170572546 · Closed
Listing information is deemed reliable but not guaranteed. Cress commentary is separate from the MLS listing description. Contact Cress about a correction.
For personal, noncommercial use to identify properties you may be interested in purchasing.
