George Cress of Real Broker Email: george@cress.co (dot co) Call/Text: 212-203-5251

Darien, CT / SOLD
17 McLaren RoadDarien, CT 06820
The buyer could have saved $17,050 in brokerage fees*
When you buy with Cress, we give you back a portion of the brokerage commission we receive.
See how the commission rebate works ↗*Estimate assumes a 2.5% buyer-agent commission and a 40% rebate. Actual savings depend on final purchase price and commission received. Based on the recorded closed price; this is a hypothetical estimate, not a statement of actual commission or rebate paid.
Sale Price$1,705,000ClosedNovember 3, 2024
Open house
Our Take

17 McLaren Road is a 1926 colonial with three bedrooms, two full baths, and one half bath on a 0.37-acre lot. Its first floor includes separate dining and living rooms, a sunroom, an eat-in kitchen, a half bath, laundry room, and wood-burning fireplace. Multiple sliding doors connect the kitchen to private decks, while skylights add overhead light. Upstairs are three bedrooms and two full baths, including a master suite. A walk-up attic offers standing room, and the property includes a lush fenced yard.
At a glance
Closed · MLS #24040389- Bedrooms
- 3
- BathroomsBaths
- 2 full / 1 half
- Square feet
- 1,926
- Year built
- 1926
- Acres
- 0.37
- Property taxes
- $12,035
July 2024-June 2025
What stands out
- Separate dining and living rooms
- Sunroom suited to varied uses
- Open eat-in kitchen with skylights
- Private decks accessed from the kitchen
- Wood-burning fireplace and laundry room
- Three bedrooms and two full baths upstairs
- Unfinished walk-up attic with standing room
- Lush green fenced yard
Read the full listing description
Sundrenched colonial in the heart of Darien, offers both charm and close proximity to town, school and train via sidewalks, 17 McLaren is a can't miss! The classic floorplan on the 1st floor includes a proper dining room & living room with a bonus sunroom that can be used as an office, playroom, gym, etc. The open eat-in kitchen is bright and airy with multiple sets of sliding doors that lead to private decks and several skylights overhead. Additional features include a half bath, laundry room, & wood burning fireplace. The 2nd floor has 3 bedrooms & 2 full baths, inclusive of a master suite. There is a large unfinished walk up attic with standing room + lush green fenced in yard with lots of opportunities to make this home your own!
Schools
- Elementary
- Royle
- Middle
- Middlesex
- High
- Darien
Schools as reported by SmartMLS. Confirm attendance assignments with the district.
Price history
| Date | Event | Price |
|---|---|---|
| Closed price | $1,705,000 | |
| Original list price | $1,475,000 |
Intermediate price changes and previous listings may not be included.
Interested in a property like this?
Cress can help you understand the market and find currently available homes.
Nearby sold homes
View sold homes in Darien → Sold 09/14/26
$3,250,0005 beds · 3.5 ba · 4,301 sqft · Sold11 McLaren Road, Darien, CT 06820William Raveis Real Estate
Sold 09/14/26
$3,250,0005 beds · 3.5 ba · 4,301 sqft · Sold11 McLaren Road, Darien, CT 06820William Raveis Real Estate
 Sold 01/27/22
$2,250,0004 beds · 3.5 ba · 3,197 sqft · Sold7 Mclaren Road, Darien, CT 06820Brown Harris Stevens
Sold 01/27/22
$2,250,0004 beds · 3.5 ba · 3,197 sqft · Sold7 Mclaren Road, Darien, CT 06820Brown Harris Stevens
 Sold 12/06/23
$2,875,0005 beds · 4.5 ba · 4,674 sqft · Sold17 Royle Road, Darien, CT 06820William Raveis Real Estate
Sold 12/06/23
$2,875,0005 beds · 4.5 ba · 4,674 sqft · Sold17 Royle Road, Darien, CT 06820William Raveis Real Estate
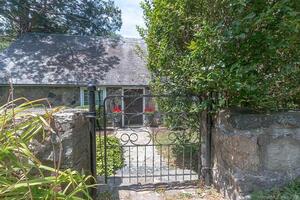 Sold 03/02/23
$961,5153 beds · 2 ba · 1,958 sqft · Sold105 Mansfield Avenue, Darien, CT 06820William Pitt Sotheby's Int'l
Sold 03/02/23
$961,5153 beds · 2 ba · 1,958 sqft · Sold105 Mansfield Avenue, Darien, CT 06820William Pitt Sotheby's Int'l
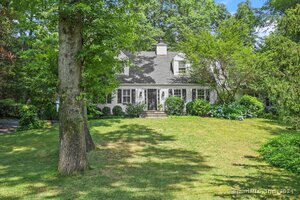 Sold 12/11/24
$2,400,0004 beds · 4.5 ba · 3,183 sqft · Sold10 McLaren Road, Darien, CT 06820Houlihan Lawrence
Sold 12/11/24
$2,400,0004 beds · 4.5 ba · 3,183 sqft · Sold10 McLaren Road, Darien, CT 06820Houlihan Lawrence
*Estimate: $1,705,000 closed price × assumed 2.5% buyer-agent commission × 40% rebate = $17,050. Actual savings depend on the final purchase price and commission Cress receives. The assumed commission is not a representation of this listing's offered or actual compensation. This is a hypothetical estimate, not a rebate paid on this sale.
Listed by Compass Connecticut, LLC
Katie DeSalvo
SmartMLS · Listing #24040389 · Closed
Listing information is deemed reliable but not guaranteed. Cress commentary is separate from the MLS listing description. Contact Cress about a correction.
For personal, noncommercial use to identify properties you may be interested in purchasing.
