George Cress of Real Broker Email: george@cress.co (dot co) Call/Text: 212-203-5251

Darien, CT / SOLD
2 Driftway LaneDarien, CT 06820
The buyer could have saved $53,125 in brokerage fees*
When you buy with Cress, we give you back a portion of the brokerage commission we receive.
See how the commission rebate works ↗*Estimate assumes a 2.5% buyer-agent commission and a 50% rebate. Actual savings depend on final purchase price and commission received. Based on the recorded closed price; this is a hypothetical estimate, not a statement of actual commission or rebate paid.
Sale Price$4,250,000ClosedJune 5, 2025
Open house
At a glance
Closed · MLS #24079422- Bedrooms
- 5
- BathroomsBaths
- 5 full / 2 half
- Square feet
- 8,239
- Year built
- 2006
- Acres
- 2
- Property taxes
- $42,609
July 2024-June 2025
Read the full listing description

Welcome to 2 Driftway, a stunning 5-bedroom, 8,239 sq. ft. New England Colonial set on 2 acres in Darien's sought-after Tokeneke neighborhood. Built with A+ construction and high-end European craftsmanship, this home features cathedral ceilings, a dramatic dining room with two-story windows and radiant floor heating, and 18+ foot vaulted ceilings in the formal living, and family rooms, flooding the space with natural light. Designed for year-round entertaining, the gourmet kitchen boasts a Sub-Zero refrigerator, Diva de Provence stove, Wolf convection wall oven, wine chiller, and water filtration system. The kitchen and family rooms share a dual-sided wood-burning fireplace, and a private office includes a dry bar. Upstairs, the primary suite offers a spa-like bath, sauna, and a large walk-in closet, alongside three generously sized bedrooms and a spacious playroom. The fifth bedroom provides exceptional privacy and could serve as an additional primary suite or ADU with its' own entrance. The home also includes a gym, an expansive basement ready to be partially finished, and a 3-car heated garage. Enjoy direct pond frontage, perfect for ice skating in winter and kayaking in summer. Just a short walk to downtown Darien, the train, schools, and The Tokeneke Beach Club. This home is a rare opportunity. Schedule your showing today!
Schools
- Elementary
- Tokeneke
- Middle
- Middlesex
- High
- Darien
Schools as reported by SmartMLS. Confirm attendance assignments with the district.
Price history
| Date | Event | Price |
|---|---|---|
| Closed price | $4,250,000 | |
| Original list price | $4,495,000 |
Intermediate price changes and previous listings may not be included.
Interested in a property like this?
Cress can help you understand the market and find currently available homes.
Nearby sold homes
View sold homes in Darien → Sold 08/17/22
$1,375,0004 beds · 2.5 ba · 3,060 sqft · Sold220 Tokeneke Road, Darien, CT 06820William Raveis Real Estate
Sold 08/17/22
$1,375,0004 beds · 2.5 ba · 3,060 sqft · Sold220 Tokeneke Road, Darien, CT 06820William Raveis Real Estate
 Sold 12/13/22
$5,400,0005 beds · 6 ba · 9,369 sqft · Sold20 Driftway Lane, Darien, CT 06820Compass Connecticut, LLC
Sold 12/13/22
$5,400,0005 beds · 6 ba · 9,369 sqft · Sold20 Driftway Lane, Darien, CT 06820Compass Connecticut, LLC
 Sold 02/28/22
$852,5003 beds · 2 ba · 1,768 sqft · Sold210 Tokeneke Road, Darien, CT 06820Compass Connecticut, LLC
Sold 02/28/22
$852,5003 beds · 2 ba · 1,768 sqft · Sold210 Tokeneke Road, Darien, CT 06820Compass Connecticut, LLC
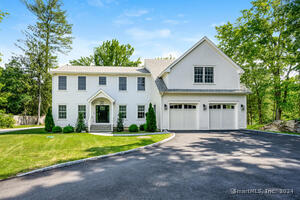 Sold 09/15/24
$1,913,0004 beds · 4 ba · 3,723 sqft · Sold233 Tokeneke Road, Darien, CT 06820Houlihan Lawrence
Sold 09/15/24
$1,913,0004 beds · 4 ba · 3,723 sqft · Sold233 Tokeneke Road, Darien, CT 06820Houlihan Lawrence
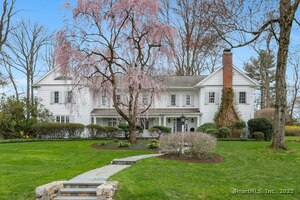 Sold 08/10/25
$3,750,0005 beds · 5 ba · 4,358 sqft · Sold12 Driftway Lane, Darien, CT 06820Houlihan Lawrence
Sold 08/10/25
$3,750,0005 beds · 5 ba · 4,358 sqft · Sold12 Driftway Lane, Darien, CT 06820Houlihan Lawrence
*Estimate: $4,250,000 closed price × assumed 2.5% buyer-agent commission × 50% rebate = $53,125. Actual savings depend on the final purchase price and commission Cress receives. The assumed commission is not a representation of this listing's offered or actual compensation. This is a hypothetical estimate, not a rebate paid on this sale.
Listed by Compass Connecticut, LLC
Anika Charron
SmartMLS · Listing #24079422 · Closed
Listing data checked: Sep 25, 2026, 5:07 PM EDT.
Listing information is deemed reliable but not guaranteed. Cress commentary is separate from the MLS listing description. Contact Cress about a correction.
For personal, noncommercial use to identify properties you may be interested in purchasing.
