George Cress of Real Broker Email: george@cress.co (dot co) Call/Text: 212-203-5251

Darien, CT / 0 DAYS ON MARKET
21 Harbor RoadDarien, CT 06820
Asking price$3,825,000Active
Open house
- Saturday, September 19, 202612:30 pm – 3:30 pm ET
Our Take
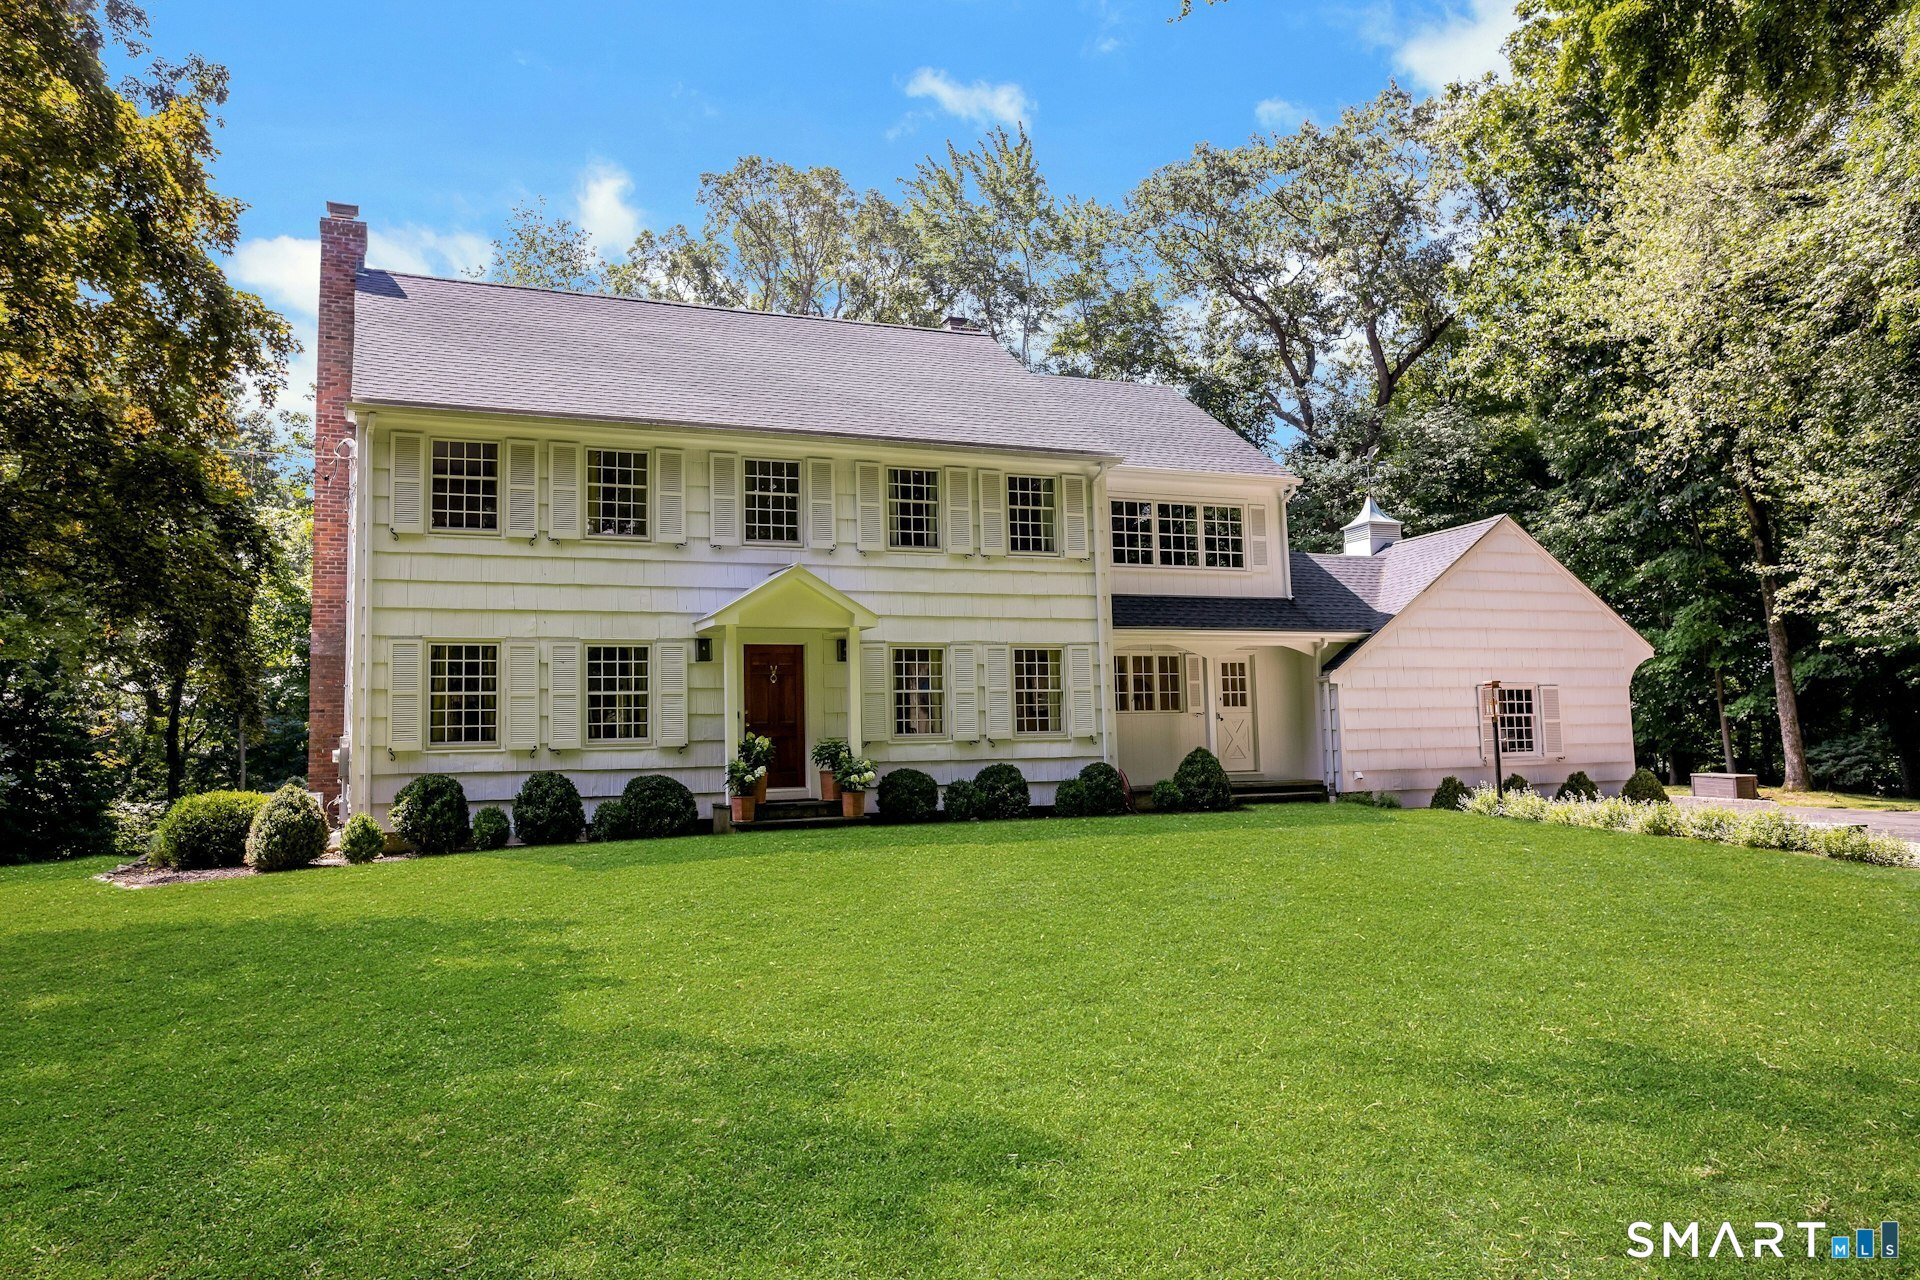
21 Harbor Road is a 1960s Cape on a cul-de-sac with five bedrooms, three full bathrooms, and one half bathroom. Water views are described from most rooms. The home includes a newly created primary suite, a new kitchen with custom cabinetry and French limestone floors, a bluestone patio, two working fireplaces, and a new mudroom. Additional features include a finished lower level, upgraded HVAC, irrigation, a new hot-water heater, extensive landscaping, a fenced dog area, and a two-car garage.
At a glance
Active · MLS #24197660- Bedrooms
- 5
- BathroomsBaths
- 3 full / 1 half
- Square feet
- 4,400
- Year built
- 1964
- Acres
- 1
- Property taxes
- $20,040
July 2025-June 2026
What stands out
- Water views from most rooms
- Newly created primary suite
- Custom kitchen with Sub-Zero and Wolf appliances
- Bluestone patio with unobstructed water views
- Two working fireplaces
- New mudroom with utility sink
- Finished lower level for flexible living
- Fenced dog area and two-car garage
Read the full listing description
Situated on a charming cul-de-sac in one of Darien's most desirable coastal neighborhoods, 21 Harbor Road offers approximately 4,400 square feet of beautifully updated living space, with water views from most rooms and within walking distance of Great Island, Pear Tree Point Beach, and Weed Beach. Expertly expanded and renovated, this 5-bedroom, 3.5-bathroom 1960s Cape pairs classic New England character with sophisticated interiors. The newly created primary suite features vaulted ceilings, a luxurious bath, walk-in closet, and adjoining room ideal for an office, exercise studio, or a 5th bedroom. At the heart of the home is a stunning new kitchen with custom cabinetry, French limestone floors, soapstone countertops, and Sub-Zero and Wolf appliances. A custom bar, beverage refrigeration, and pantry add functionality. Classic french doors open to a new bluestone patio with unobstructed water views. Designer fixtures and elevated finishes complement refinished hardwood floors, paint and wallpaper, and two working fireplaces. A new mudroom features French limestone floors, LG laundry machines, and a utility sink. The newly finished lower level provides flexible living space. Improvements include upgraded HVAC, irrigation, and a new hot-water heater. Outside, extensive landscaping, patio, fenced dog area, and two-car garage complete the property. Conveniently located between the Darien and Noroton Heights train stations and moments from beaches, parks, and waterfront.
Schools
- Elementary
- Hindley
- Middle
- Not provided
- High
- Darien
Schools as reported by SmartMLS. Confirm attendance assignments with the district.
A closer look at the location
Open Google Maps ↗21 Harbor Road, Darien, CT 06820
Price history
| Date | Event | Price |
|---|---|---|
| Originally listed | $3,825,000 |
Intermediate price changes and previous listings may not be included.
Could this be your next home?
Let’s talk about the property—and what working with Cress could save you.
*Estimate: $3,825,000 asking price × assumed 2.5% buyer-agent commission × 50% rebate = $47,813. Actual savings depend on the final purchase price and commission Cress receives. The assumed commission is not a representation of this listing's offered compensation.
Listed by Houlihan Lawrence · (203) 655-8238
Amanda Spatola
SmartMLS · Listing #24197660 · Active
Listing data checked: Sep 17, 2026, 7:00 PM EDT.
Listing information is deemed reliable but not guaranteed. Cress commentary is separate from the MLS listing description. Contact Cress about a correction.
For personal, noncommercial use to identify properties you may be interested in purchasing.
