George Cress of Real Broker Email: george@cress.co (dot co) Call/Text: 212-203-5251

Darien, CT / SOLD
22 Intervale RoadDarien, CT 06820
The buyer could have saved $10,950 in brokerage fees*
When you buy with Cress, we give you back a portion of the brokerage commission we receive.
See how the commission rebate works ↗*Estimate assumes a 2.5% buyer-agent commission and a 30% rebate. Actual savings depend on final purchase price and commission received. Based on the recorded closed price; this is a hypothetical estimate, not a statement of actual commission or rebate paid.
Sale Price$1,460,000ClosedJune 25, 2023
Open house
Our Take
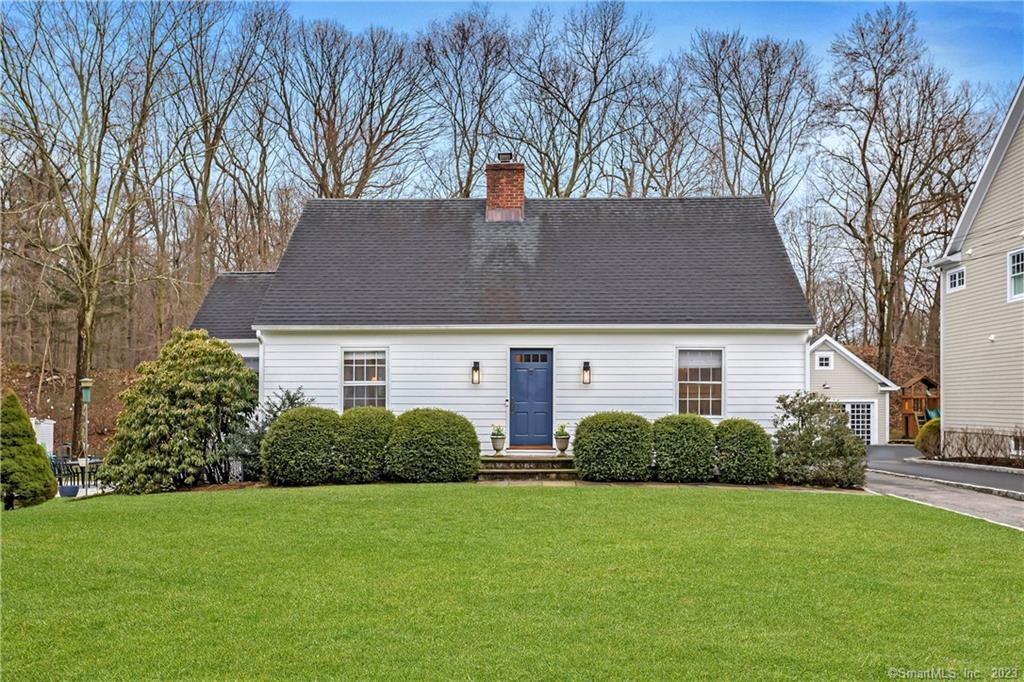
22 Intervale Road in Darien is a renovated four-bedroom home with an open floor plan. Its kitchen has marble countertops, high-end appliances, and an island, and opens to a family room with fireplace. The home also includes a formal dining room, a playroom, den or breakfast room, and a full lower level for office, play, and storage. The fenced backyard has a terrace and overlooks Woodland Park. The home has two full baths and a two-car garage.
At a glance
Closed · MLS #170558521- Bedrooms
- 4
- BathroomsBaths
- 2 full / 0 half
- Square feet
- 2,248
- Year built
- 1946
- Acres
- 0.26
- Property taxes
- $11,299
July 2022-June 2023
What stands out
- Marble-countered kitchen with high-end appliances
- Kitchen open to family room with fireplace
- Adjacent playroom, den, or breakfast room
- Formal dining room for holiday entertaining
- Primary bedroom with renovated stone bath
- Fenced backyard with terrace overlooking Woodland Park
- Full lower level for office, play, and storage
- Two-car garage
Read the full listing description
Renovated 4 Bedroom with an open floor plan and ready to move right in! This wonderful sun filled home in a very desirable quiet neighborhood is a must see. The renovated kitchen features marble countertops, high end appliances, and an island. The kitchen is open to the spacious family room with fireplace and is adjacent to an additional playroom, den or breakfast room. The formal dining room offers lovely space for holiday entertaining. The large main bedroom offers a newly renovated chic stone bath. There are 3 additional bedrooms and another renovated bath. Full Lower level for office, play and storage. The fenced back yard with terrace for pooch and play and overlooks Woodland park offering loads of privacy. 2 car garage. Walk to school. Close to train and town.
Schools
- Elementary
- Holmes
- Middle
- Middlesex
- High
- Darien
Schools as reported by SmartMLS. Confirm attendance assignments with the district.
Price history
| Date | Event | Price |
|---|---|---|
| Closed price | $1,460,000 | |
| Original list price | $1,299,000 |
Intermediate price changes and previous listings may not be included.
Interested in a property like this?
Cress can help you understand the market and find currently available homes.
Nearby sold homes
View sold homes in Darien → Sold 10/27/21
$690,0003 beds · 3.5 ba · 2,878 sqft · Sold18 Intervale Road, Darien, CT 06820William Pitt Sotheby's Int'l
Sold 10/27/21
$690,0003 beds · 3.5 ba · 2,878 sqft · Sold18 Intervale Road, Darien, CT 06820William Pitt Sotheby's Int'l
 Sold 06/21/26
$2,850,0004 beds · 3.5 ba · 3,180 sqft · Sold34 Intervale Road, Darien, CT 06820Houlihan Lawrence
Sold 06/21/26
$2,850,0004 beds · 3.5 ba · 3,180 sqft · Sold34 Intervale Road, Darien, CT 06820Houlihan Lawrence
 Sold 10/14/25
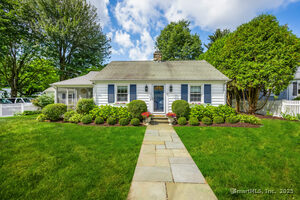
$968,0002 beds · 1 ba · 1,290 sqft · Sold17 Stanley Road, Darien, CT 06820Houlihan Lawrence
Sold 10/14/25
$968,0002 beds · 1 ba · 1,290 sqft · Sold17 Stanley Road, Darien, CT 06820Houlihan Lawrence
 Sold 12/11/22
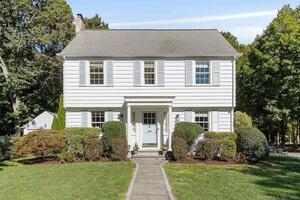
$1,385,0004 beds · 1.5 ba · 1,796 sqft · Sold1 Holmes Court, Darien, CT 06820Compass Connecticut, LLC
Sold 12/11/22
$1,385,0004 beds · 1.5 ba · 1,796 sqft · Sold1 Holmes Court, Darien, CT 06820Compass Connecticut, LLC
 Sold 04/03/22
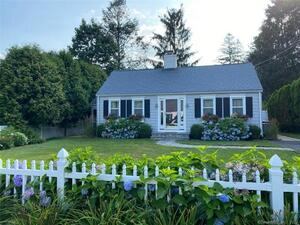
$801,0002 beds · 1 ba · 830 sqft · Sold15 Stanley Road, Darien, CT 06820Berkshire Hathaway NE Prop.
Sold 04/03/22
$801,0002 beds · 1 ba · 830 sqft · Sold15 Stanley Road, Darien, CT 06820Berkshire Hathaway NE Prop.
*Estimate: $1,460,000 closed price × assumed 2.5% buyer-agent commission × 30% rebate = $10,950. Actual savings depend on the final purchase price and commission Cress receives. The assumed commission is not a representation of this listing's offered or actual compensation. This is a hypothetical estimate, not a rebate paid on this sale.
Listed by Compass Connecticut, LLC
Casey Lange
SmartMLS · Listing #170558521 · Closed
Listing information is deemed reliable but not guaranteed. Cress commentary is separate from the MLS listing description. Contact Cress about a correction.
For personal, noncommercial use to identify properties you may be interested in purchasing.
