George Cress of Real Broker Email: george@cress.co (dot co) Call/Text: 212-203-5251

Darien, CT / SOLD
22 Shady Acres RoadDarien, CT 06820
The buyer could have saved $54,938 in brokerage fees*
When you buy with Cress, we give you back a portion of the brokerage commission we receive.
See how the commission rebate works ↗*Estimate assumes a 2.5% buyer-agent commission and a 50% rebate. Actual savings depend on final purchase price and commission received. Based on the recorded closed price; this is a hypothetical estimate, not a statement of actual commission or rebate paid.
Sale Price$4,395,000ClosedAugust 26, 2024
Open house
At a glance
Closed · MLS #24012709- Bedrooms
- 5
- BathroomsBaths
- 8 full / 1 half
- Square feet
- 8,277
- Year built
- 2010
- Acres
- 2.02
- Property taxes
- $47,762
July 2024-June 2025
Read the full listing description

Nestled at the quiet end of a coveted cul-de-sac, 22 Shady Acres Road in Darien, CT, presents the pinnacle of luxurious living. This custom-built estate sprawls across 6,700 square feet, harmonizing elegance with practicality. Offering a total of five bedrooms and eight and a half bathrooms, including options for a primary bedroom on both the first and second floors, this home is designed for both family comfort and grand entertaining. Step inside to discover a wood-paneled study and a media room, ideal for unwinding or entertaining. The gourmet kitchen, featuring Calacutta marble countertops and high-end appliances, is a haven for culinary enthusiasts, boasting ample storage. Extensive radiant heated floors keep your feet warm in the kitchen, family room, hall and main floor primary. The second floor primary bedroom suite, with its dual walk-in closets, opulent updated bathroom, and private balcony, provides a tranquil retreat. Outside, the two-acre property hosts a backyard paradise with a private in-ground heated saltwater pool and spa, surrounded by lush landscaping. This home design is timeless with natural stone throughout its kitchen and bathrooms, including a sauna, temperature controlled wine room, gym, and generator! Indulge in the ultimate luxury lifestyle at this exceptional Darien residence.
Schools
- Elementary
- Ox Ridge
- Middle
- Middlesex
- High
- Darien
Schools as reported by SmartMLS. Confirm attendance assignments with the district.
Price history
| Date | Event | Price |
|---|---|---|
| Closed price | $4,395,000 | |
| Original list price | $4,395,000 |
Intermediate price changes and previous listings may not be included.
Interested in a property like this?
Cress can help you understand the market and find currently available homes.
Nearby sold homes
View sold homes in Darien → Sold 11/18/21
$3,900,0006 beds · 6.5 ba · 8,232 sqft · Sold32 Three Wells Lane, Darien, CT 06820William Pitt Sotheby's Int'l
Sold 11/18/21
$3,900,0006 beds · 6.5 ba · 8,232 sqft · Sold32 Three Wells Lane, Darien, CT 06820William Pitt Sotheby's Int'l
 Sold 08/19/25
$2,460,0005 beds · 4 ba · 3,322 sqft · Sold20 Shady Acres Road, Darien, CT 06820Aspen Realty Group
Sold 08/19/25
$2,460,0005 beds · 4 ba · 3,322 sqft · Sold20 Shady Acres Road, Darien, CT 06820Aspen Realty Group
 Sold 10/26/23
$2,210,0005 beds · 4 ba · 4,676 sqft · Sold9 Shady Acres Road, Darien, CT 06820Outlook Realty
Sold 10/26/23
$2,210,0005 beds · 4 ba · 4,676 sqft · Sold9 Shady Acres Road, Darien, CT 06820Outlook Realty
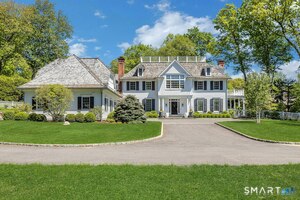 Sold 09/20/26
$6,100,0005 beds · 6 ba · 7,306 sqft · Sold38 Three Wells Lane, Darien, CT 06820Berkshire Hathaway NE Prop.
Sold 09/20/26
$6,100,0005 beds · 6 ba · 7,306 sqft · Sold38 Three Wells Lane, Darien, CT 06820Berkshire Hathaway NE Prop.
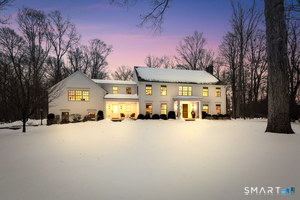 Sold 05/07/26
$4,600,0005 beds · 5 ba · 6,325 sqft · Sold15 Marianne Road, Darien, CT 06820William Raveis Real Estate
Sold 05/07/26
$4,600,0005 beds · 5 ba · 6,325 sqft · Sold15 Marianne Road, Darien, CT 06820William Raveis Real Estate
*Estimate: $4,395,000 closed price × assumed 2.5% buyer-agent commission × 50% rebate = $54,938. Actual savings depend on the final purchase price and commission Cress receives. The assumed commission is not a representation of this listing's offered or actual compensation. This is a hypothetical estimate, not a rebate paid on this sale.
Listed by William Raveis Real Estate
Nellie Snell
SmartMLS · Listing #24012709 · Closed
Listing data checked: Sep 25, 2026, 5:13 PM EDT.
Listing information is deemed reliable but not guaranteed. Cress commentary is separate from the MLS listing description. Contact Cress about a correction.
For personal, noncommercial use to identify properties you may be interested in purchasing.
