George Cress of Real Broker Email: george@cress.co (dot co) Call/Text: 212-203-5251

24 Arrowhead Way
Darien, CT 06820
$6,250,000Active$93,750 Buyer Rebate*
- 5
- beds
- 8
- baths
- 8,388
- SF
Our Take
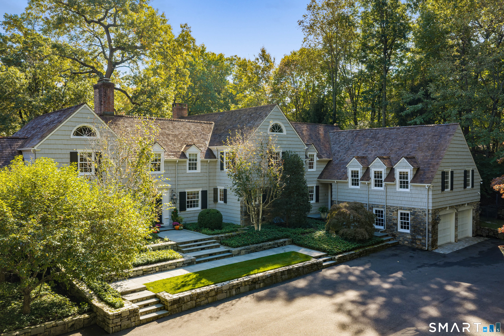
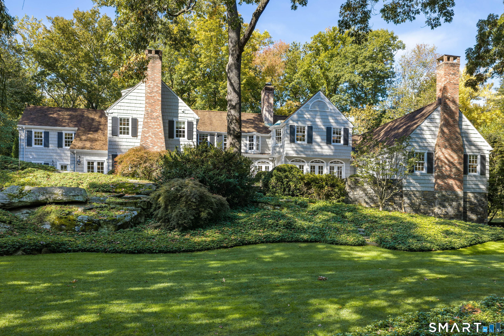
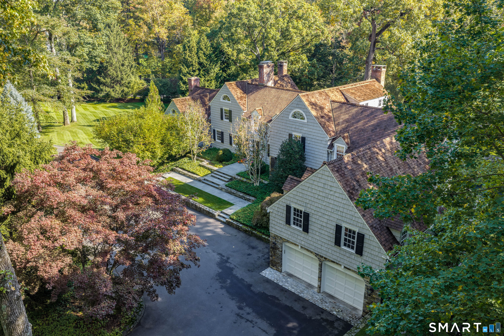
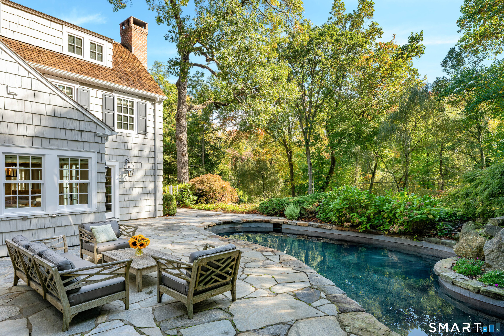
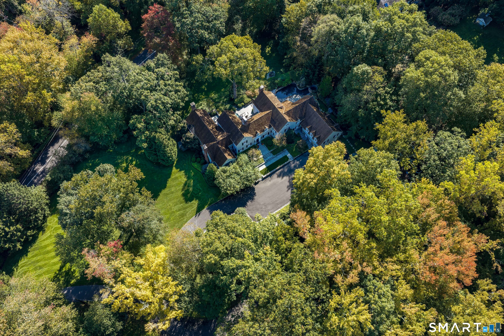
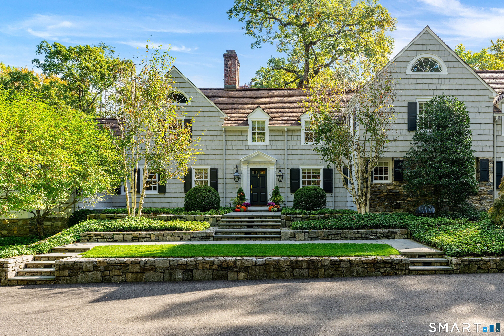
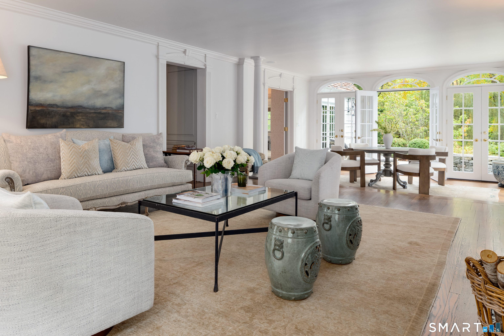
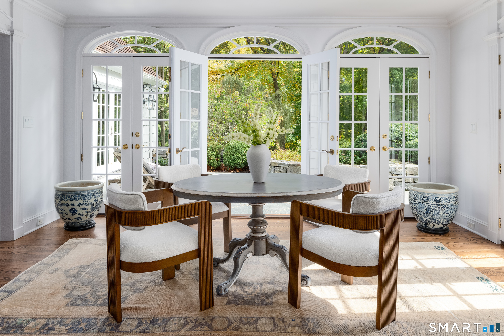
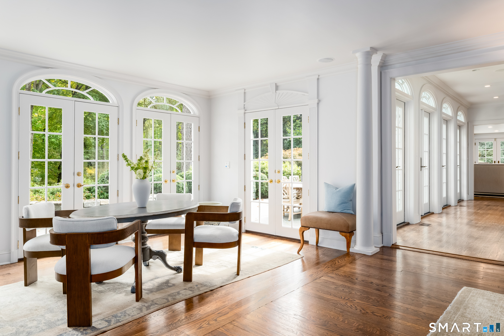
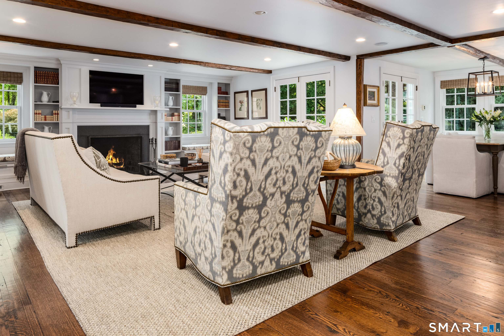
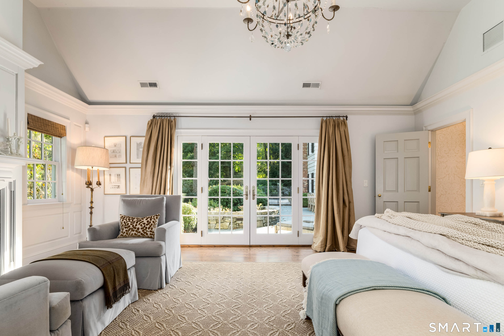
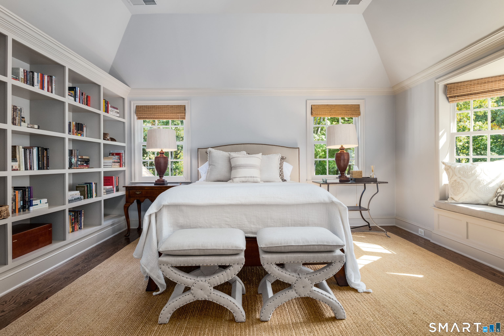
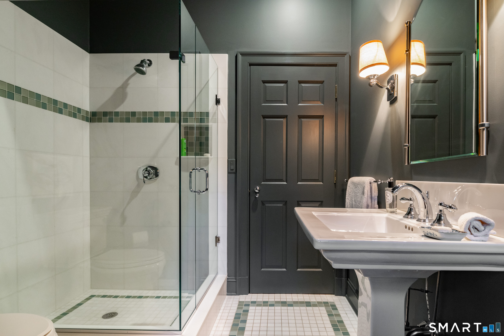
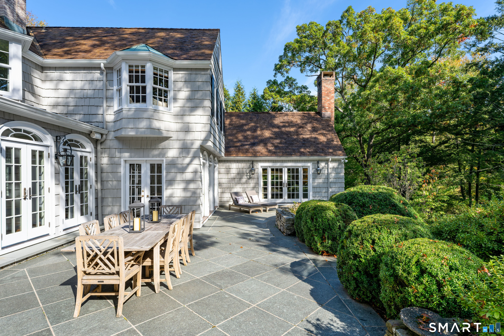
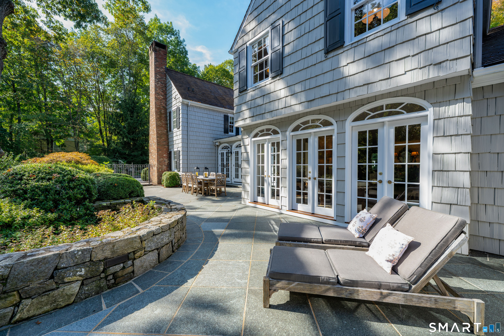
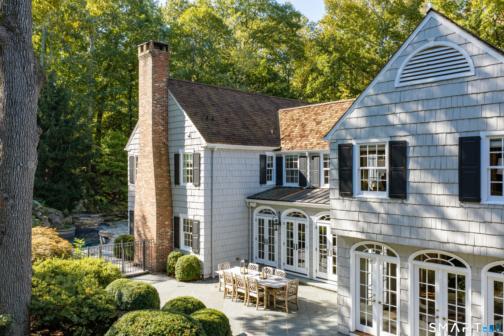
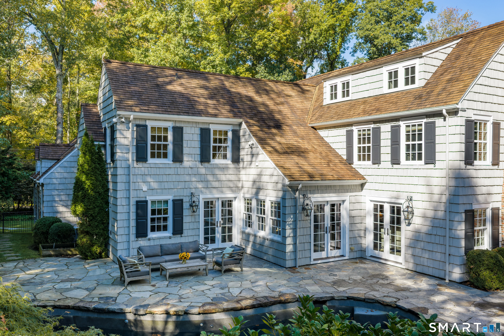
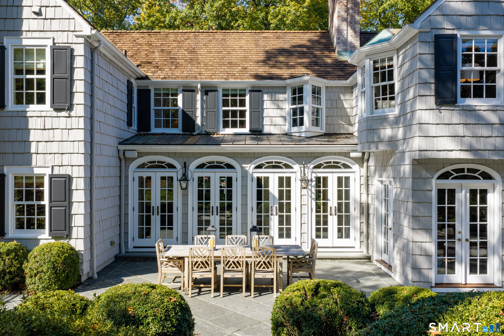
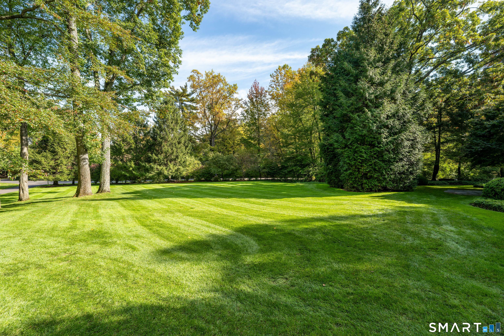
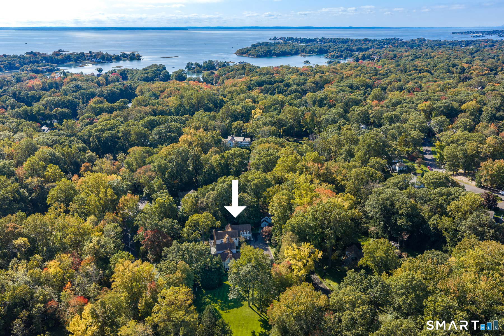
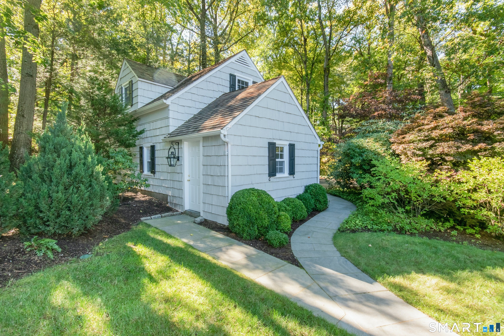
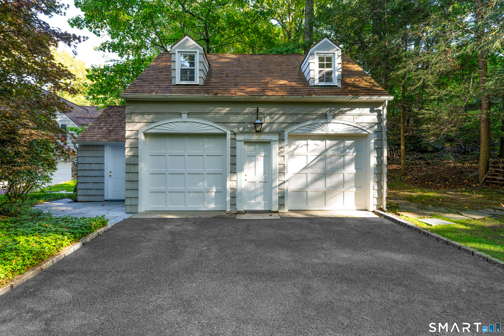
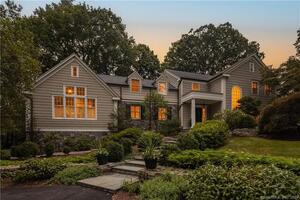
24 Arrowhead Way in Darien is a 1925 Colonial in the Tokeneke Association on 1.78 acres, with lawns and gardens. An addition and extensive renovations were completed in 2006 while retaining the home’s architectural heritage. French doors connect several main-level rooms to a wraparound terrace, pool, spa, and lawns. The home includes a first-floor primary wing and a second primary suite upstairs, along with three en suite bedrooms. A great room, lower-level office with fireplace, bar and wine cellar, and a two-car garage cottage with an upstairs office/sleeping room add further spaces.
Property Details
Listing Facts
- Acres
- 1.78
- Year built
- 1925
- Taxes (July 2025-June 2026)
- $47,871 (July 2025-June 2026)
- Price/SF
- $745
- Days on Market
- 4 Days
- MLS number
- 24214699
Highlights
- Wraparound terrace with pool and spa
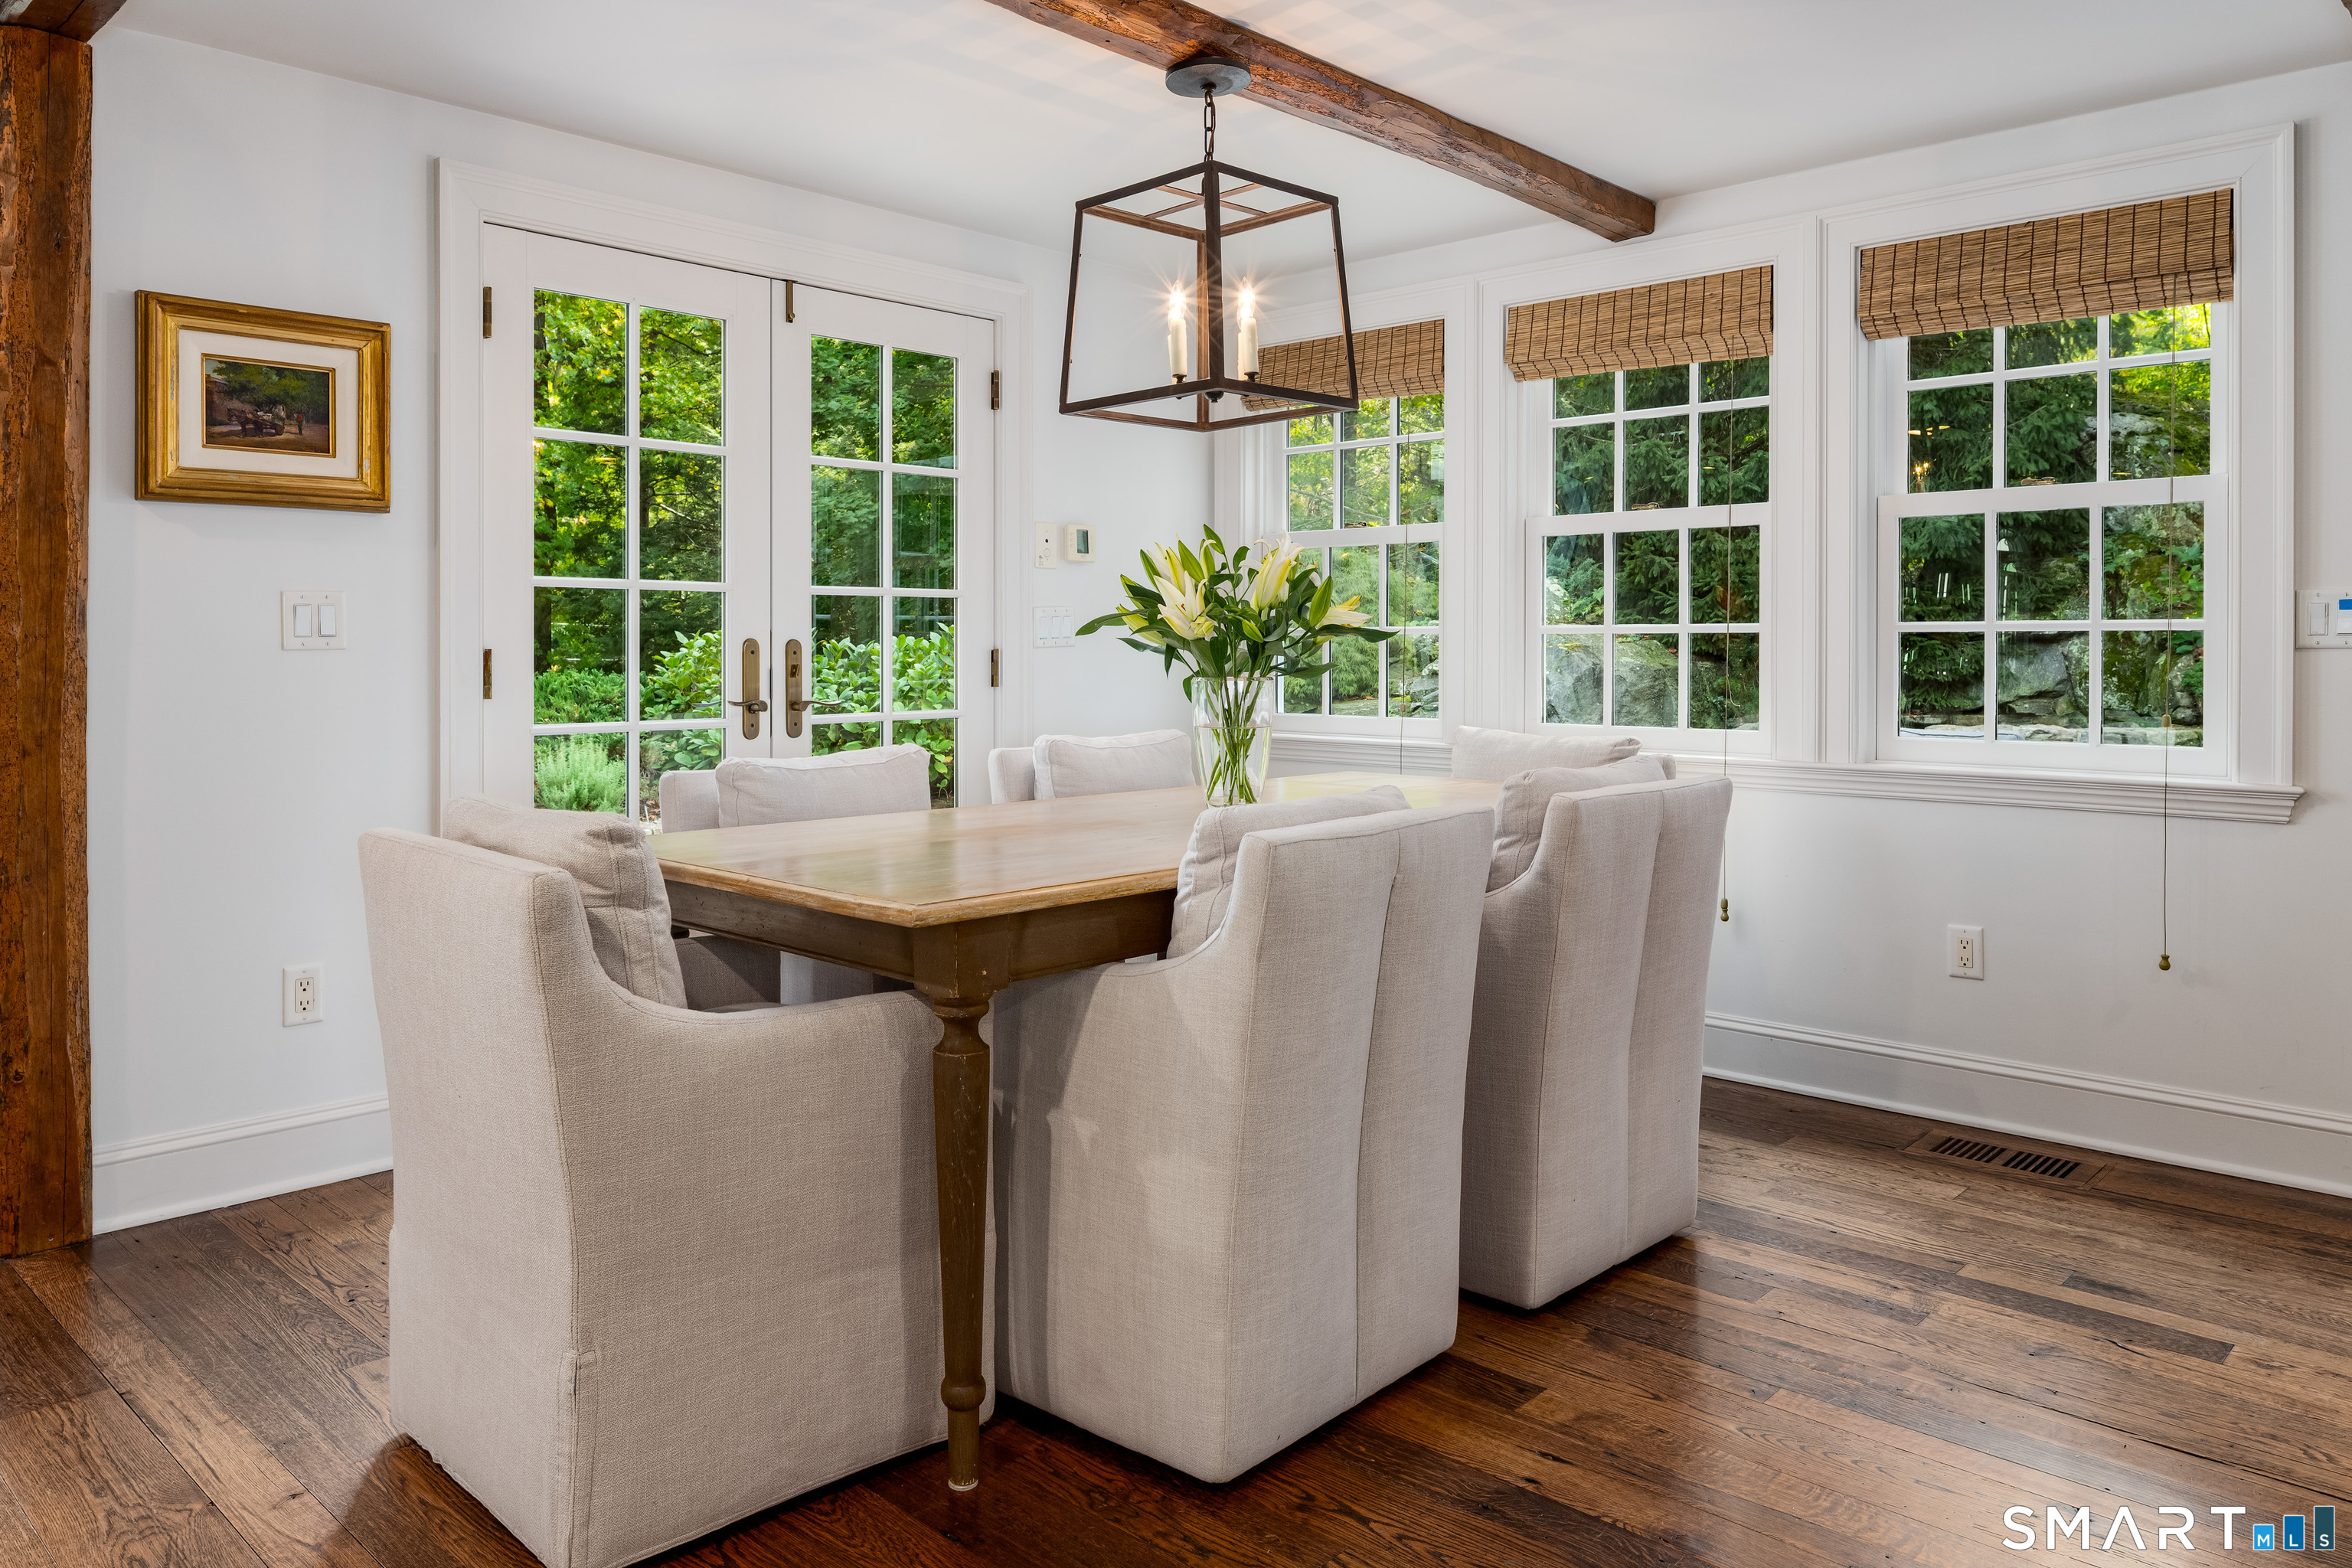
- French doors opening to terrace and lawns
- First-floor primary wing opening to terrace
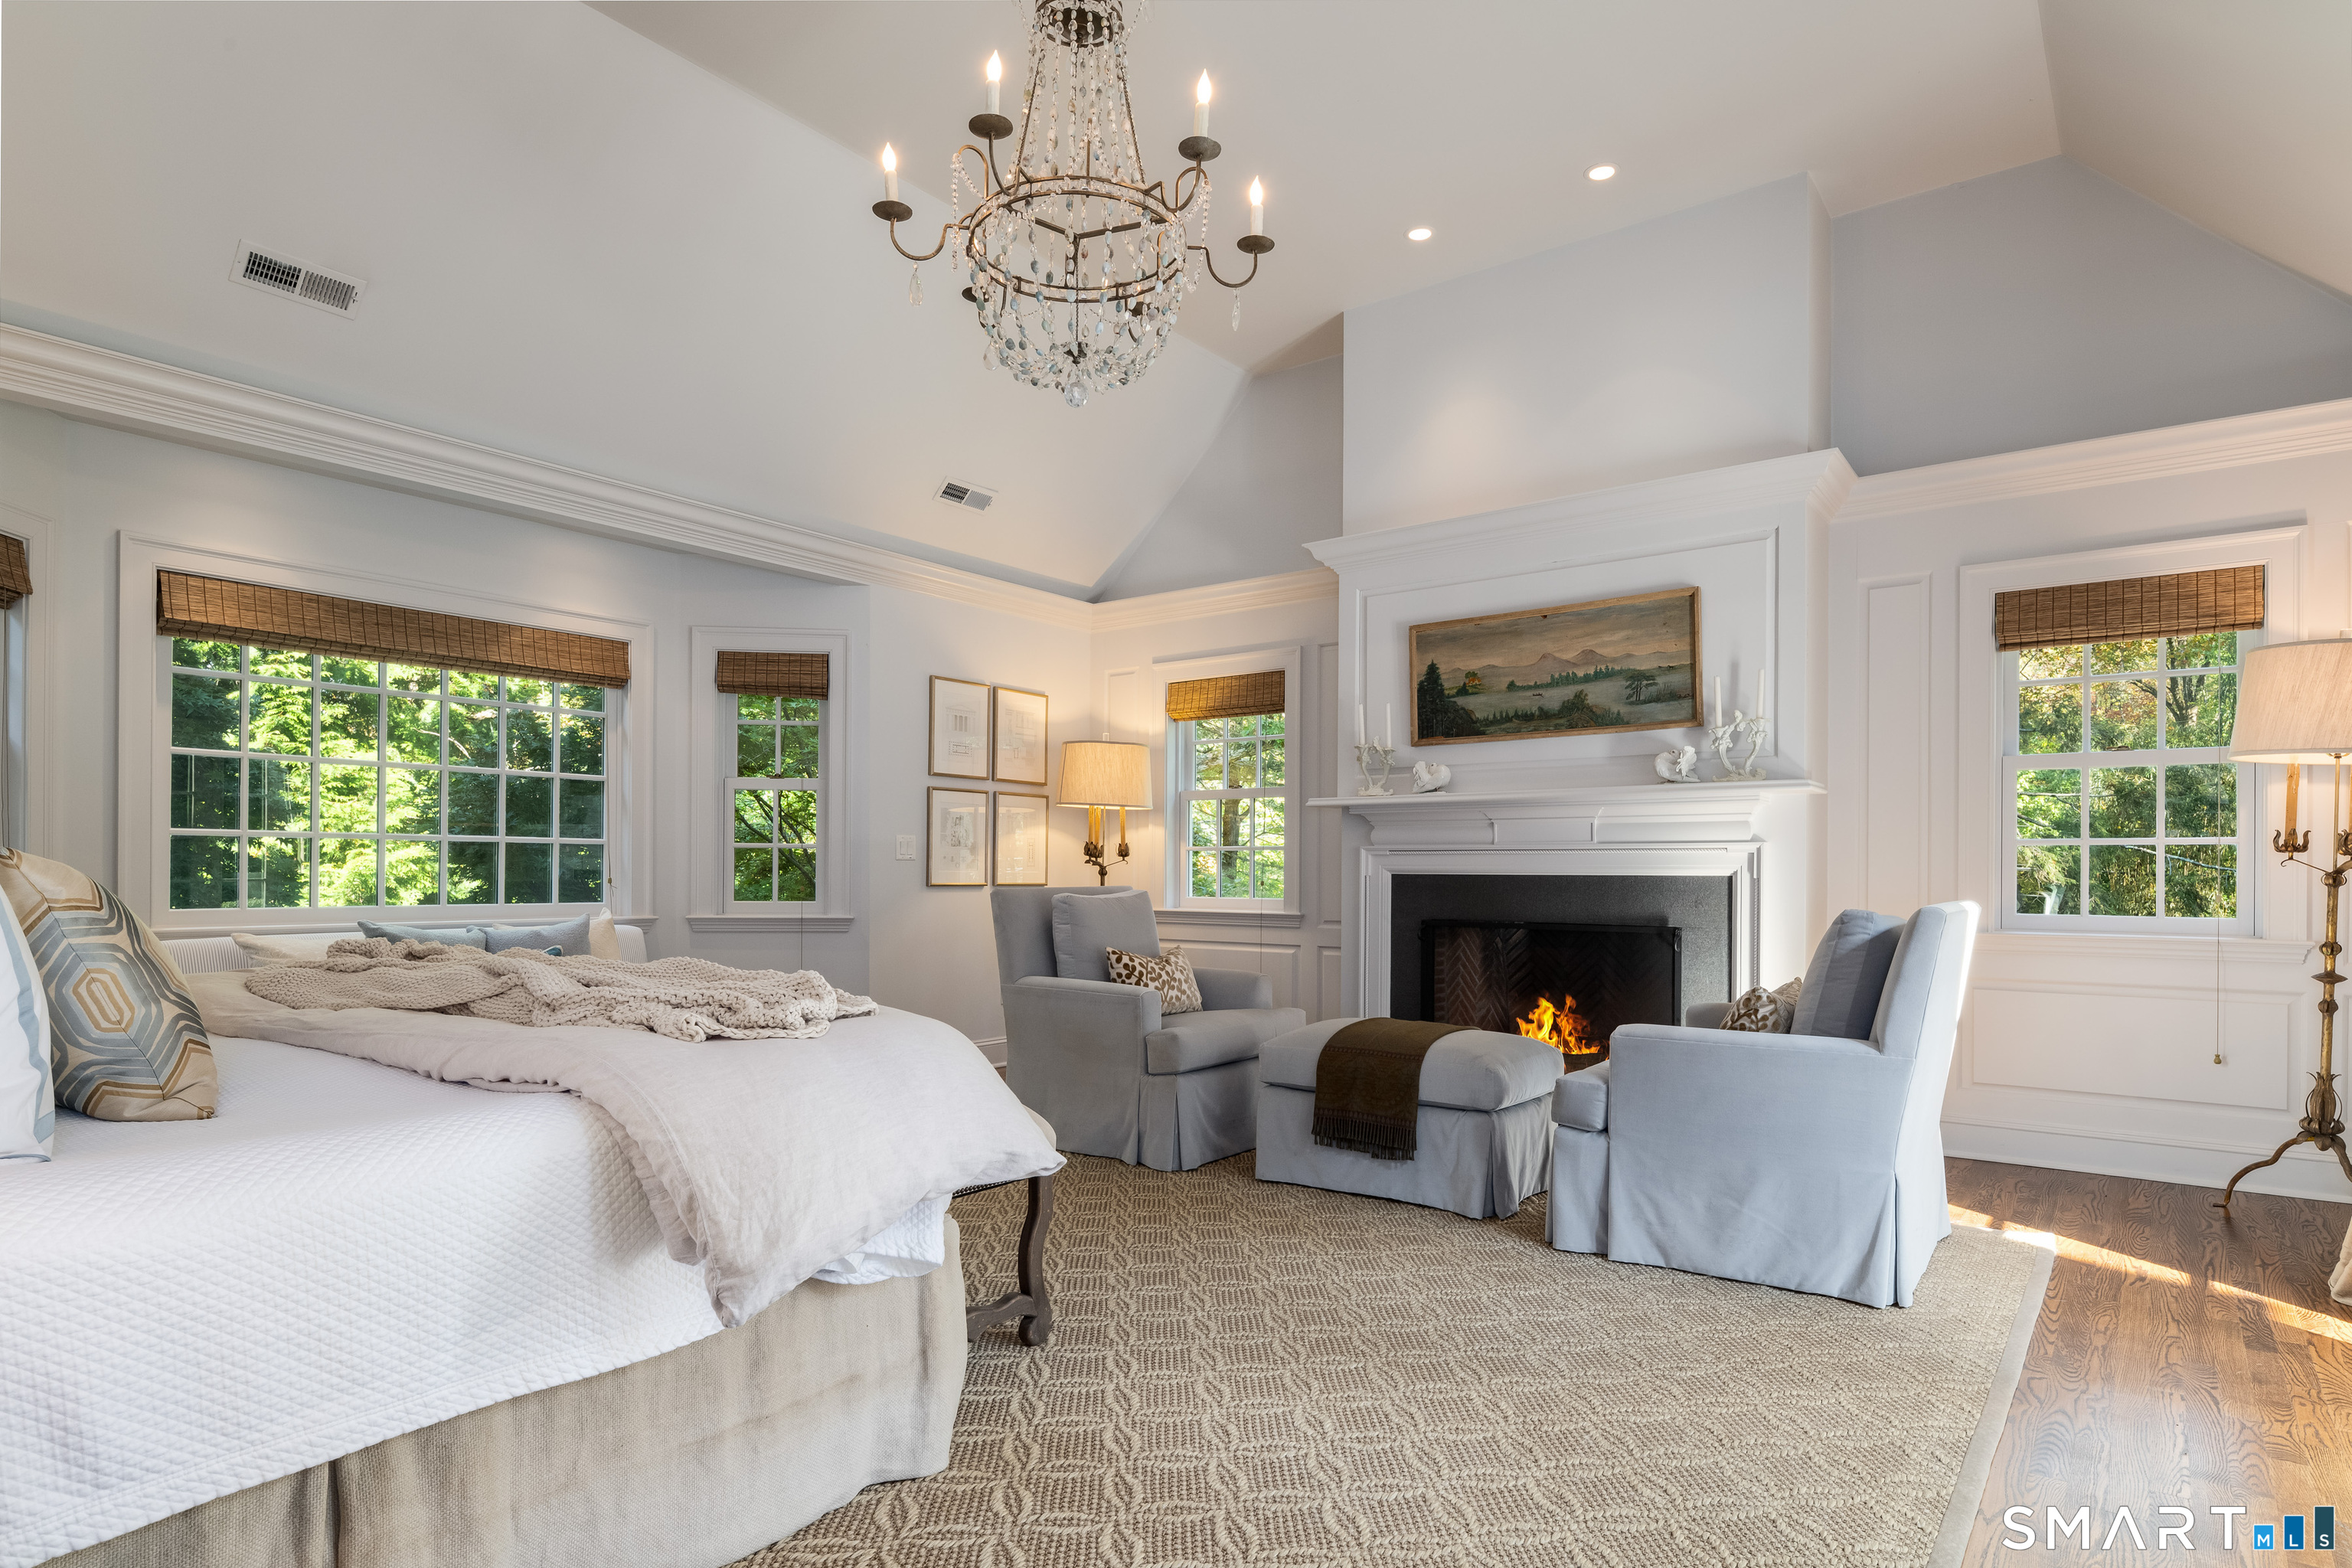
- Vaulted primary suite with fireplace
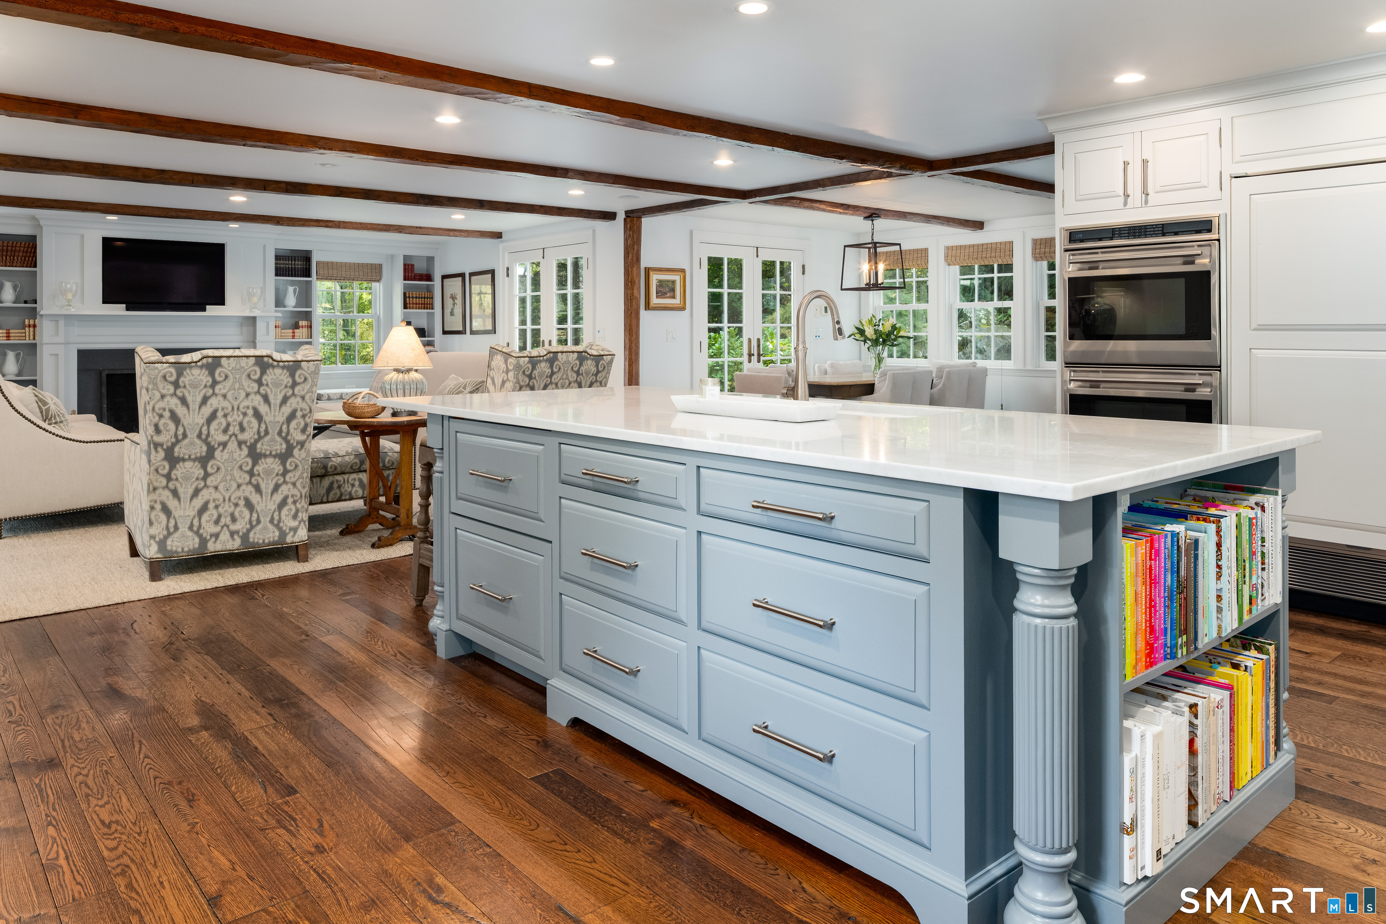
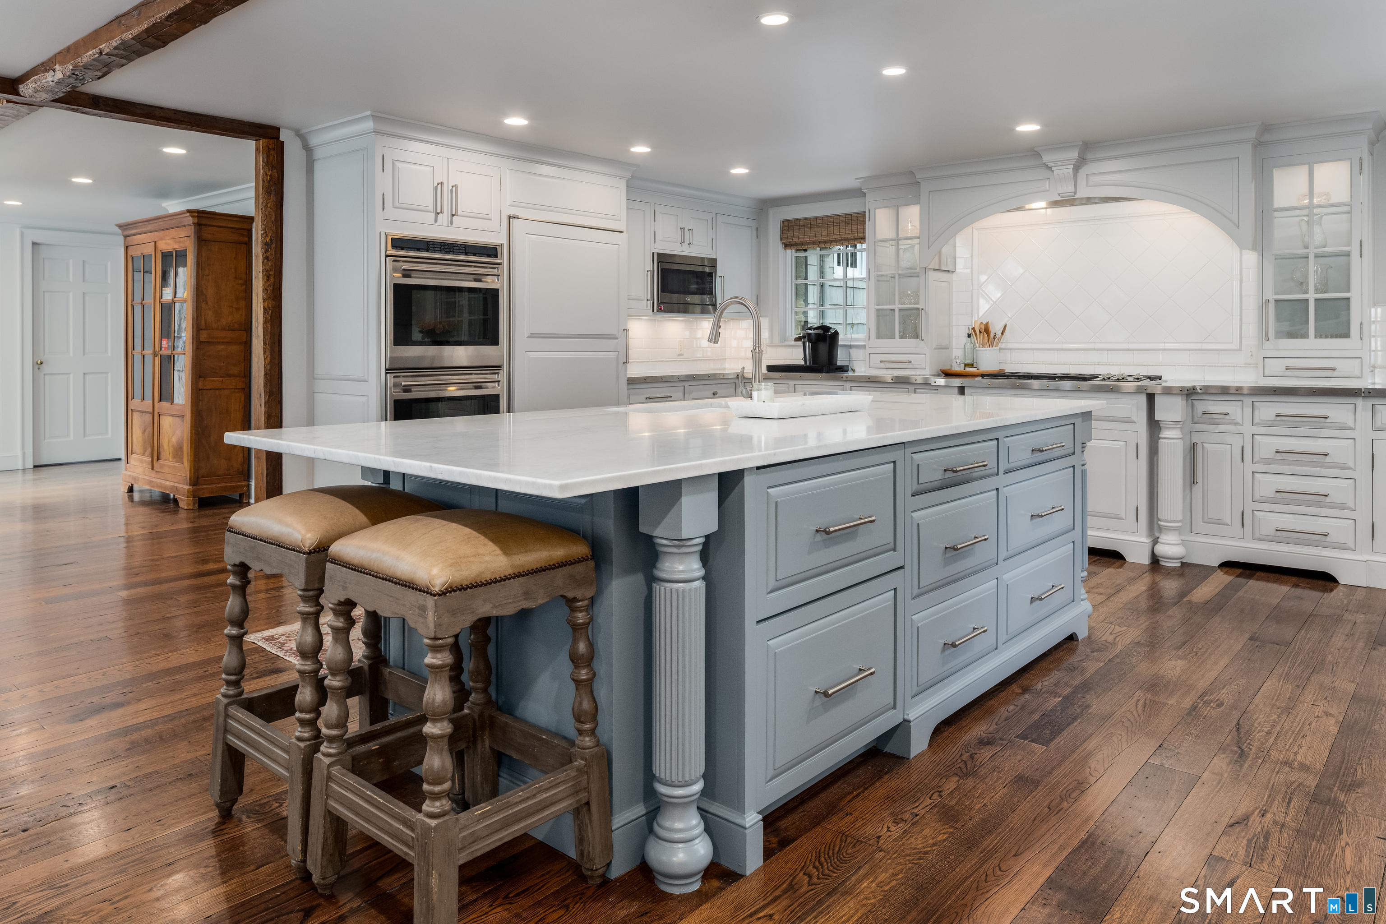
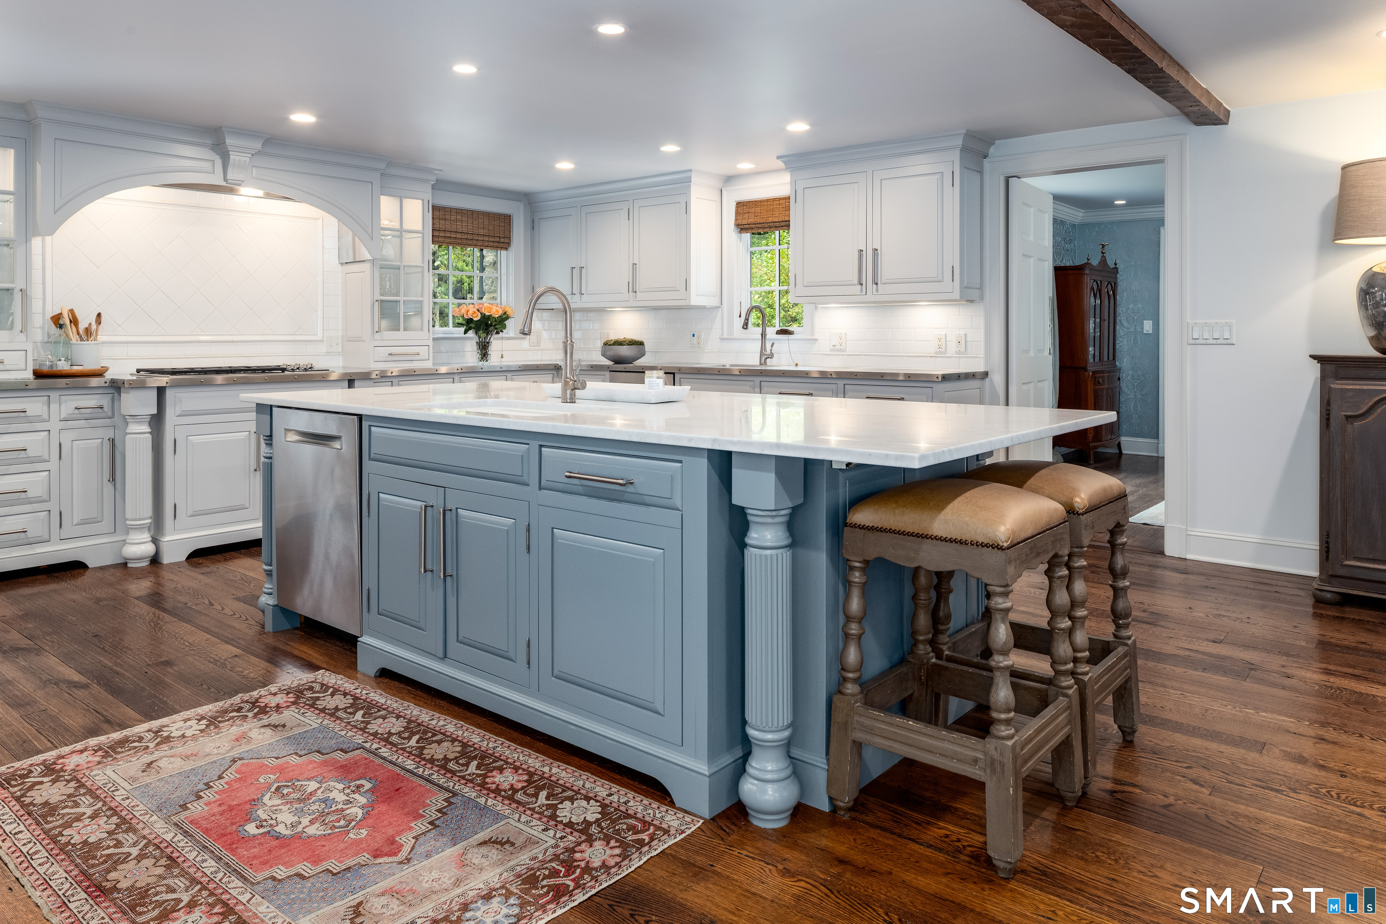
- Nine-foot marble kitchen island
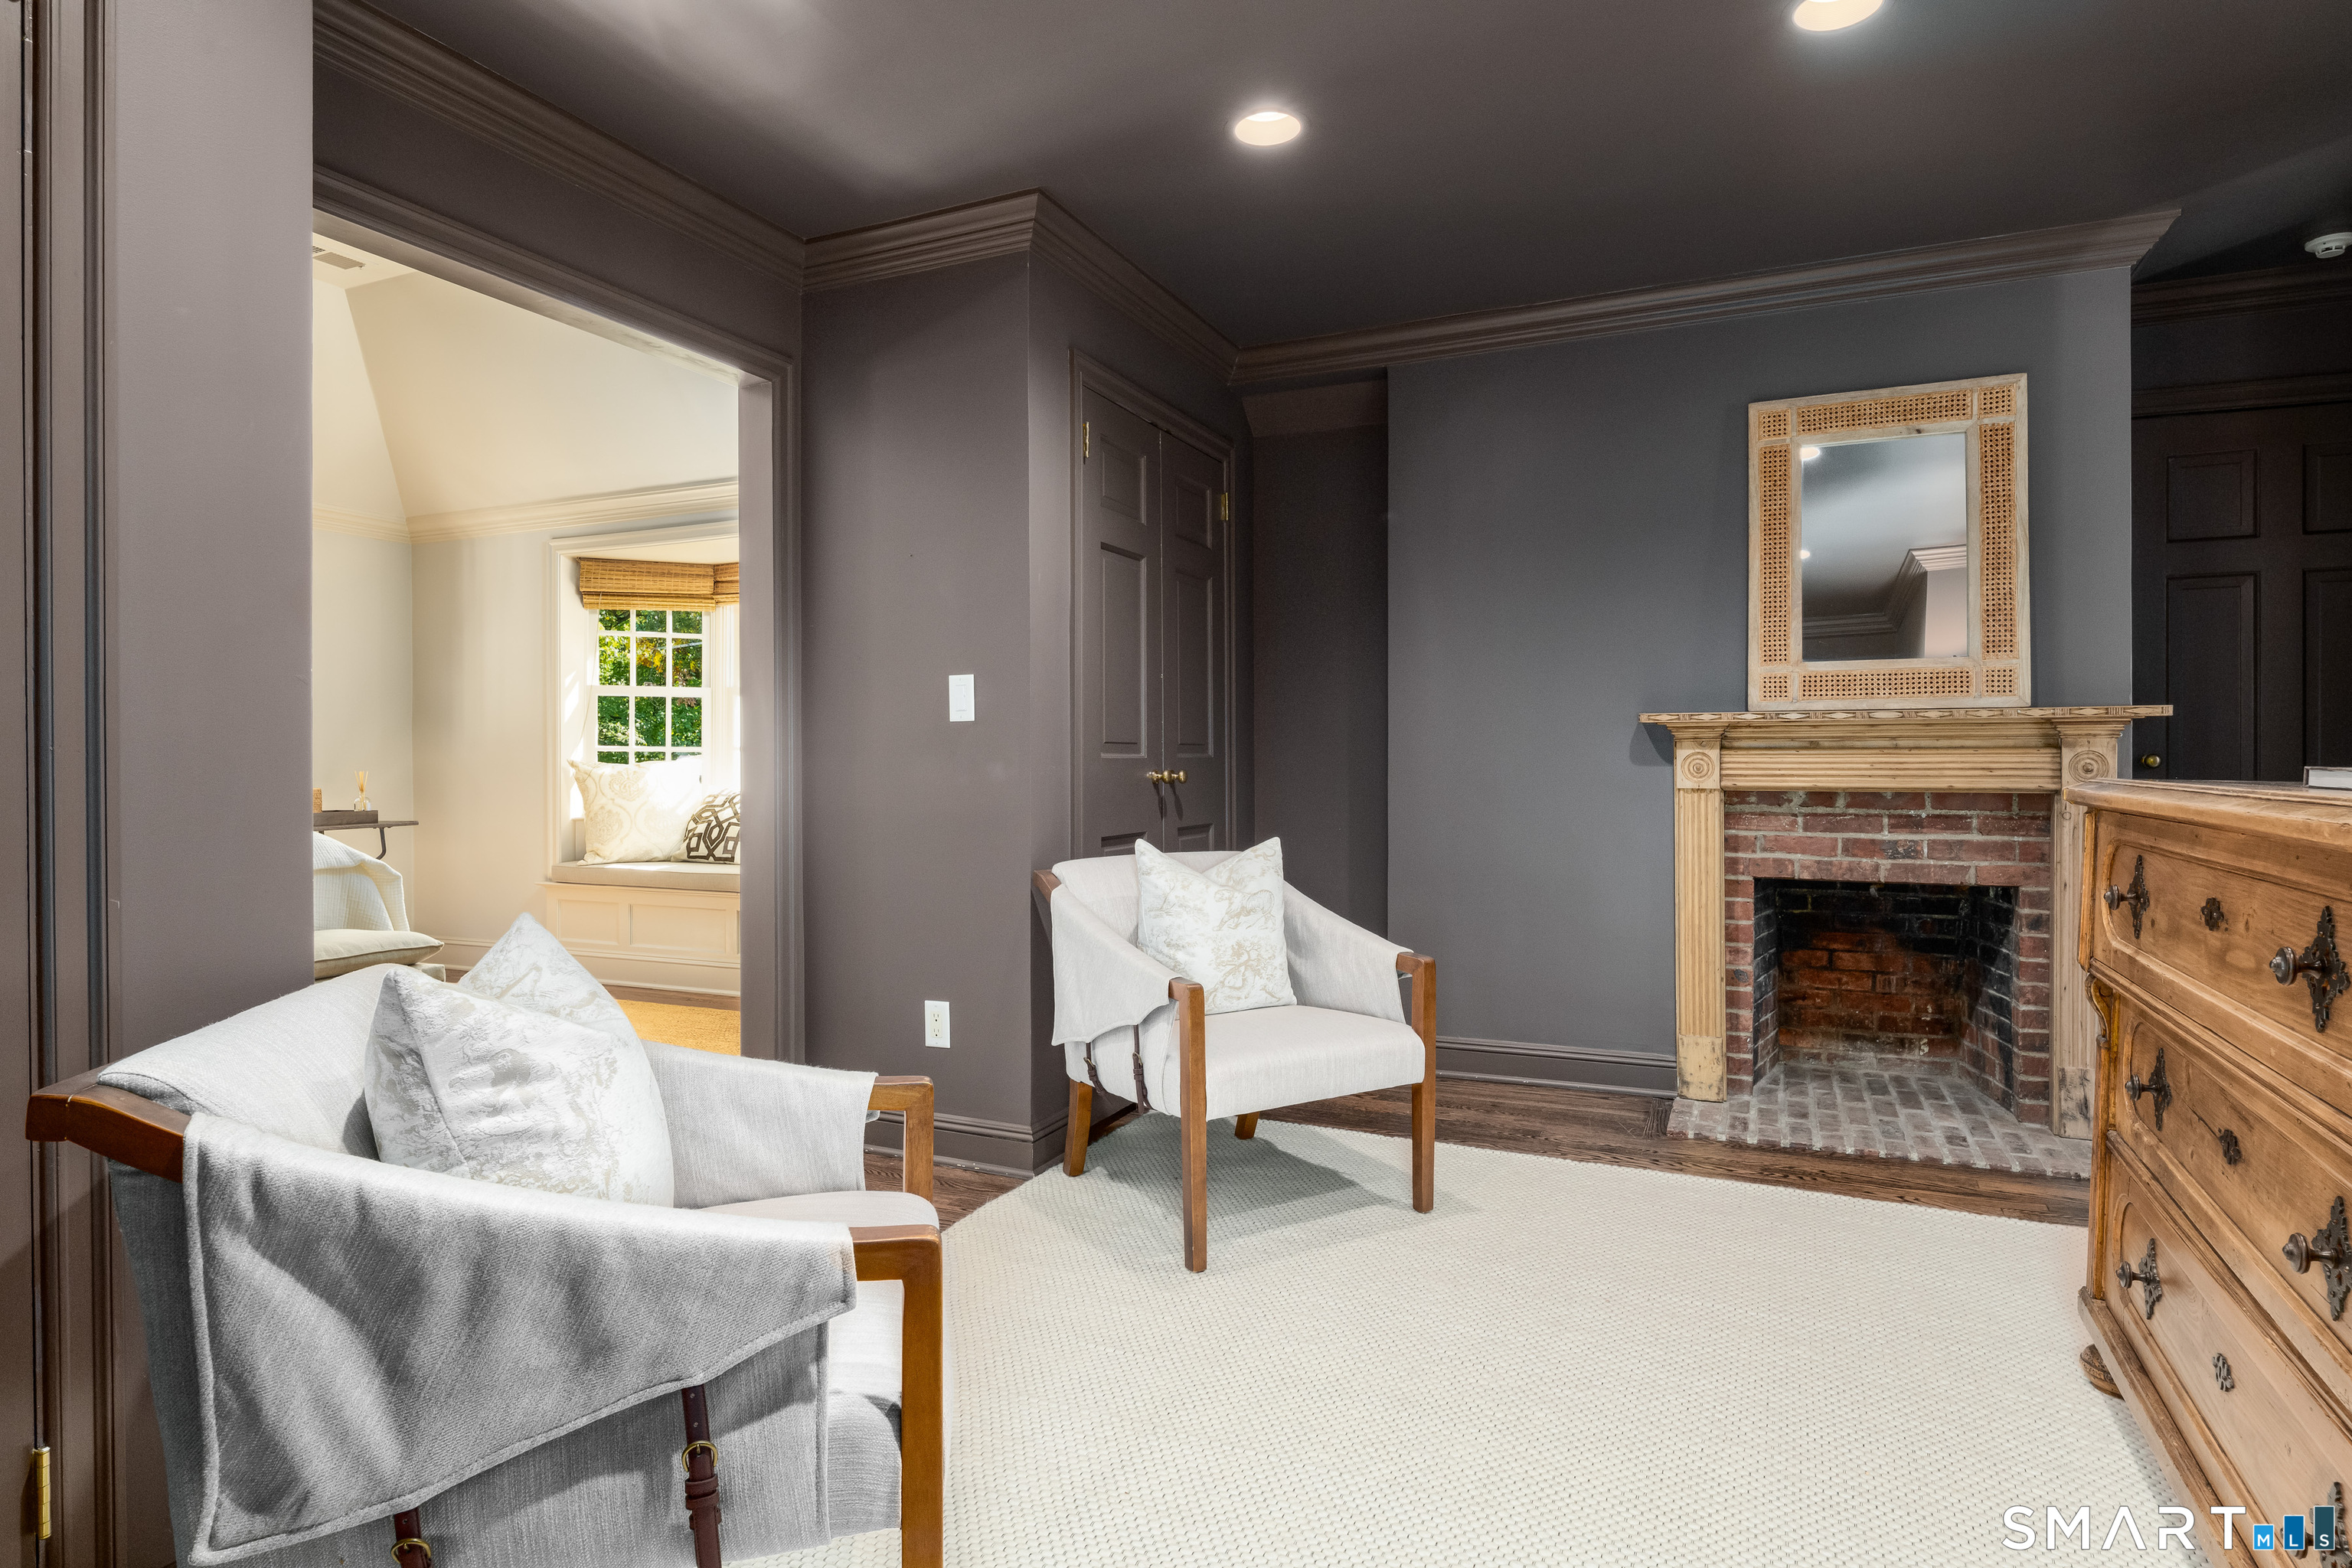
- Second primary suite with fireplace and sitting room
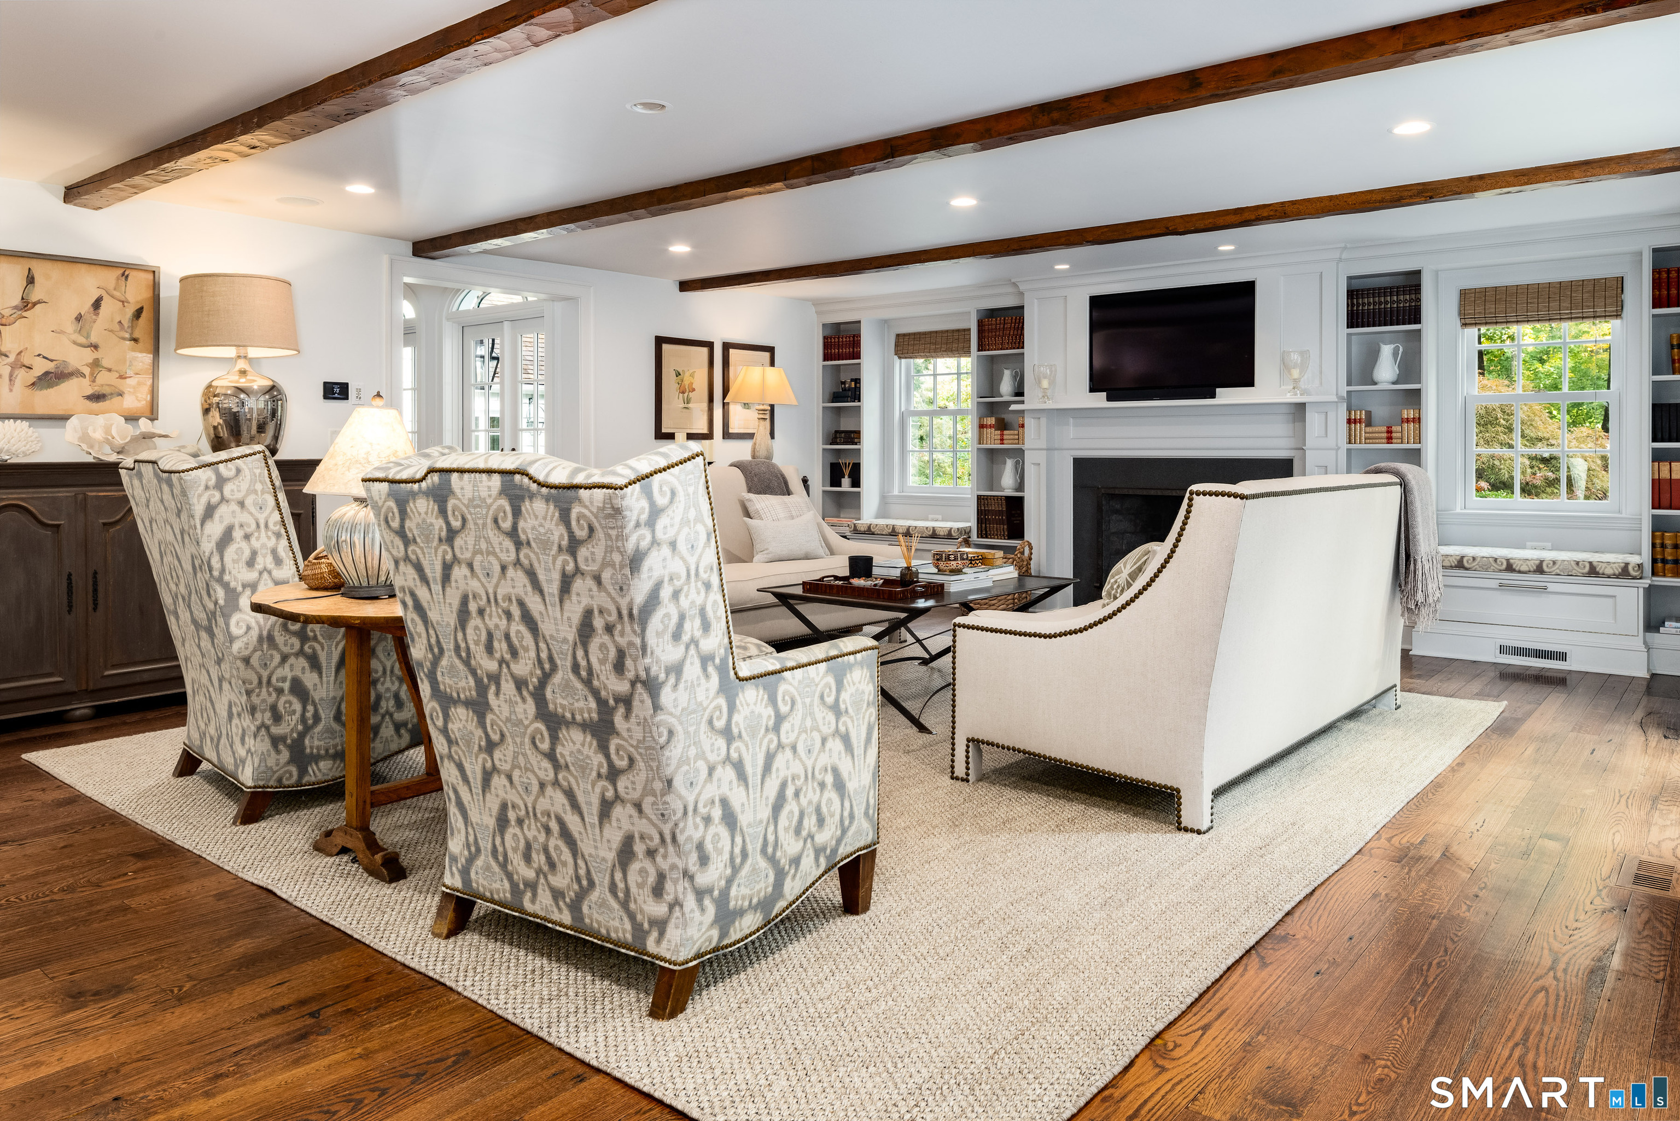
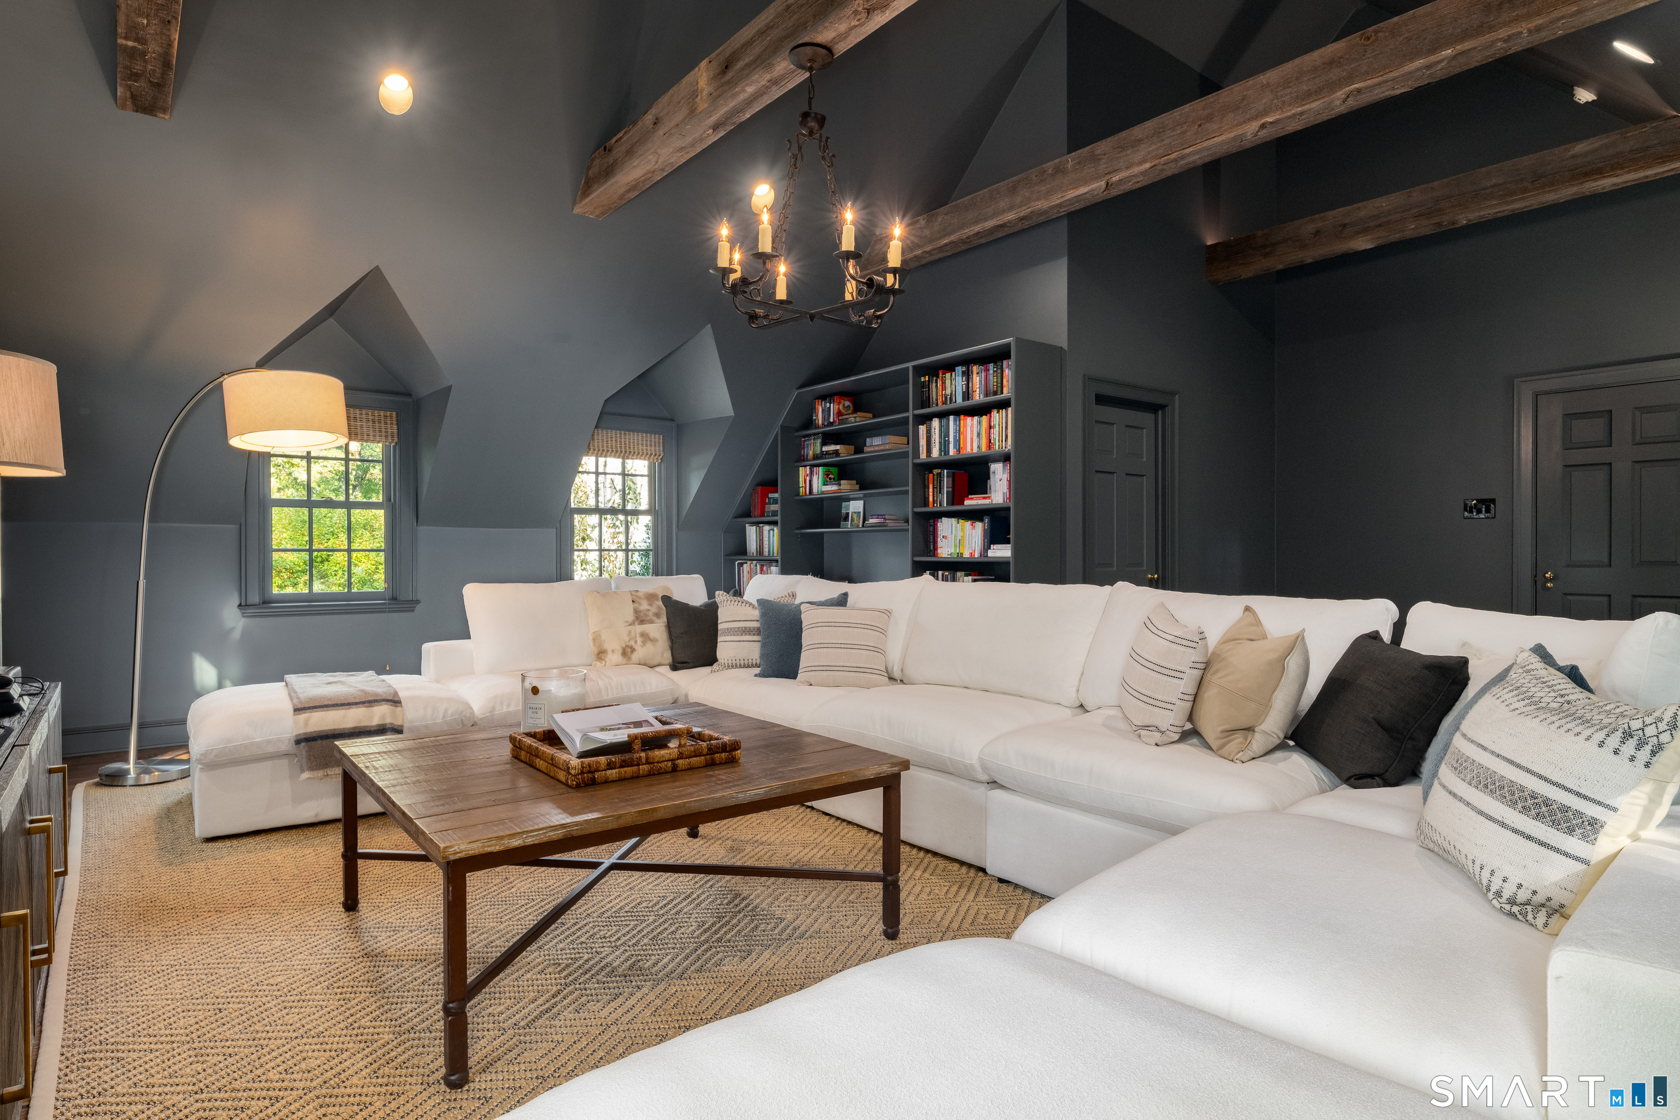
- Great room with cathedral ceiling and exposed beams
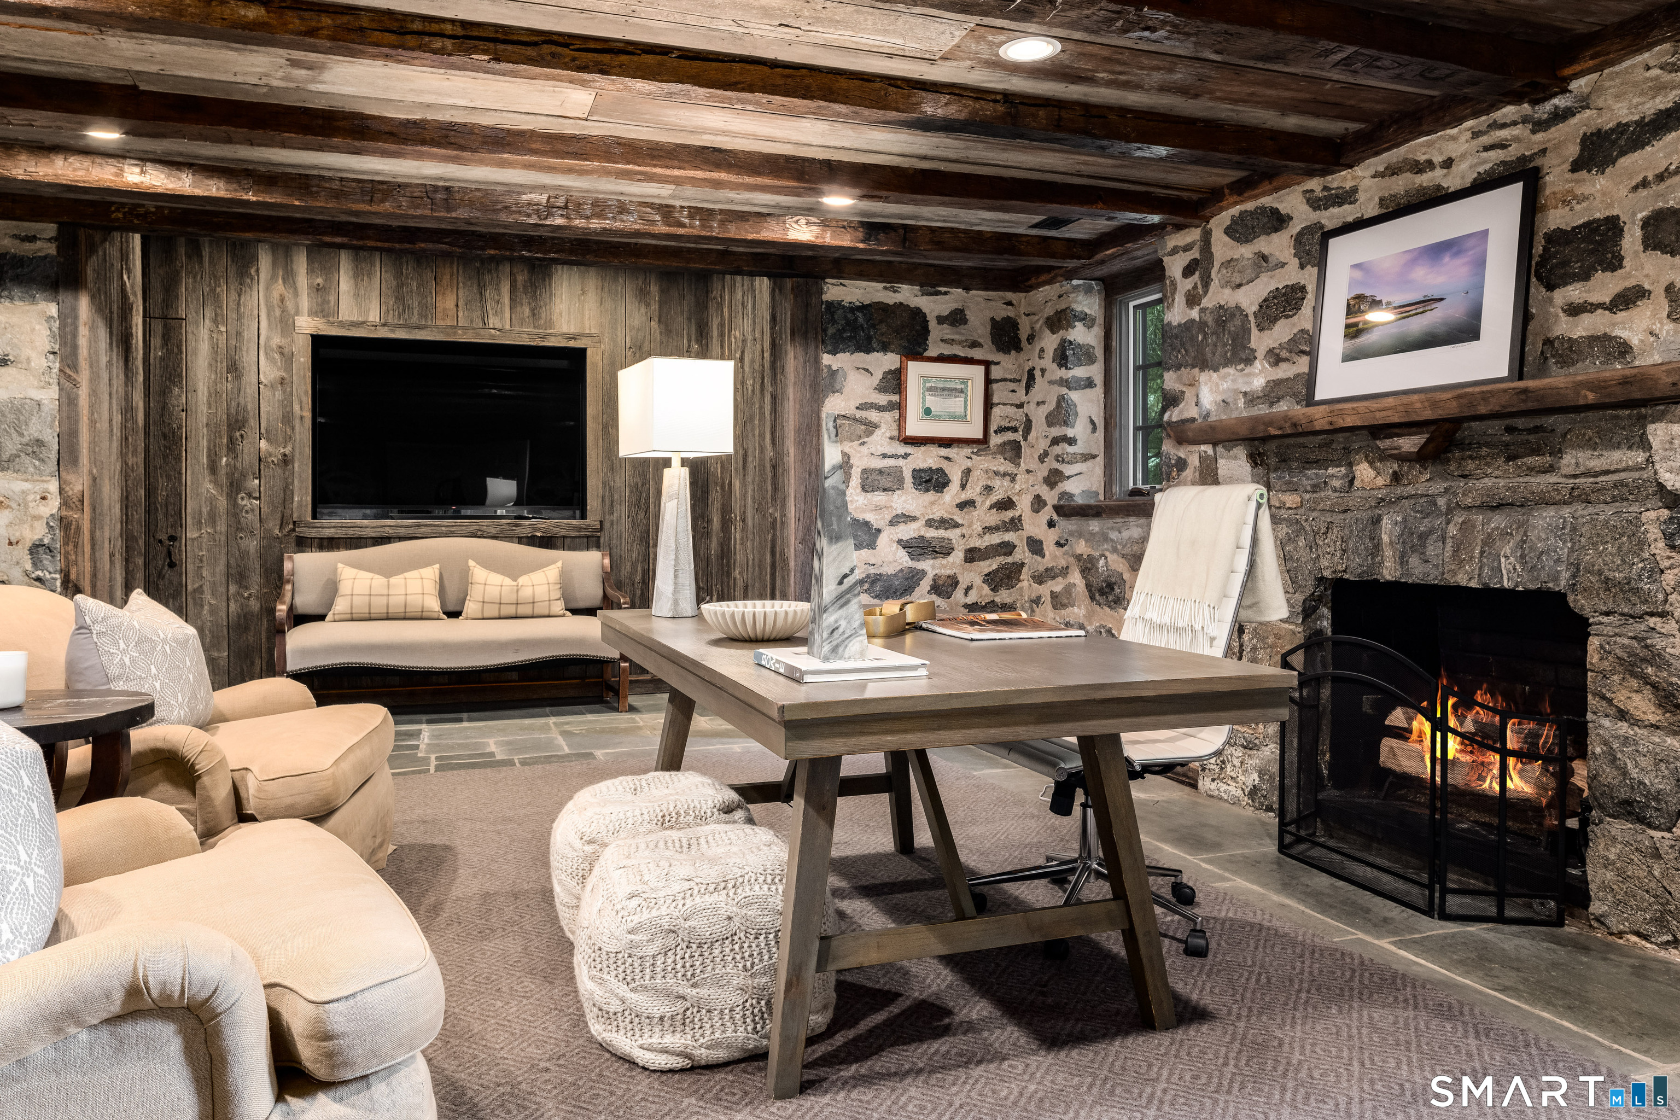
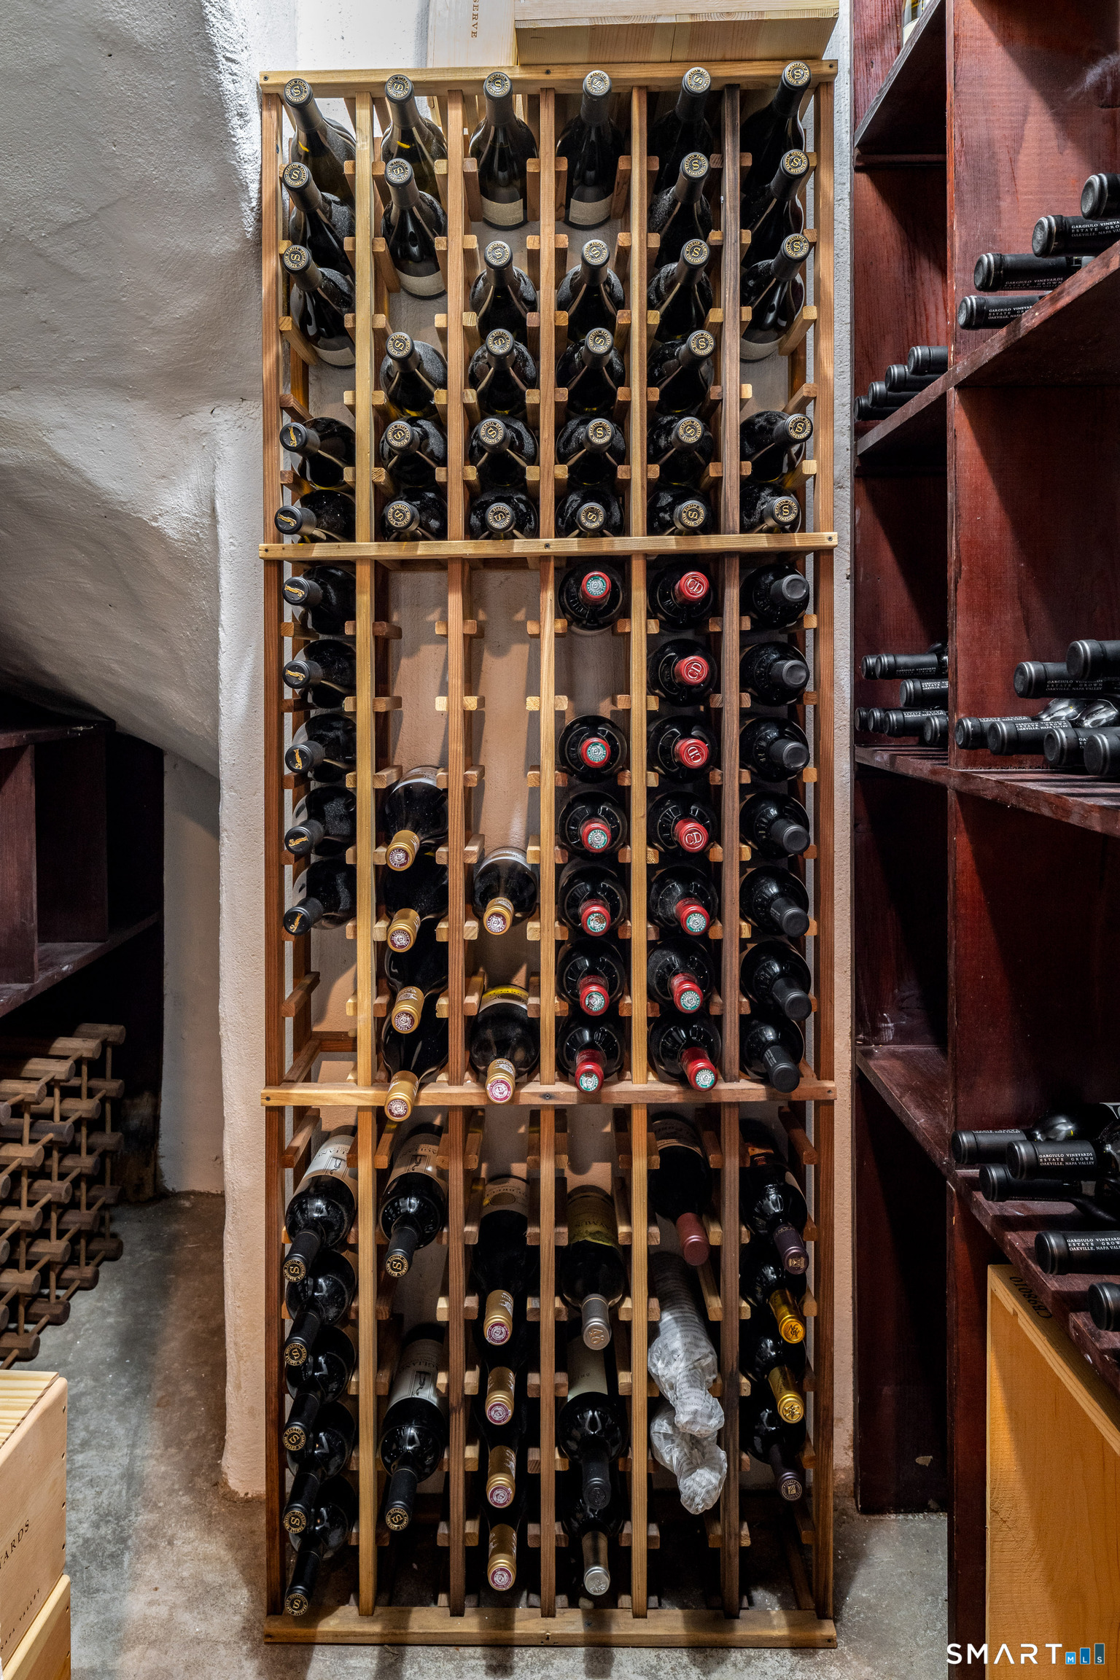
- Lower-level office with fireplace, bar, and wine cellar
Read the full listing description
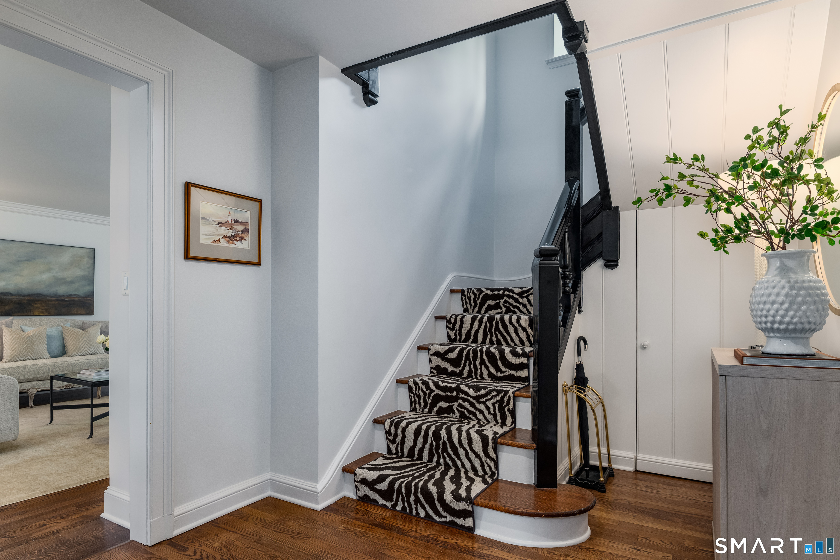
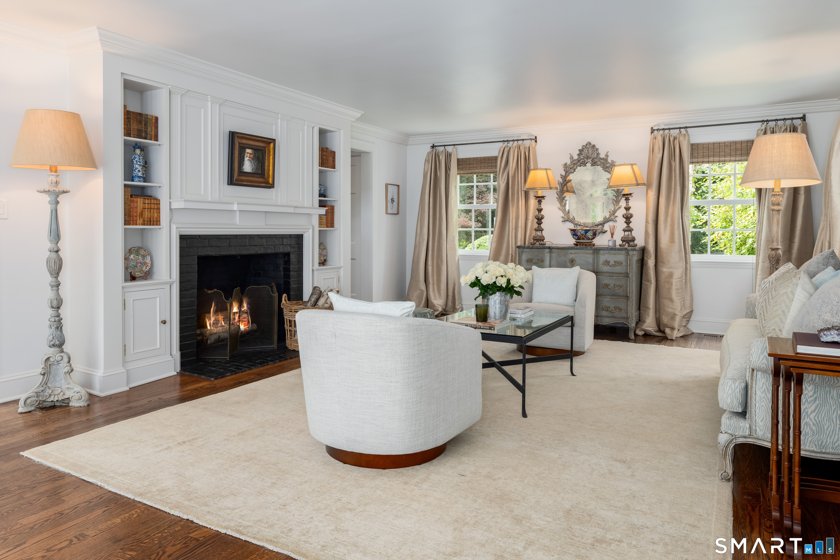
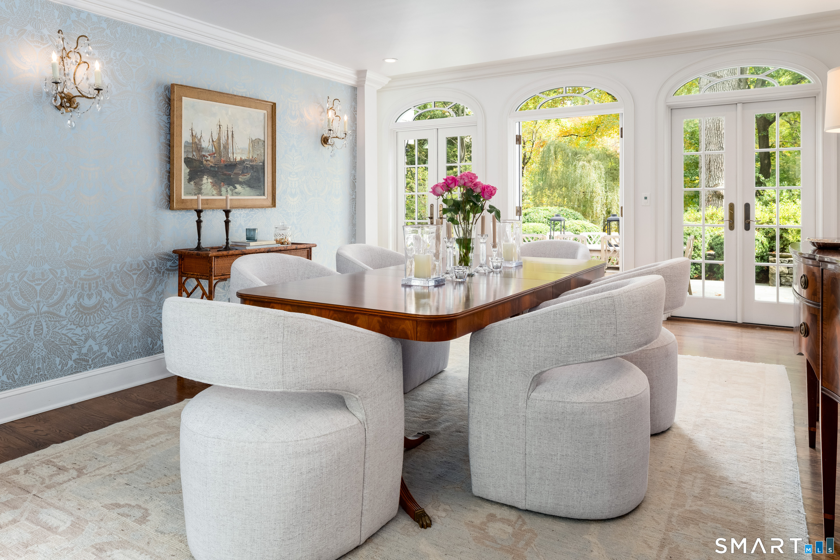
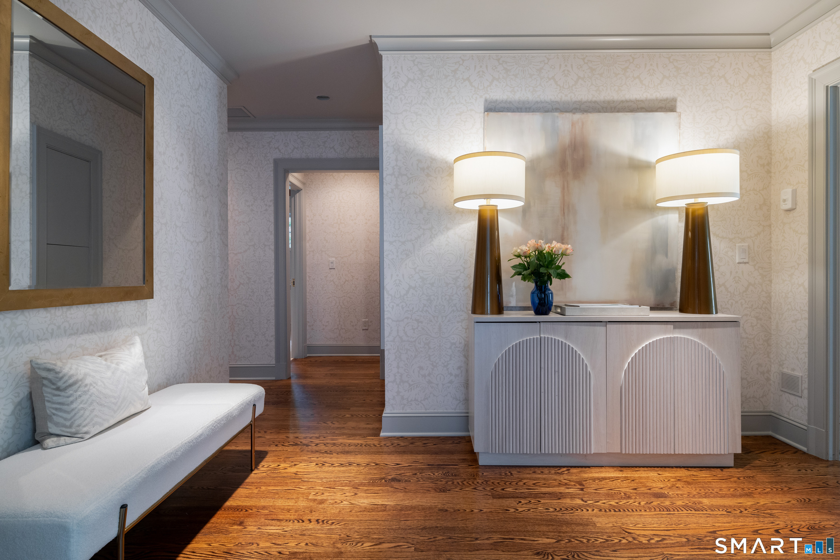
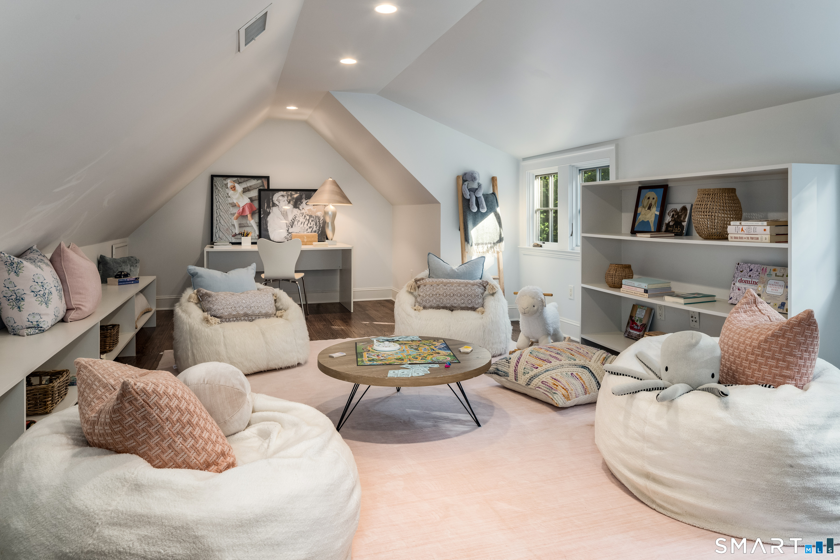
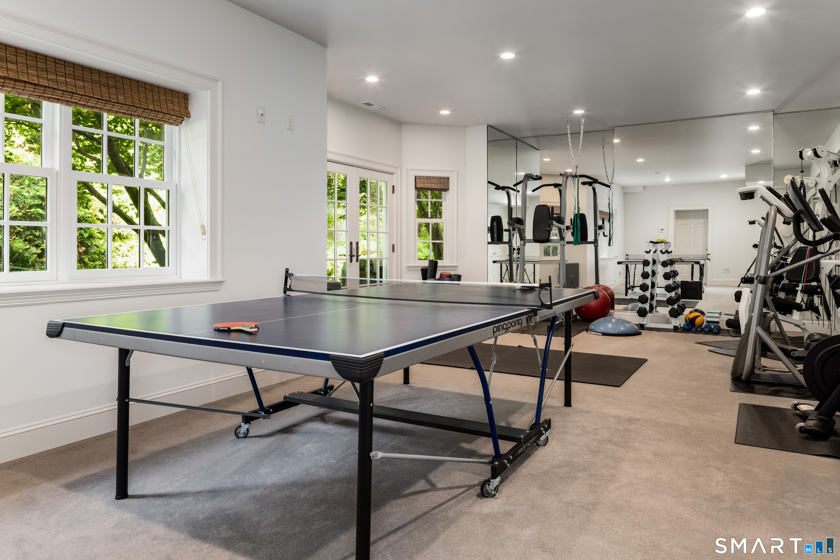
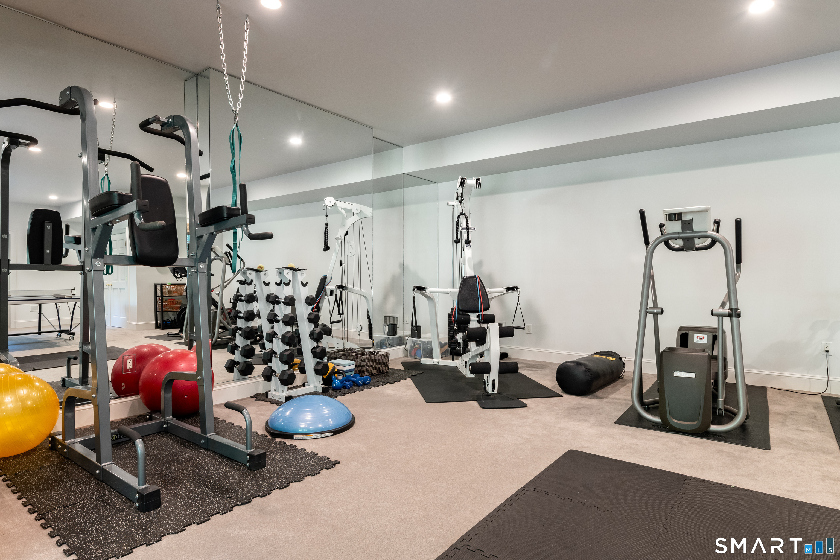
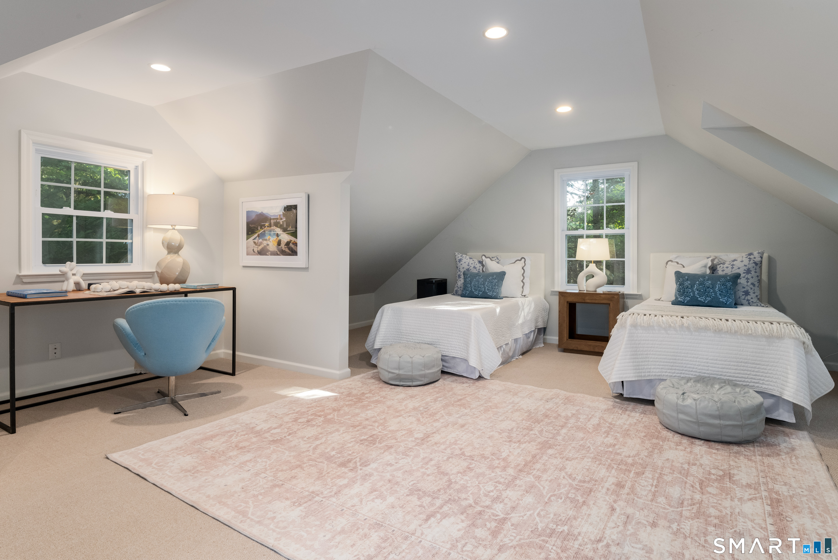
In the prestigious Tokeneke Association, this elegant 8,300sf Colonial on 1.78 acres sits above lawns and beautiful gardens. Almost a 50% new addition and extensive renovations in 2006, the owners respected the architectural heritage while introducing the ease and refinement of contemporary living. The pool and spa sit within the back wraparound terrace, now an exceptional outdoor living sanctuary. A living room, sunroom, formal dining room, the connecting kitchen and family room with fireplace and the spectacular first floor primary wing all open through French doors onto the sunlit terrace and sweeping lawns. The vaulted primary suite with fireplace, his/her baths and dressing rooms leads to your own patio. Steps from the entry foyer is an elegant living and dining room, and a beautiful kitchen with an impressive nine-foot marble island opens onto the family room with fireplace and breakfast room all opening to the gardens, creating a natural flow from formal living to relaxed everyday life. Upstairs is a second primary suite with fireplace and sitting room and three additional en suite bedrooms. A cathedral ceiling great room with exposed beams and attached bath creates the ultimate in an entertaining space. A playroom is on the third floor. The walk-out lower level features a stone and wood office with fireplace, bar and wine cellar and exercise room. A two car garage cottage has heated upstairs office/sleeping room. Serene and private. 47 miles NYC. The best of Darien
Schools
- Elementary
- Tokeneke
- Middle
- Middlesex
- High
- Darien
School assignments as reported by SmartMLS.
Price History
| Date | Event | Price |
|---|---|---|
| Listed | $6,250,000 |
Listing Agent
Brown Harris Stevens · (203) 655-1418
Becky Munro · (203) 858-6182
Map
24 Arrowhead Way, Darien, CT 06820
Nearby sold homes
Sold Homes in Darien ↗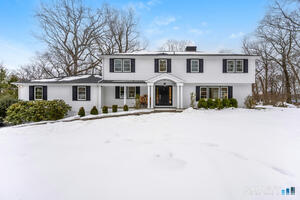 Sold 03/26/26$3,205,0004 beds · 3.5 ba · 3,972 sqft · Sold18 Winding Lane, Darien, CT 06820Houlihan Lawrence
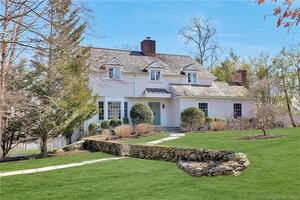 Sold 05/08/22$2,867,0004 beds · 3.5 ba · 4,093 sqft · Sold14 Winding Lane, Darien, CT 06820Compass Connecticut, LLC
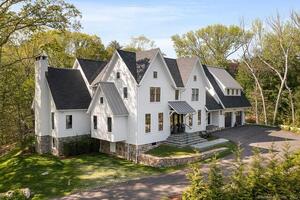 Sold 08/30/23$3,950,0005 beds · 6 ba · 5,765 sqft · Sold8 South Trail, Darien, CT 06820Compass Connecticut, LLC
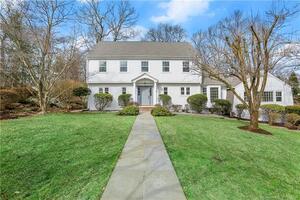 Sold 04/27/23$2,795,0004 beds · 4 ba · 4,174 sqft · Sold25 Winding Lane, Darien, CT 06820Coldwell Banker Realty
 Sold 12/29/21$3,230,0005 beds · 5.5 ba · 6,253 sqft · Sold20 Hope Drive, Darien, CT 06820William Pitt Sotheby's Int'l
Could this be your next home?
Let’s talk about the property and what working with Cress could save you.
Save an estimated $93,750 with Cress*
When you buy with Cress, we give you back a portion of the brokerage commission we receive.
See how the commission rebate works ↗*Estimate assumes a 2.5% buyer-agent commission and a 60% rebate. Actual savings depend on final purchase price and commission received.
SmartMLS · Listing #24214699 · Active
Listing data checked: Oct 24, 2026, 6:00 AM EDT.
Listing information is deemed reliable but not guaranteed. Cress commentary is separate from the MLS listing description. Contact Cress about a correction.
For personal, noncommercial use to identify properties you may be interested in purchasing.
