George Cress of Real Broker Email: george@cress.co (dot co) Call/Text: 212-203-5251

Darien, CT / SOLD
27A Middlesex RoadDarien, CT 06820
The buyer could have saved $18,750 in brokerage fees*
When you buy with Cress, we give you back a portion of the brokerage commission we receive.
See how the commission rebate works ↗*Estimate assumes a 2.5% buyer-agent commission and a 40% rebate. Actual savings depend on final purchase price and commission received. Based on the recorded closed price; this is a hypothetical estimate, not a statement of actual commission or rebate paid.
Sale Price$1,875,000ClosedJune 22, 2023
Open house
Our Take
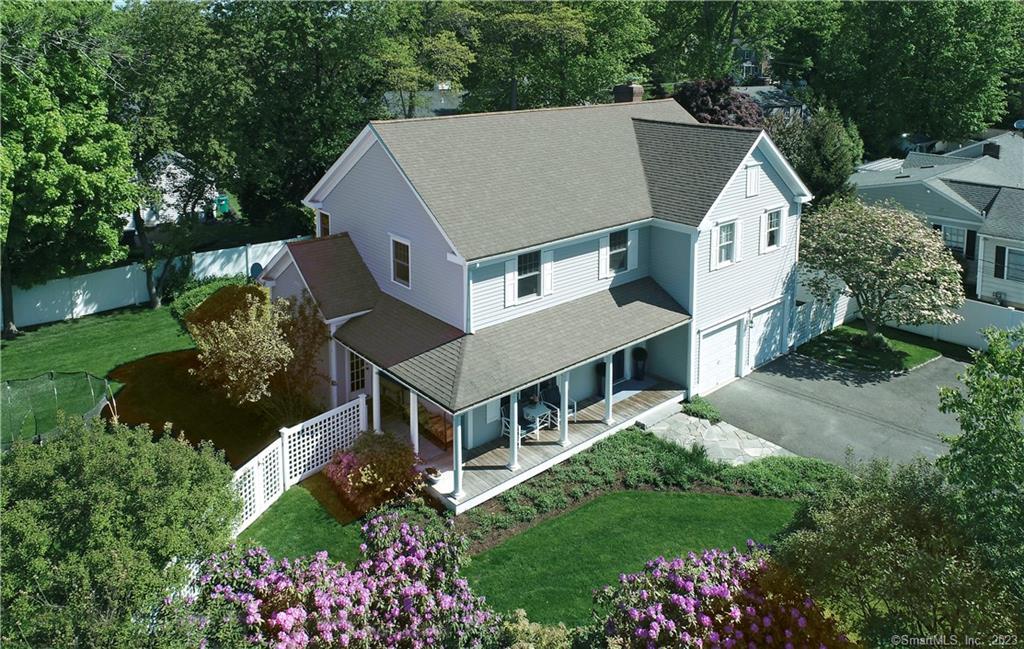
27A Middlesex Road is a four-bedroom, two-and-a-half-bath home set back from the road with a front porch, attached two-car garage, and fully fenced flat backyard. The kitchen sits between the dining room and breakfast area, while the open-plan family room connects to the patio for indoor-outdoor living. Upstairs are three bedrooms, a family bath, laundry room, and primary suite with a walk-in closet, whirlpool bath, and double sinks. The lower level includes a media room, gym, and slumber-party area.
At a glance
Closed · MLS #170555839- Bedrooms
- 4
- BathroomsBaths
- 2 full / 1 half
- Square feet
- 3,258
- Year built
- 1994
- Acres
- 0.44
- Property taxes
- $11,618
July 2022-June 2023
What stands out
- Set-back four-bedroom home with front porch
- Attached two-car garage
- Fully fenced flat backyard
- Kitchen between dining room and breakfast area
- Open-plan family room with patio-door access
- Primary suite with walk-in closet
- Whirlpool bath with double sinks
- Lower-level media room, gym, and slumber-party area
Read the full listing description
Picture perfect, meticulously maintained 4 bed home, set back with a relaxing front porch, attached 2 car garage, & a fully fenced flat backyard. Entry welcomes you either to the kitchen, the office or upstairs. Kitchen is nestled between the dining room & breakfast area, a wonderful entertaining space (appliances updated last 5 years). The patio door leads off the open plan family room, seamless flow for inside outside living. Upstairs, the spacious landing guides you left, to any of the three bedrooms, the family bath, and right, laundry room & expansive primary suite. With a soaring ceiling, the primary has a walk-in closet, & whirlpool bath with double sinks - an oasis retreat. The lower level is a dream - media room, gym and slumber-party area. This home has everything!!
Schools
- Elementary
- Holmes
- Middle
- Middlesex
- High
- Darien
Schools as reported by SmartMLS. Confirm attendance assignments with the district.
Price history
| Date | Event | Price |
|---|---|---|
| Closed price | $1,875,000 | |
| Original list price | $1,575,000 |
Intermediate price changes and previous listings may not be included.
Interested in a property like this?
Cress can help you understand the market and find currently available homes.
Nearby sold homes
View sold homes in Darien → Sold 01/05/25
$1,650,0004 beds · 2.5 ba · 2,388 sqft · Sold25 Middlesex Road, Darien, CT 06820BHGRE Shore & Country
Sold 01/05/25
$1,650,0004 beds · 2.5 ba · 2,388 sqft · Sold25 Middlesex Road, Darien, CT 06820BHGRE Shore & Country
 Sold 01/22/23
$1,495,0004 beds · 3 ba · 2,703 sqft · Sold41 Middlesex Road, Darien, CT 06820Houlihan Lawrence
Sold 01/22/23
$1,495,0004 beds · 3 ba · 2,703 sqft · Sold41 Middlesex Road, Darien, CT 06820Houlihan Lawrence
 Sold 07/30/23
$1,656,0004 beds · 3.5 ba · 2,994 sqft · Sold21 Middlesex Road, Darien, CT 06820Houlihan Lawrence
Sold 07/30/23
$1,656,0004 beds · 3.5 ba · 2,994 sqft · Sold21 Middlesex Road, Darien, CT 06820Houlihan Lawrence
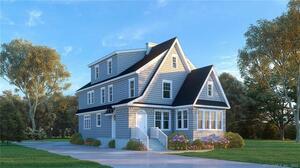 Sold 11/03/22
$1,735,0005 beds · 3.5 ba · 2,250 sqft · Sold40 Middlesex Road, Darien, CT 06820CT Waterfront Properties
Sold 11/03/22
$1,735,0005 beds · 3.5 ba · 2,250 sqft · Sold40 Middlesex Road, Darien, CT 06820CT Waterfront Properties
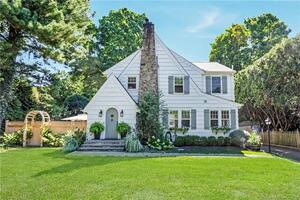 Sold 11/03/22
$1,390,0003 beds · 3 ba · 2,372 sqft · Sold4 Christie Hill Road, Darien, CT 06820Compass Connecticut, LLC
Sold 11/03/22
$1,390,0003 beds · 3 ba · 2,372 sqft · Sold4 Christie Hill Road, Darien, CT 06820Compass Connecticut, LLC
*Estimate: $1,875,000 closed price × assumed 2.5% buyer-agent commission × 40% rebate = $18,750. Actual savings depend on the final purchase price and commission Cress receives. The assumed commission is not a representation of this listing's offered or actual compensation. This is a hypothetical estimate, not a rebate paid on this sale.
Listed by Berkshire Hathaway NE Prop.
Jeanne Siddell
SmartMLS · Listing #170555839 · Closed
Listing information is deemed reliable but not guaranteed. Cress commentary is separate from the MLS listing description. Contact Cress about a correction.
For personal, noncommercial use to identify properties you may be interested in purchasing.
