George Cress of Real Broker Email: george@cress.co (dot co) Call/Text: 212-203-5251

Darien, CT / SOLD
31 Brushy Hill RoadDarien, CT 06820
The buyer could have saved $37,500 in brokerage fees*
When you buy with Cress, we give you back a portion of the brokerage commission we receive.
See how the commission rebate works ↗*Estimate assumes a 2.5% buyer-agent commission and a 50% rebate. Actual savings depend on final purchase price and commission received. Based on the recorded closed price; this is a hypothetical estimate, not a statement of actual commission or rebate paid.
Sale Price$3,000,000ClosedApril 26, 2022
Open house
Our Take
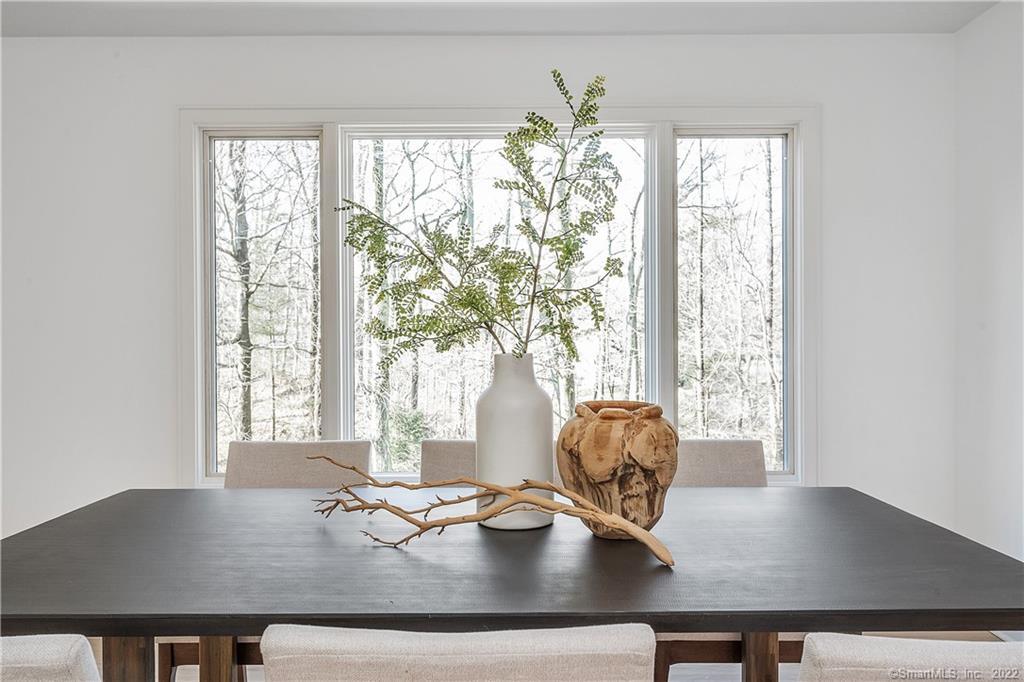
31 Brushy Hill Road in Darien is a five-bedroom home on a 1.44-acre lot with a pool, babbling stream, and two expansive yard spaces. Cerused floors, oversized windows, and an open-concept design are paired with a spacious kitchen and oversized screened porch with leaded copper floors. The mezzanine level includes a primary retreat with an en-suite bedroom, patio, two walk-in closets, and an office. Four additional bedrooms are upstairs, while the lower level includes a gym/den. An interior pool cabana includes a bar and seating area.
At a glance
Closed · MLS #170464275- Bedrooms
- 5
- BathroomsBaths
- 4 full / 2 half
- Square feet
- 5,243
- Year built
- 1957
- Acres
- 1.44
- Property taxes
- $18,823
July 2021-June 2022
What stands out
- Pool and babbling stream on 1.44 acres
- Two expansive yard spaces
- Cerused floors and oversized windows
- Oversized screened porch with leaded copper floors
- Primary retreat with en-suite bedroom
- Four additional upstairs bedrooms
- Interior pool cabana with outfitted bar
Read the full listing description
From the moment you walk through the front door of this serene home, you feel like you are on the coast of Malibu. Situated on a private 1.44-acre lot with pool, babbling stream & two expansive yard spaces this five-bedroom house is truly an oasis. Cerused floors, oversized windows, & an open concept set the tone for a relaxed and casual lifestyle. Play your favorite playlist on the sound system as you make a Paloma in the spacious kitchen & then retire to the oversized screened porch with leaded copper floors. The mezzanine level offers a tranquil primary retreat with a large en-suite bedroom, privetted patio, his and her walk-in-closets, & an office. 4 more bedrooms up & a gym/ den in the lower level round this house out. End your night in the interior pool cabana equipped with an outfitted bar, a relaxed seating area & double oversized sliders that lead out to the pool for a little night swimming. If design, quality & lifestyle are your cornerstones…look no further. Walkable to both train and town.
Schools
- Elementary
- Tokeneke
- Middle
- Middlesex
- High
- Darien
Schools as reported by SmartMLS. Confirm attendance assignments with the district.
Price history
| Date | Event | Price |
|---|---|---|
| Closed price | $3,000,000 | |
| Original list price | $3,000,000 |
Intermediate price changes and previous listings may not be included.
Interested in a property like this?
Cress can help you understand the market and find currently available homes.
*Estimate: $3,000,000 closed price × assumed 2.5% buyer-agent commission × 50% rebate = $37,500. Actual savings depend on the final purchase price and commission Cress receives. The assumed commission is not a representation of this listing's offered or actual compensation. This is a hypothetical estimate, not a rebate paid on this sale.
Listed by Brown Harris Stevens
Amanda Davenport
SmartMLS · Listing #170464275 · Closed
Listing data checked: Sep 25, 2026, 5:26 PM EDT.
Listing information is deemed reliable but not guaranteed. Cress commentary is separate from the MLS listing description. Contact Cress about a correction.
For personal, noncommercial use to identify properties you may be interested in purchasing.
