George Cress of Real Broker Email: george@cress.co (dot co) Call/Text: 212-203-5251

Darien, CT / SOLD
327 Middlesex RoadDarien, CT 06820
The buyer could have saved $26,888 in brokerage fees*
When you buy with Cress, we give you back a portion of the brokerage commission we receive.
See how the commission rebate works ↗*Estimate assumes a 2.5% buyer-agent commission and a 50% rebate. Actual savings depend on final purchase price and commission received. Based on the recorded closed price; this is a hypothetical estimate, not a statement of actual commission or rebate paid.
Sale Price$2,151,000ClosedAugust 7, 2023
Open house
Our Take
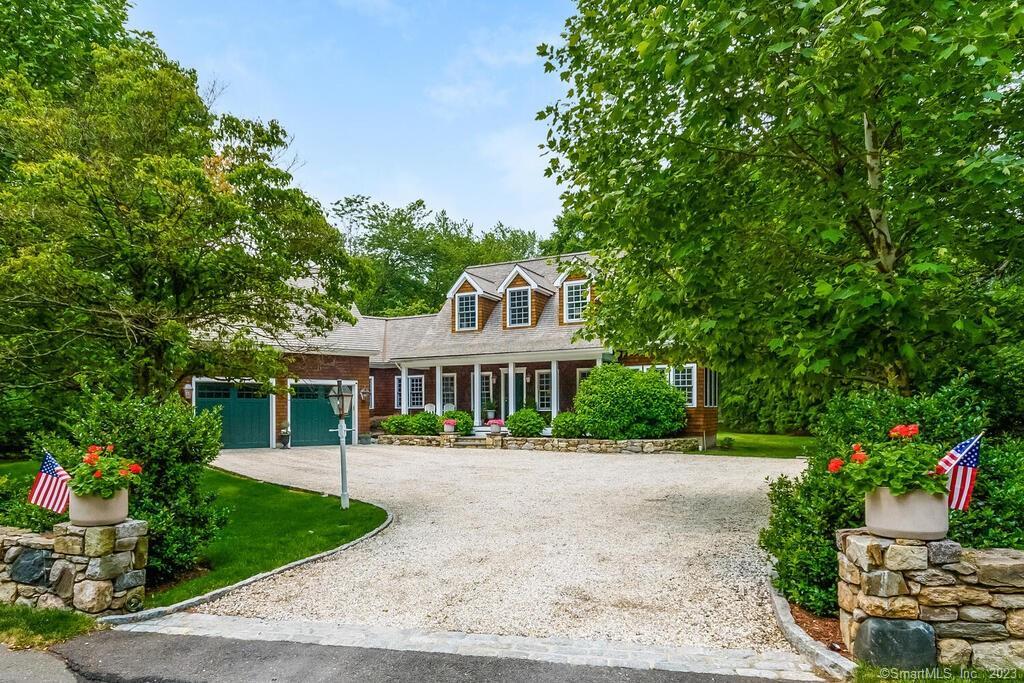
327 Middlesex Road is a renovated Cape set on an acre in Darien, with a first floor organized around a living room, dining room, sunroom, office, kitchen, and family room with a wood-burning fireplace. French doors open to a stone patio and landscaped backyard. Upstairs are three bedrooms with en-suite baths and a fourth bedroom or bonus room over the garage. The home also has an attached two-car garage, new systems, and a location near schools, town, and train.
At a glance
Closed · MLS #170574955- Bedrooms
- 4
- BathroomsBaths
- 4 full / 0 half
- Square feet
- 3,715
- Year built
- 1953
- Acres
- 1.02
- Property taxes
- $19,017
July 2023-June 2024
What stands out
- Renovated Cape on an acre
- First-floor rooms with nine-foot ceilings
- Wood-burning fireplace in the family room
- Stone patio overlooking landscaped backyard
- Three upstairs bedrooms with en-suite baths
- Fourth bedroom or bonus room over the garage
- Attached two-car garage with new systems
- Near schools, town, and train
Read the full listing description
Move right into this meticulously renovated storybook Cape, beautifully sited on an acre in the heart of Darien. This 3,700 sq ft home has a gracious layout with ample natural light. Nine-foot ceilings on the first floor including living room, dining room, sunroom, office, gourmet kitchen and family room with a wood burning fireplace. French doors lead out to a delightful outdoor living space overlooking the expansive lawns in the backyard with stone patio, spectacular landscaping and landscape lighting for a magical setting at night. Upstairs you will find three bedrooms including the primary, all with en-suite baths, and a large 4th bedroom / bonus room with vaulted ceiling over the garage. Oversized 2 car attached garage and brand-new systems throughout the house. Centrally located near schools, town, and train. This home is not to be missed!
Schools
- Elementary
- Ox Ridge
- Middle
- Middlesex
- High
- Darien
Schools as reported by SmartMLS. Confirm attendance assignments with the district.
Price history
| Date | Event | Price |
|---|---|---|
| Closed price | $2,151,000 | |
| Original list price | $1,950,000 |
Intermediate price changes and previous listings may not be included.
Interested in a property like this?
Cress can help you understand the market and find currently available homes.
Nearby sold homes
View sold homes in Darien →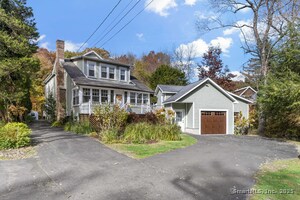 Sold 04/24/25
$1,350,0004 beds · 3 ba · 2,808 sqft · Sold319 Middlesex Road, Darien, CT 06820William Raveis Real Estate
Sold 04/24/25
$1,350,0004 beds · 3 ba · 2,808 sqft · Sold319 Middlesex Road, Darien, CT 06820William Raveis Real Estate
 Sold 12/10/24
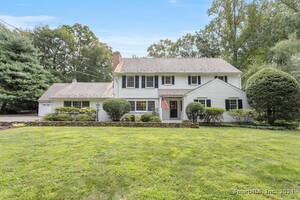
$2,850,0005 beds · 4 ba · 5,176 sqft · Sold215 Leroy Avenue, Darien, CT 06820Compass Connecticut, LLC
Sold 12/10/24
$2,850,0005 beds · 4 ba · 5,176 sqft · Sold215 Leroy Avenue, Darien, CT 06820Compass Connecticut, LLC
 Sold 12/14/23
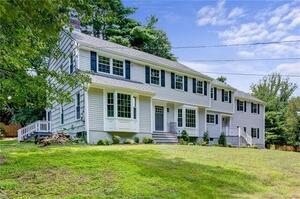
$2,000,0005 beds · 3.5 ba · 4,553 sqft · Sold2 Old Parish Road, Darien, CT 06820eXp Realty
Sold 12/14/23
$2,000,0005 beds · 3.5 ba · 4,553 sqft · Sold2 Old Parish Road, Darien, CT 06820eXp Realty
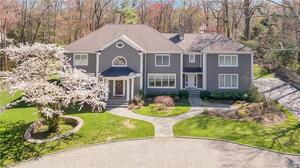 Sold 12/22/21
$3,125,0005 beds · 4.5 ba · 6,446 sqft · Sold5 Old Parish Road, Darien, CT 06820Compass Connecticut, LLC
Sold 12/22/21
$3,125,0005 beds · 4.5 ba · 6,446 sqft · Sold5 Old Parish Road, Darien, CT 06820Compass Connecticut, LLC
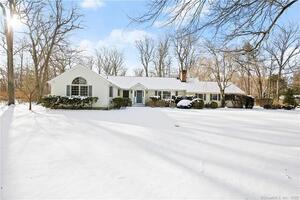 Sold 02/27/22
$1,850,0004 beds · 2.5 ba · 2,793 sqft · Sold18 Holly Lane, Darien, CT 06820Coldwell Banker Realty
Sold 02/27/22
$1,850,0004 beds · 2.5 ba · 2,793 sqft · Sold18 Holly Lane, Darien, CT 06820Coldwell Banker Realty
*Estimate: $2,151,000 closed price × assumed 2.5% buyer-agent commission × 50% rebate = $26,888. Actual savings depend on the final purchase price and commission Cress receives. The assumed commission is not a representation of this listing's offered or actual compensation. This is a hypothetical estimate, not a rebate paid on this sale.
Listed by Houlihan Lawrence
Ariana O'Malley
SmartMLS · Listing #170574955 · Closed
Listing information is deemed reliable but not guaranteed. Cress commentary is separate from the MLS listing description. Contact Cress about a correction.
For personal, noncommercial use to identify properties you may be interested in purchasing.
