George Cress of Real Broker Email: george@cress.co (dot co) Call/Text: 212-203-5251

Darien, CT / SOLD
395 West AvenueDarien, CT 06820
The buyer could have saved $4,750 in brokerage fees*
When you buy with Cress, we give you back a portion of the brokerage commission we receive.
See how the commission rebate works ↗*Estimate assumes a 2.5% buyer-agent commission and a 20% rebate. Actual savings depend on final purchase price and commission received. Based on the recorded closed price; this is a hypothetical estimate, not a statement of actual commission or rebate paid.
Sale Price$950,000ClosedMay 31, 2023
Open house
Our Take
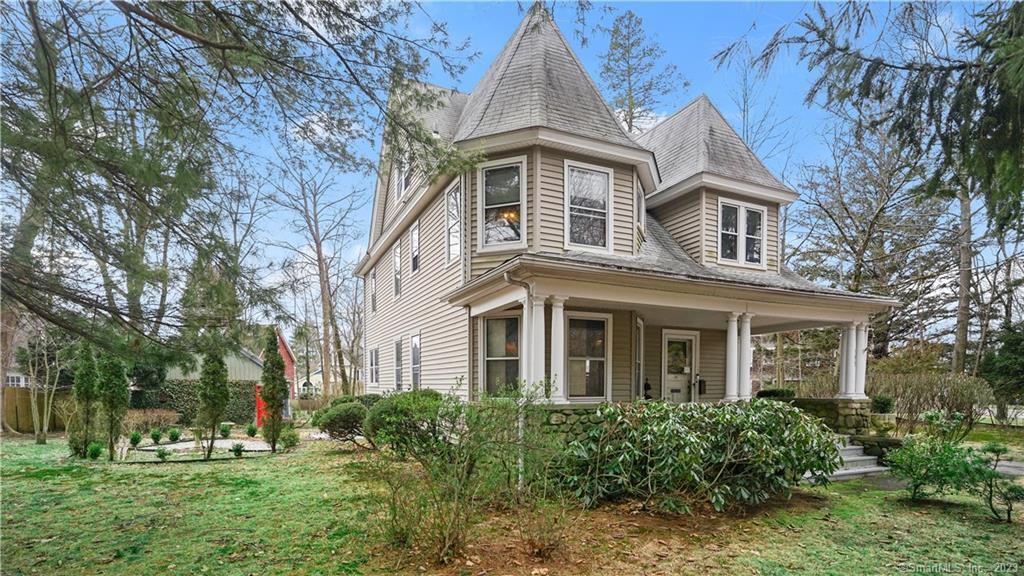
395 West Avenue in Darien is an 1886 home with six bedrooms and a full-length porch. Inside, a foyer with a staircase and stained-glass window leads to formal living and dining rooms; the dining room has nine-foot ceilings and a bay window. The second floor includes a primary bedroom, two guest bedrooms, and a smaller bedroom that could serve as an office, nursery, or laundry room. The finished third floor adds two guest rooms or work and play space. A rear kitchen accommodates a sit-down table, and a detached garage is included.
At a glance
Closed · MLS #170557723- Bedrooms
- 6
- BathroomsBaths
- 2 full / 0 half
- Square feet
- 2,550
- Year built
- 1886
- Acres
- 0.55
- Property taxes
- $10,509
July 2022-June 2023
What stands out
- Full-length porch for seasonal outdoor use
- Foyer with staircase and stained-glass window
- Formal living room with fireplace
- Dining room with nine-foot ceilings and bay window
- Rear kitchen with room for a table
- Finished third floor with two guest rooms
- Six-bedroom layout for flexible uses
- Detached garage
Read the full listing description
. This classic home embraces the traditional turn-of-the-century design with a welcoming large, full-length porch making it easy to enjoy the ever-changing seasons. Rich in historical influence, upon entering the home you are met with the elegant foyer with a dramatic staircase, complete with a stained-glass window. The foyer leads into the gracious formal living room with fireplace. The formal dining room with 9 ft ceilings and bay window allows in generous light. The kitchen is located at the rear of the home, which is big enough for a sit-down table. The second floor contains the primary bedroom, two guest bedrooms and a smaller bedroom room which also could be used as a nursery, office or large laundry room. The finished third floor contains two additional guest rooms or a great work and/or play space. With six bedrooms this home can accommodate flexible uses for today's work from home needs or large holiday gatherings. Bring your ideas and plans to renovate this gem with tremendous upside potential. Situated close to the train station and major commuting routes. There is also a detached garage.
Schools
- Elementary
- Per Board of Ed
- Middle
- Per Board of Ed
- High
- Darien
Schools as reported by SmartMLS. Confirm attendance assignments with the district.
Price history
| Date | Event | Price |
|---|---|---|
| Closed price | $950,000 | |
| Original list price | $989,000 |
Intermediate price changes and previous listings may not be included.
Interested in a property like this?
Cress can help you understand the market and find currently available homes.
Nearby sold homes
View sold homes in Darien → Sold 09/29/22
$1,190,5263 beds · 2 ba · 1,424 sqft · Sold93 Holmes Avenue, Darien, CT 06820Compass Connecticut, LLC
Sold 09/29/22
$1,190,5263 beds · 2 ba · 1,424 sqft · Sold93 Holmes Avenue, Darien, CT 06820Compass Connecticut, LLC
 Sold 08/23/26
$1,776,0004 beds · 3 ba · 2,745 sqft · Sold105 Holmes Avenue, Darien, CT 06820Compass Connecticut, LLC
Sold 08/23/26
$1,776,0004 beds · 3 ba · 2,745 sqft · Sold105 Holmes Avenue, Darien, CT 06820Compass Connecticut, LLC
 Sold 11/28/22
$1,220,0005 beds · 3.5 ba · 2,368 sqft · Sold385 West Avenue, Darien, CT 06820Brown Harris Stevens
Sold 11/28/22
$1,220,0005 beds · 3.5 ba · 2,368 sqft · Sold385 West Avenue, Darien, CT 06820Brown Harris Stevens
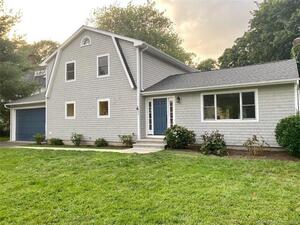 Sold 11/07/21
$1,250,0003 beds · 2.5 ba · 2,450 sqft · Sold402 West Avenue, Darien, CT 06820Brown Harris Stevens
Sold 11/07/21
$1,250,0003 beds · 2.5 ba · 2,450 sqft · Sold402 West Avenue, Darien, CT 06820Brown Harris Stevens
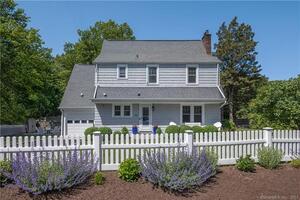 Sold 08/17/23
$1,275,0003 beds · 1.5 ba · 2,474 sqft · Sold104 Holmes Avenue, Darien, CT 06820William Raveis Real Estate
Sold 08/17/23
$1,275,0003 beds · 1.5 ba · 2,474 sqft · Sold104 Holmes Avenue, Darien, CT 06820William Raveis Real Estate
*Estimate: $950,000 closed price × assumed 2.5% buyer-agent commission × 20% rebate = $4,750. Actual savings depend on the final purchase price and commission Cress receives. The assumed commission is not a representation of this listing's offered or actual compensation. This is a hypothetical estimate, not a rebate paid on this sale.
Listed by Coldwell Banker Realty
Jefferson Guthrie
SmartMLS · Listing #170557723 · Closed
Listing information is deemed reliable but not guaranteed. Cress commentary is separate from the MLS listing description. Contact Cress about a correction.
For personal, noncommercial use to identify properties you may be interested in purchasing.
