George Cress of Real Broker Email: george@cress.co (dot co) Call/Text: 212-203-5251

Darien, CT / SOLD
47 Tulip Tree LaneDarien, CT 06820
The buyer could have saved $42,750 in brokerage fees*
When you buy with Cress, we give you back a portion of the brokerage commission we receive.
See how the commission rebate works ↗*Estimate assumes a 2.5% buyer-agent commission and a 50% rebate. Actual savings depend on final purchase price and commission received. Based on the recorded closed price; this is a hypothetical estimate, not a statement of actual commission or rebate paid.
Sale Price$3,420,000ClosedSeptember 8, 2024
Open house
Our Take

47 Tulip Tree Lane is a 2015 custom smart home with a traditional New England center hall colonial design, high ceilings, and custom millwork. The main level pairs formal living and dining rooms with an open kitchen-family room and quartzite island. French doors open to a stone terrace with wood-burning fireplace and landscaped level yard adjoining Darien Land Trust. The home also includes a private office, an en-suite bedroom setup upstairs, a vaulted bonus room, and a lower level with a bedroom, bathroom, kitchenette, and playroom.
At a glance
Closed · MLS #24017087- Bedrooms
- 6
- BathroomsBaths
- 5 full / 1 half
- Square feet
- 6,348
- Year built
- 2015
- Acres
- 0.5
- Property taxes
- $28,786
July 2024-June 2025
What stands out
- Coffered ceilings and arched foyer doorways
- Quartzite island in the open kitchen-family room
- Stone terrace with wood-burning fireplace
- Private office with built-ins behind the mudroom
- Primary suite with two walk-in closets and soaking tub
- Four en-suite secondary bedrooms
- Vaulted-ceiling bonus room
- Lower level with bedroom, bathroom, kitchenette, and playroom
Read the full listing description
Built in 2015, this custom smart home brings a modern twist to the traditional New England center hall colonial. High ceilings and rich custom millwork are featured throughout, notably coffered ceilings in the family and dining rooms and arched doorways in the foyer. Formal living and dining rooms flank the gracious entry and the open kitchen-family room, with huge quartzite island, spans the rear of the house. French doors lead to the stone terrace with wood-burning fireplace overlooking the professionally landscaped level yard abutting Darien Land Trust. A private office with built-ins is tucked away behind the mudroom, a perfect work-from-home setup. Upstairs, the primary suite features a tray ceiling, his & hers walk-in closets, bathroom with soaking tub, separate shower, and hand-crafted cabinetry. The four secondary bedrooms are all en-suite and have generous closet space. A vaulted-ceiling bonus room completes the second floor. Updates include an additional 1200 sq.ft. of living space in the lower level including a bedroom, bathroom, kitchenette and expansive playroom, integrated Control4 panels in the kitchen and primary suite which manage the 16-zone home theater system, climate and security, custom organizational system with workbench in the over-sized heated garage, additional parking for five cars in the driveway, and a whole-house generator. Located near Tokeneke School, train station, shops and restaurants in both Darien and Rowayton, this home truly has it all.
Schools
- Elementary
- Tokeneke
- Middle
- Middlesex
- High
- Darien
Schools as reported by SmartMLS. Confirm attendance assignments with the district.
Price history
| Date | Event | Price |
|---|---|---|
| Closed price | $3,420,000 | |
| Original list price | $3,500,000 |
Intermediate price changes and previous listings may not be included.
Interested in a property like this?
Cress can help you understand the market and find currently available homes.
Nearby sold homes
Closest recorded sales Sold 11/29/21
$1,695,0004 beds · 2.5 ba · 3,870 sqft · Sold48 Tulip Tree Lane, Darien, CT 06820Houlihan Lawrence
Sold 11/29/21
$1,695,0004 beds · 2.5 ba · 3,870 sqft · Sold48 Tulip Tree Lane, Darien, CT 06820Houlihan Lawrence
 Sold 11/11/21
$1,399,0004 beds · 2.5 ba · 2,080 sqft · Sold116 Raymond Street, Darien, CT 06820Houlihan Lawrence
Sold 11/11/21
$1,399,0004 beds · 2.5 ba · 2,080 sqft · Sold116 Raymond Street, Darien, CT 06820Houlihan Lawrence
 Sold 08/30/23
$2,350,0005 beds · 3.5 ba · 4,062 sqft · Sold40 Tulip Tree Lane, Darien, CT 06820Douglas Elliman of Connecticut
Sold 08/30/23
$2,350,0005 beds · 3.5 ba · 4,062 sqft · Sold40 Tulip Tree Lane, Darien, CT 06820Douglas Elliman of Connecticut
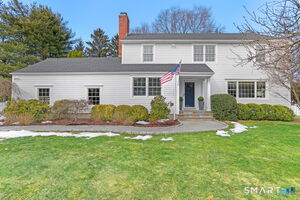 Sold 05/17/26
$2,605,0004 beds · 2.5 ba · 3,800 sqft · Sold2 Red Rose Circle, Darien, CT 06820Compass Connecticut, LLC
Sold 05/17/26
$2,605,0004 beds · 2.5 ba · 3,800 sqft · Sold2 Red Rose Circle, Darien, CT 06820Compass Connecticut, LLC
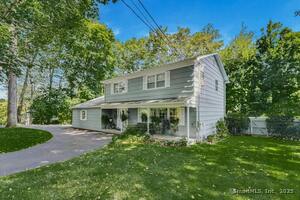 Sold 03/26/25
$1,802,5004 beds · 2.5 ba · 3,046 sqft · Sold110 Raymond Street, Darien, CT 06820BHHS Darien/New Canaan
Sold 03/26/25
$1,802,5004 beds · 2.5 ba · 3,046 sqft · Sold110 Raymond Street, Darien, CT 06820BHHS Darien/New Canaan
*Estimate: $3,420,000 closed price × assumed 2.5% buyer-agent commission × 50% rebate = $42,750. Actual savings depend on the final purchase price and commission Cress receives. The assumed commission is not a representation of this listing's offered or actual compensation. This is a hypothetical estimate, not a rebate paid on this sale.
Listed by William Pitt Sotheby's Int'l
Carolyn Brook
SmartMLS · Listing #24017087 · Closed
Listing data checked: Sep 25, 2026, 5:12 PM EDT.
Listing information is deemed reliable but not guaranteed. Cress commentary is separate from the MLS listing description. Contact Cress about a correction.
For personal, noncommercial use to identify properties you may be interested in purchasing.
