George Cress of Real Broker Email: george@cress.co (dot co) Call/Text: 212-203-5251

Darien, CT / SOLD
50 Mansfield AvenueDarien, CT 06820
The buyer could have saved $37,509 in brokerage fees*
When you buy with Cress, we give you back a portion of the brokerage commission we receive.
See how the commission rebate works ↗*Estimate assumes a 2.5% buyer-agent commission and a 50% rebate. Actual savings depend on final purchase price and commission received. Based on the recorded closed price; this is a hypothetical estimate, not a statement of actual commission or rebate paid.
Sale Price$3,000,750ClosedJune 29, 2025
Open house
Our Take

50 Mansfield Avenue is a 1926 Darien home with five bedrooms, three full baths, and one half bath on a 0.68-acre property. The main house includes a living room with fireplace, sunroom/office, kitchen with granite island and stainless appliances, primary suite with marble bath, finished lower level, and walk-up attic. Outside are an oversized patio, in-ground pool, professionally landscaped gardens, and mature specimen trees. A detached three-car garage includes a legal ADU/guest house with kitchen, living room, bedroom, and full bath.
At a glance
Closed · MLS #24091592- Bedrooms
- 5
- BathroomsBaths
- 3 full / 1 half
- Square feet
- 4,376
- Year built
- 1926
- Acres
- 0.68
- Property taxes
- $20,450
July 2024-June 2025
What stands out
- Living room with fireplace and sunroom/office
- Kitchen with granite island and stainless appliances
- Oversized patio and in-ground pool
- Professionally landscaped gardens with mature specimen trees
- Primary suite with marble bath
- Finished lower level and walk-up attic
- Detached three-car garage with legal ADU
- ADU with kitchen, living room, bedroom, and full bath
Read the full listing description
Experience the best of Darien in this extraordinary in-town retreat - a rare blend of luxury, lifestyle, and location. Steps from top-rated schools, Metro North, shops, and dining, this home is a true sanctuary with every modern amenity. Beyond the gracious front entry, discover light-filled spaces designed for effortless entertaining: an elegant living room with fireplace, an inspiring sunroom/office, and a gourmet kitchen with granite island and stainless appliances flowing seamlessly to the outdoors. Your private backyard oasis awaits featuring an oversized patio, in-ground pool, and lush, professionally landscaped gardens, all framed by mature specimen trees. The spacious primary suite offers a spa-like marble bath with soaking tub and walk-in shower. Three additional bedrooms and a full bath complete the second floor, while a finished lower level and expansive walk-up attic add versatile living space. An extraordinary bonus: the detached three-car garage with a fully outfitted 550+ SF legal ADU/guest house above - complete with kitchen, living room, bedroom, and full bath - perfect for guests, an au pair, or working from home. In-town Darien living has never looked so good.
Schools
- Elementary
- Royle
- Middle
- Middlesex
- High
- Darien
Schools as reported by SmartMLS. Confirm attendance assignments with the district.
Price history
| Date | Event | Price |
|---|---|---|
| Closed price | $3,000,750 | |
| Original list price | $2,750,000 | |
| Closed price | $2,100,000 | |
| Original list price | $1,995,000 |
Intermediate price changes and previous listings may not be included.
Interested in a property like this?
Cress can help you understand the market and find currently available homes.
Nearby sold homes
View sold homes in Darien → Sold 06/27/24
$1,990,0005 beds · 4.5 ba · 3,372 sqft · Sold47 Mansfield Avenue, Darien, CT 06820Keller Williams Prestige Prop.
Sold 06/27/24
$1,990,0005 beds · 4.5 ba · 3,372 sqft · Sold47 Mansfield Avenue, Darien, CT 06820Keller Williams Prestige Prop.
 Sold 06/21/23
$990,0003 beds · 2.5 ba · 1,972 sqft · Sold50 Sedgwick Avenue, Darien, CT 06820William Raveis Real Estate
Sold 06/21/23
$990,0003 beds · 2.5 ba · 1,972 sqft · Sold50 Sedgwick Avenue, Darien, CT 06820William Raveis Real Estate
 Sold 05/30/22
$820,0003 beds · 2 ba · 1,569 sqft · Sold37 Mansfield Avenue, Darien, CT 06820William Pitt Sotheby's Int'l
Sold 05/30/22
$820,0003 beds · 2 ba · 1,569 sqft · Sold37 Mansfield Avenue, Darien, CT 06820William Pitt Sotheby's Int'l
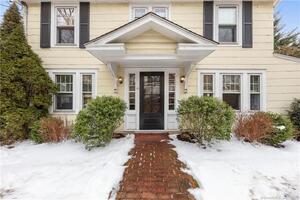 Sold 05/26/22
$1,055,0003 beds · 2.5 ba · 1,770 sqft · Sold41 Sedgwick Avenue, Darien, CT 06820Compass Connecticut, LLC
Sold 05/26/22
$1,055,0003 beds · 2.5 ba · 1,770 sqft · Sold41 Sedgwick Avenue, Darien, CT 06820Compass Connecticut, LLC
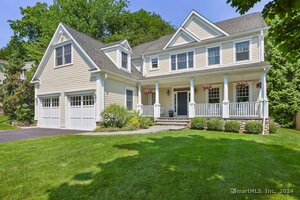 Sold 09/16/24
$3,035,0005 beds · 4.5 ba · 3,815 sqft · Sold11 Robin Hood Lane, Darien, CT 06820Houlihan Lawrence
Sold 09/16/24
$3,035,0005 beds · 4.5 ba · 3,815 sqft · Sold11 Robin Hood Lane, Darien, CT 06820Houlihan Lawrence
*Estimate: $3,000,750 closed price × assumed 2.5% buyer-agent commission × 50% rebate = $37,509. Actual savings depend on the final purchase price and commission Cress receives. The assumed commission is not a representation of this listing's offered or actual compensation. This is a hypothetical estimate, not a rebate paid on this sale.
Listed by Compass Connecticut, LLC
Genevieve Schettino
SmartMLS · Listing #24091592 · Closed
Listing information is deemed reliable but not guaranteed. Cress commentary is separate from the MLS listing description. Contact Cress about a correction.
For personal, noncommercial use to identify properties you may be interested in purchasing.
