George Cress of Real Broker Email: george@cress.co (dot co) Call/Text: 212-203-5251

Darien, CT / SOLD
541 Hoyt StreetDarien, CT 06820
The buyer could have saved $18,500 in brokerage fees*
When you buy with Cress, we give you back a portion of the brokerage commission we receive.
See how the commission rebate works ↗*Estimate assumes a 2.5% buyer-agent commission and a 40% rebate. Actual savings depend on final purchase price and commission received. Based on the recorded closed price; this is a hypothetical estimate, not a statement of actual commission or rebate paid.
Sale Price$1,850,000ClosedJune 20, 2023
Open house
Our Take
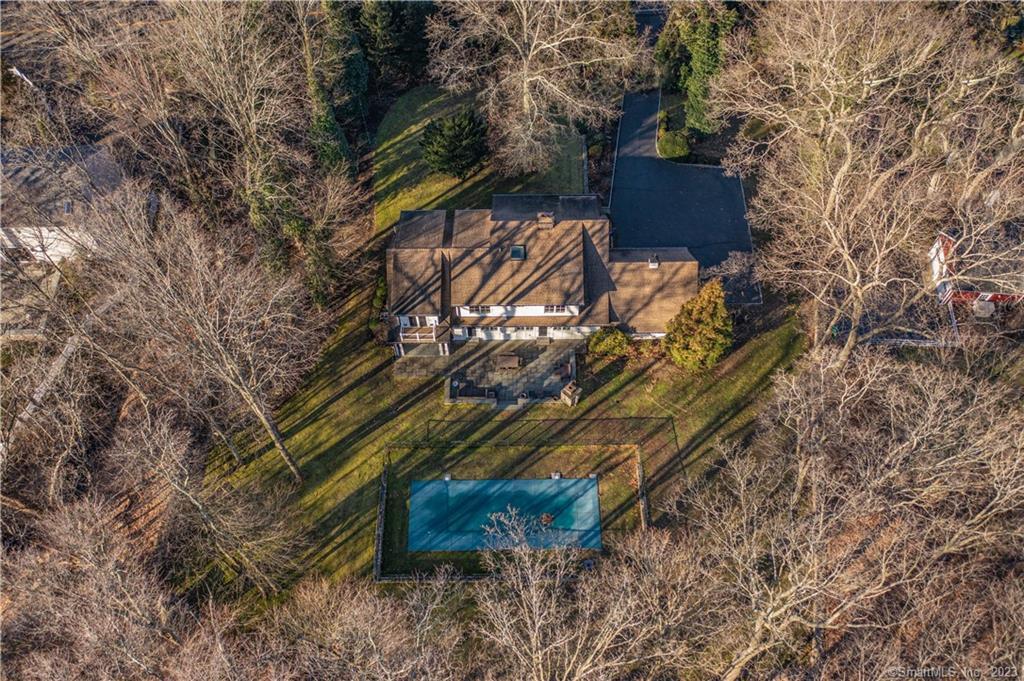
541 Hoyt Street, known as Hoyt Farm, combines a modern farmhouse design with mature landscaping on a private acre. Outdoor spaces include an expansive patio, inground pool, wood-burning fireplace, entertainment system, and shower. Inside, custom millwork, a double-sided fireplace, and a kitchen with a Wolf range and oven shape the main living areas. The home also includes a first-floor bedroom suite with deck access, an upstairs primary suite, two additional bedrooms with ensuite bathrooms, and a finished lower level with a gym and wine cellar.
At a glance
Closed · MLS #170547051- Bedrooms
- 5
- BathroomsBaths
- 4 full / 1 half
- Square feet
- 3,766
- Year built
- 1958
- Acres
- 1.04
- Property taxes
- $16,224
July 2022-June 2023
What stands out
- Mature landscaping and park-like views
- Expansive patio with inground pool
- Outdoor wood-burning fireplace and shower
- Custom millwork throughout the home
- Double-sided fireplace between dining and living rooms
- Kitchen with Wolf range and oven
- First-floor bedroom suite with private deck
- Finished lower level with gym and wine cellar
Read the full listing description
Welcome to Hoyt Farm, a well designed modern farmhouse set on a private acre. Mature landscaping creates a private oasis and park like views from every window. Relax outside on your expansive patio and enjoy the wood burning fireplace, tv/entertainment system, outdoor shower and inground pool. Inside, the home boasts custom millwork throughout. A gorgeous double sided wood burning fireplace separates a dining room and living room off the kitchen that is fit for a chef with Wolf range oven. A first floor bedroom suite has outdoor access to a private deck, making this property unique. Large primary suite upstairs, a cozy den and two additional bedrooms; both have ensuite bathrooms. Lower level finished for entertainment and gym with wine cellar.
Schools
- Elementary
- Ox Ridge
- Middle
- Middlesex
- High
- Darien
Schools as reported by SmartMLS. Confirm attendance assignments with the district.
Price history
| Date | Event | Price |
|---|---|---|
| Closed price | $1,850,000 | |
| Original list price | $1,975,000 |
Intermediate price changes and previous listings may not be included.
Interested in a property like this?
Cress can help you understand the market and find currently available homes.
Nearby sold homes
View sold homes in Darien → Sold 02/28/22
$2,500,8635 beds · 4 ba · 4,700 sqft · Sold30 Country Club Road, Darien, CT 06820Compass Connecticut, LLC
Sold 02/28/22
$2,500,8635 beds · 4 ba · 4,700 sqft · Sold30 Country Club Road, Darien, CT 06820Compass Connecticut, LLC
 Sold 07/30/24
$1,300,0004 beds · 2.5 ba · 2,138 sqft · Sold549 Hoyt Street, Darien, CT 06820Houlihan Lawrence
Sold 07/30/24
$1,300,0004 beds · 2.5 ba · 2,138 sqft · Sold549 Hoyt Street, Darien, CT 06820Houlihan Lawrence
 Sold 05/07/25
$1,700,0004 beds · 2.5 ba · 3,658 sqft · Sold520 Hoyt Street, Darien, CT 06820Houlihan Lawrence
Sold 05/07/25
$1,700,0004 beds · 2.5 ba · 3,658 sqft · Sold520 Hoyt Street, Darien, CT 06820Houlihan Lawrence
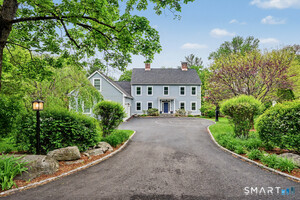 Sold 07/07/26
$2,100,0005 beds · 3.5 ba · 3,680 sqft · Sold518 Hoyt Street, Darien, CT 06820Coldwell Banker Realty
Sold 07/07/26
$2,100,0005 beds · 3.5 ba · 3,680 sqft · Sold518 Hoyt Street, Darien, CT 06820Coldwell Banker Realty
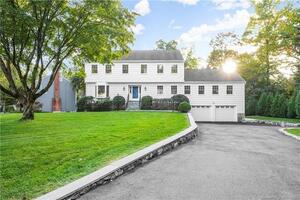 Sold 01/01/24
$1,951,0004 beds · 3.5 ba · 3,534 sqft · Sold48 Country Club Road, Darien, CT 06820Compass Connecticut, LLC
Sold 01/01/24
$1,951,0004 beds · 3.5 ba · 3,534 sqft · Sold48 Country Club Road, Darien, CT 06820Compass Connecticut, LLC
*Estimate: $1,850,000 closed price × assumed 2.5% buyer-agent commission × 40% rebate = $18,500. Actual savings depend on the final purchase price and commission Cress receives. The assumed commission is not a representation of this listing's offered or actual compensation. This is a hypothetical estimate, not a rebate paid on this sale.
Listed by William Raveis Real Estate
Nellie Snell
SmartMLS · Listing #170547051 · Closed
Listing information is deemed reliable but not guaranteed. Cress commentary is separate from the MLS listing description. Contact Cress about a correction.
For personal, noncommercial use to identify properties you may be interested in purchasing.
