George Cress of Real Broker Email: george@cress.co (dot co) Call/Text: 212-203-5251

Darien, CT / 7 DAYS ON MARKET
60 Middlesex RoadDarien, CT 06820
Asking price$1,749,000Active
Open house
- Saturday, September 19, 202611:30 am – 1:30 pm ET
Our Take
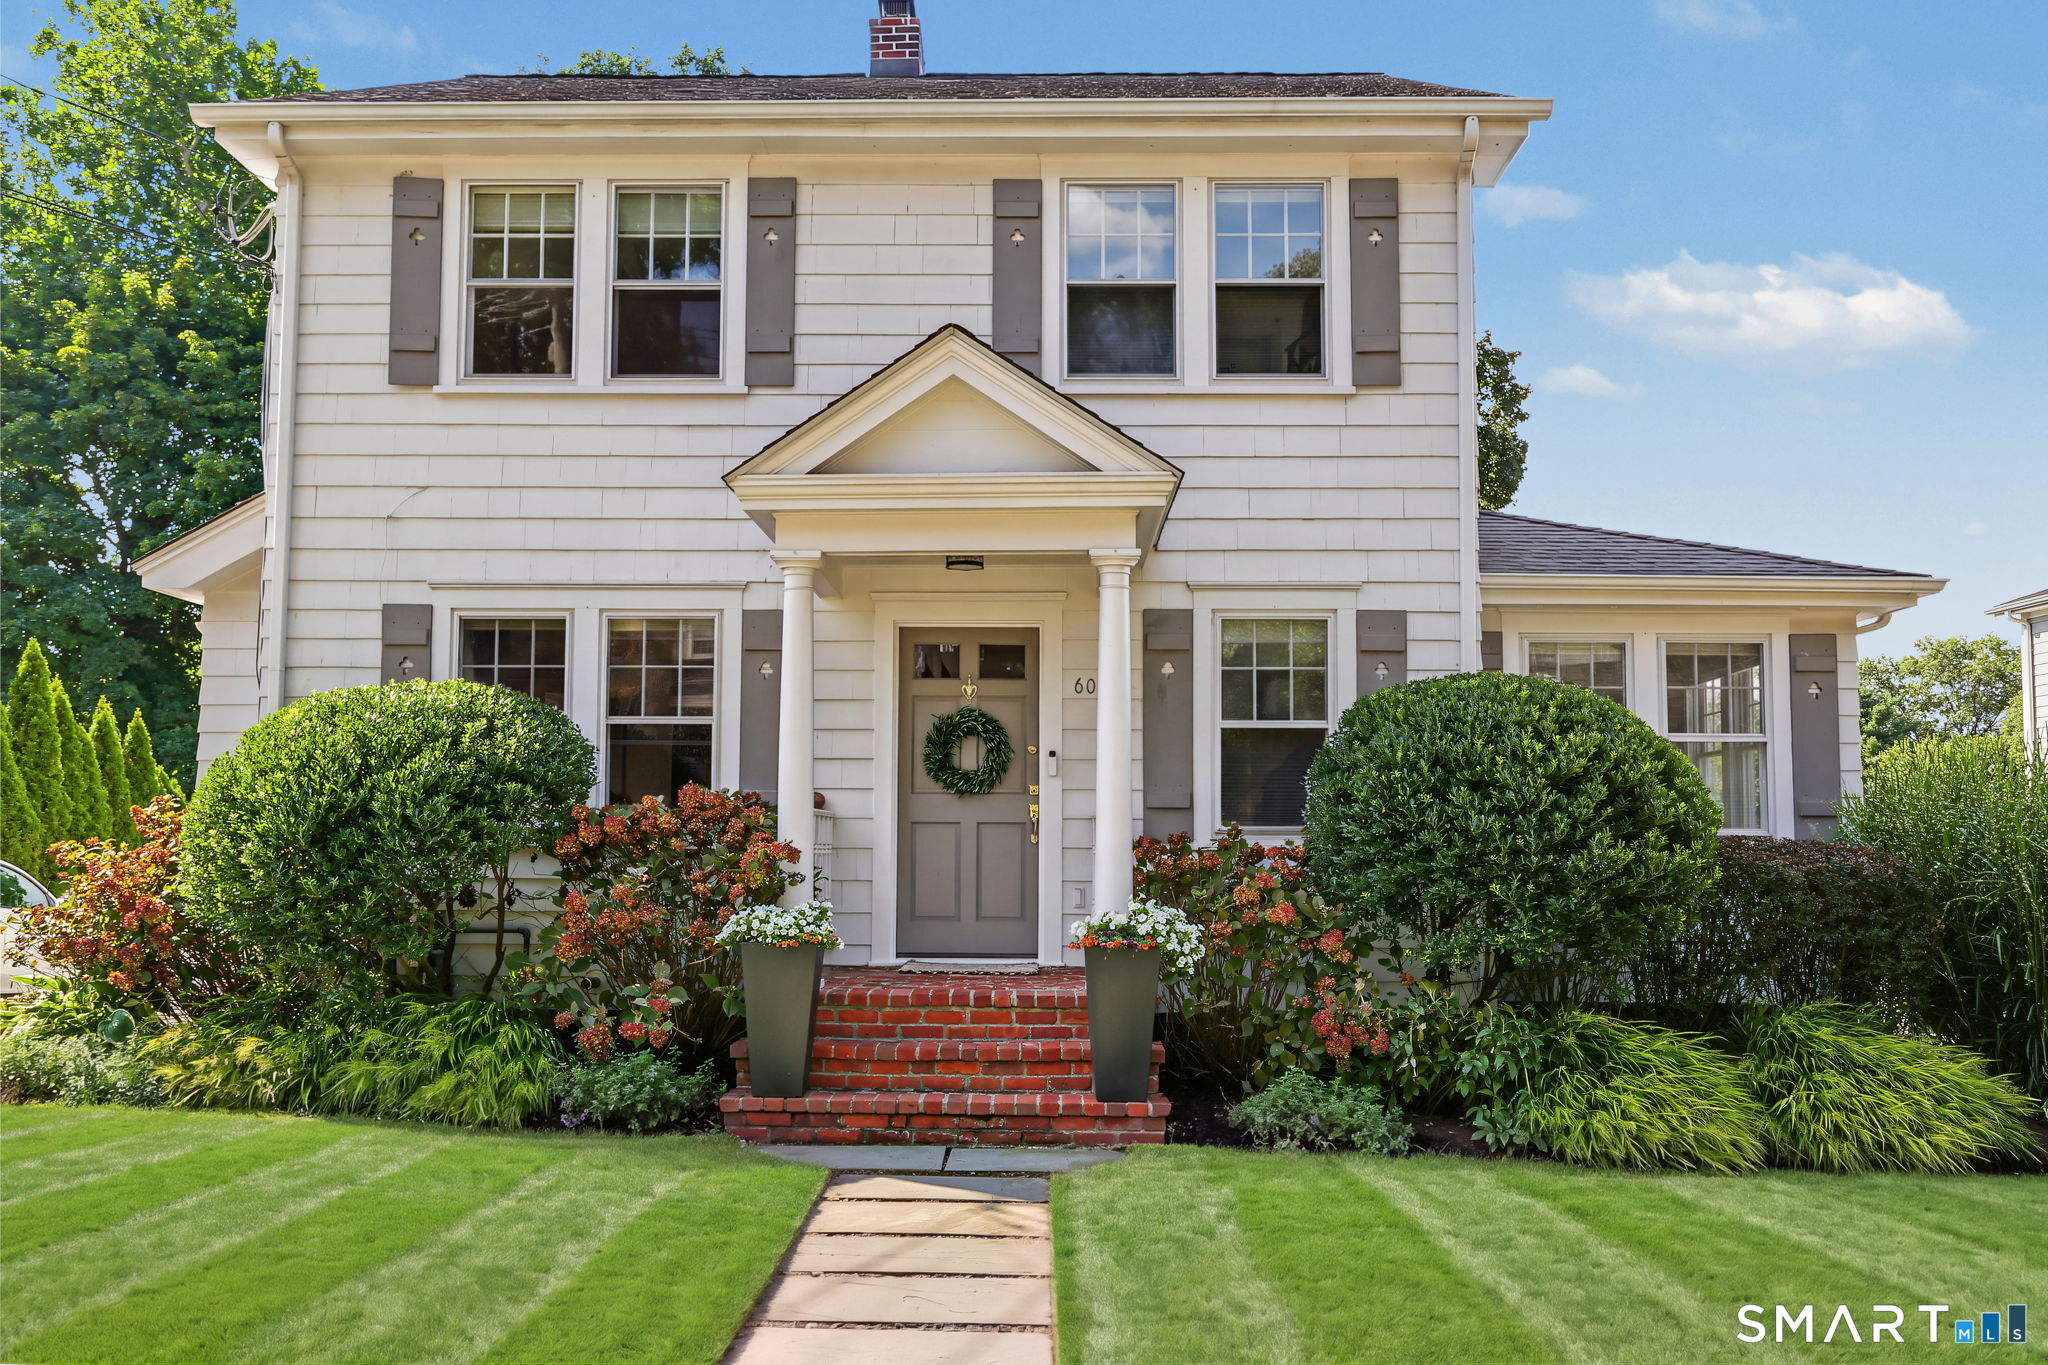
60 Middlesex Road is a 1927 New England Colonial with four bedrooms and two full bathrooms plus a half-bath. The main level includes a living room with a fireplace, a formal dining room, and a kitchen connected to a butler’s pantry and family room. Upstairs, the primary suite has an ensuite bath and walk-in closet, alongside three additional bedrooms and a full bathroom. A deck overlooks the fenced backyard, while the lower level provides flexible additional space.
At a glance
Active · MLS #24197232- Bedrooms
- 4
- BathroomsBaths
- 2 full / 1 half
- Square feet
- 2,106
- Year built
- 1927
- Acres
- 0.21
- Property taxes
- $13,009
July 2025-June 2026
What stands out
- Living room with a fireplace
- Formal dining room with natural light
- Kitchen with stainless steel appliances
- Butler’s pantry adjoining the family room
- Deck overlooking the fenced backyard
- Primary suite with ensuite bath and walk-in closet
- Three additional bedrooms and a full bathroom
- Flexible lower-level area
Read the full listing description
Experience the timeless allure of 60 Middlesex Road, a quintessential New England Colonial that perfectly captures the spirit of Darien living. This warm residence offers a serene escape while keeping the town center, top-rated schools, and commuter links just moments away. From the moment you step inside, the home feels both sophisticated and deeply welcoming. The expansive living room, anchored by a cozy fireplace, invites you to linger, while the formal dining room is bathed in natural light, setting the stage for memorable dinner parties. At the heart of the home, the kitchen is a true showpiece, outfitted with stainless steel appliances that will delight any chef. This space flows effortlessly into a butler's pantry and sun-drenched family room, complete with a convenient half-bath. Indoor-outdoor living is perfected here. Slide open the doors to discover a large deck overlooking a gracious sized fenced-in backyard-an ideal backdrop for alfresco dining or quiet afternoons surrounded by greenery. Retreat to the second floor, where the luxurious primary suite serves as a private haven with its own ensuite bath and a spacious walk-in closet. Three additional bright bedrooms and a well-appointed full bathroom provide plenty of space for everyone. For even more flexibility, the lower level offers a versatile area ready to adapt to your specific lifestyle needs, whether it's for a home gym or a quiet office. This is more than just a house; it's a place to truly feel at home.
Schools
- Elementary
- Holmes
- Middle
- Middlesex
- High
- Darien
Schools as reported by SmartMLS. Confirm attendance assignments with the district.
A closer look at the location
Open Google Maps ↗60 Middlesex Road, Darien, CT 06820
Price history
| Date | Event | Price |
|---|---|---|
| Originally listed | $1,749,000 |
Intermediate price changes and previous listings may not be included.
Could this be your next home?
Let’s talk about the property—and what working with Cress could save you.
*Estimate: $1,749,000 asking price × assumed 2.5% buyer-agent commission × 40% rebate = $17,490. Actual savings depend on the final purchase price and commission Cress receives. The assumed commission is not a representation of this listing's offered compensation.
Listed by Compass Connecticut, LLC · (203) 423-3100
Jenny Friedman
SmartMLS · Listing #24197232 · Active
Listing data checked: Sep 17, 2026, 7:00 PM EDT.
Listing information is deemed reliable but not guaranteed. Cress commentary is separate from the MLS listing description. Contact Cress about a correction.
For personal, noncommercial use to identify properties you may be interested in purchasing.
