George Cress of Real Broker Email: george@cress.co (dot co) Call/Text: 212-203-5251

Darien, CT / SOLD
71 West AvenueDarien, CT 06820
The buyer could have saved $29,375 in brokerage fees*
When you buy with Cress, we give you back a portion of the brokerage commission we receive.
See how the commission rebate works ↗*Estimate assumes a 2.5% buyer-agent commission and a 50% rebate. Actual savings depend on final purchase price and commission received. Based on the recorded closed price; this is a hypothetical estimate, not a statement of actual commission or rebate paid.
Sale Price$2,350,000ClosedSeptember 29, 2025
Open house
Our Take
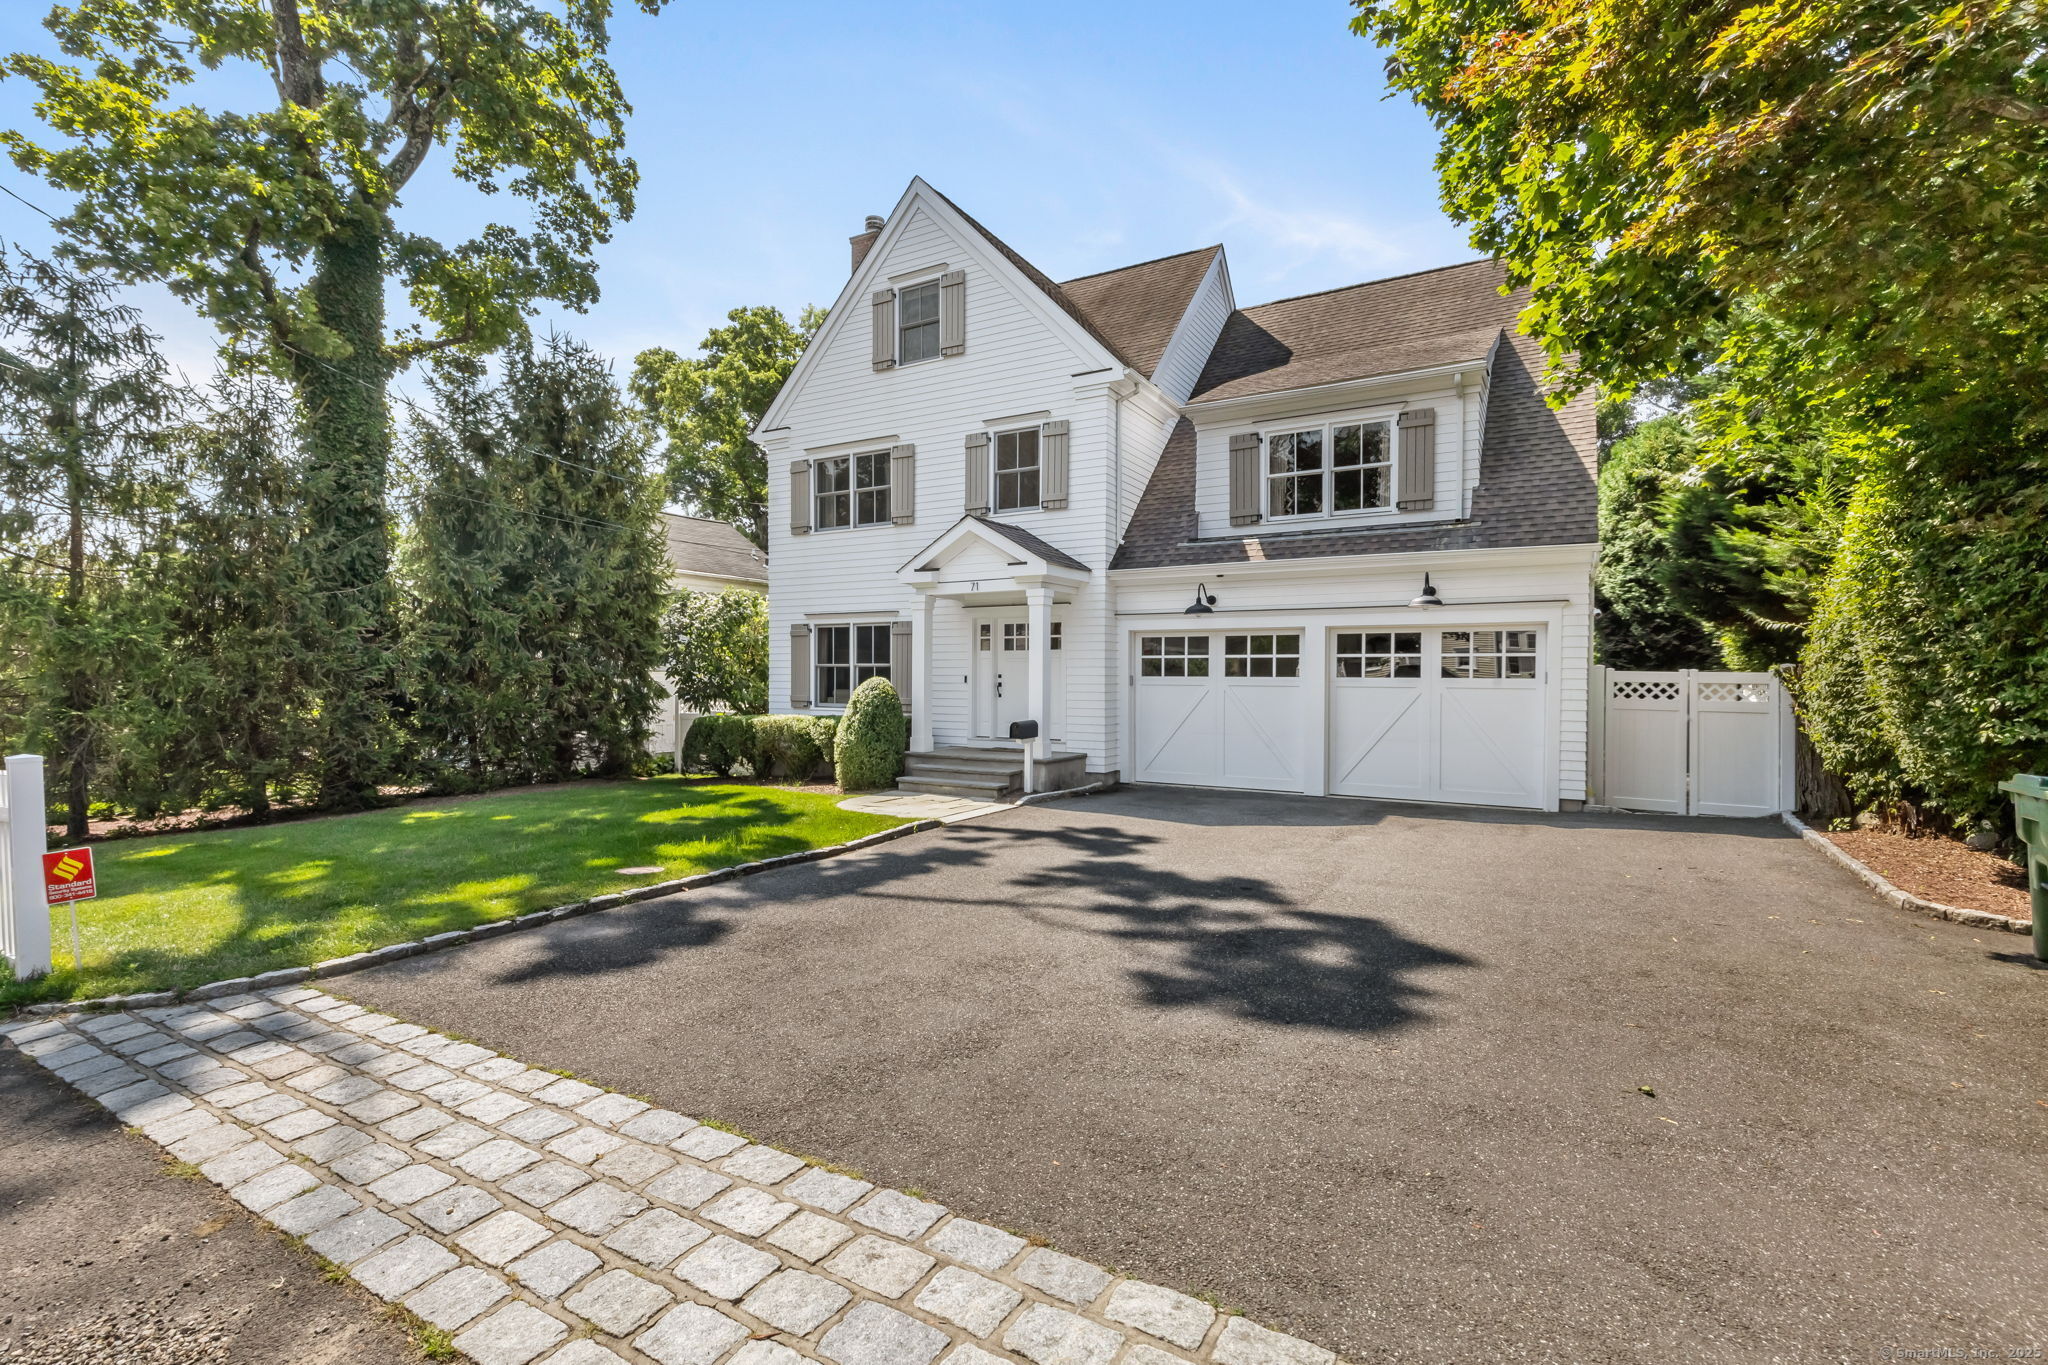
71 West Avenue is a 2008 Darien home with five bedrooms and four full and one half bathroom. Its open interior includes tall ceilings, spacious rooms, custom millwork, a kitchen with high-end appliances and breakfast nook, and a family room with fireplace. The vaulted primary suite has two walk-in closets and a Carrara marble bathroom. A finished third-floor attic retreat with full bathroom adds flexible space, while the lower-level playroom includes an in-wall 5.1 surround system. Outside are a bluestone patio and fenced, landscaped yard, plus solar panels and an EV charger.
At a glance
Closed · MLS #24113475- Bedrooms
- 5
- BathroomsBaths
- 4 full / 1 half
- Square feet
- 3,780
- Year built
- 2008
- Acres
- 0.23
- Property taxes
- $18,318
July 2025-June 2026
What stands out
- Open layout with tall ceilings and custom millwork
- Gourmet kitchen with high-end appliances and breakfast nook
- Vaulted primary suite with two walk-in closets
- Finished third-floor attic retreat with full bathroom
- Lower-level playroom with in-wall 5.1 surround system
- Bluestone patio and fully fenced landscaped yard
- Solar panels and EV charger
Read the full listing description
Live the Commuter's Dream with City Sophistication. Custom built by renowned local builders and perfectly situated within a short stroll to Metro North and the buzzing new Darien downtown, this home blends small-town charm with modern luxury and convenience. Inside, an open layout with tall ceilings, spacious rooms and custom millwork offers effortless flow for entertaining and daily living. The gourmet kitchen - featuring high end appliances and an inviting breakfast nook - opens to a sun-filled family room with fireplace. Upstairs, the vaulted primary suite offers two walk-in closets and an elegant bathroom outfitted in Carrara marble and luxury amenities. The other three bedrooms on this floor offer plenty of space for family and guests. Don't miss the finished third floor attic retreat with full bathroom - flexible uses include an au-pair suite, home office or yoga studio. The lower-level playroom has ample room for the little ones to run around and an in-wall 5.1 surround system for movie night. Outside, a bluestone patio leads to a beautifully landscaped and fully fenced in yard - ideal for play, entertaining, or relaxing. Smart, stylish, and sustainable, the home includes solar panels, EV charger, in-ceiling audio and smart home features to control it all. With access to top-rated schools, playgrounds, beaches and parks... come enjoy turnkey living in one of Darien's most convenient locations. Welcome home.
Schools
- Elementary
- Per Board of Ed
- Middle
- Not provided
- High
- Per Board of Ed
Schools as reported by SmartMLS. Confirm attendance assignments with the district.
Price history
| Date | Event | Price |
|---|---|---|
| Closed price | $2,350,000 | |
| Original list price | $2,499,000 |
Intermediate price changes and previous listings may not be included.
Interested in a property like this?
Cress can help you understand the market and find currently available homes.
Nearby sold homes
Closest recorded sales Sold 04/01/24
$2,500,0004 beds · 4 ba · 5,456 sqft · Sold74 West Avenue, Darien, CT 06820Brown Harris Stevens
Sold 04/01/24
$2,500,0004 beds · 4 ba · 5,456 sqft · Sold74 West Avenue, Darien, CT 06820Brown Harris Stevens
 Sold 07/13/22
$1,406,2503 beds · 2.5 ba · 2,140 sqft · Sold10 Bailey Avenue, Darien, CT 06820Brown Harris Stevens
Sold 07/13/22
$1,406,2503 beds · 2.5 ba · 2,140 sqft · Sold10 Bailey Avenue, Darien, CT 06820Brown Harris Stevens
 Sold 06/26/23
$1,560,0005 beds · 3.5 ba · 3,266 sqft · Sold86 West Avenue, Darien, CT 06820Houlihan Lawrence
Sold 06/26/23
$1,560,0005 beds · 3.5 ba · 3,266 sqft · Sold86 West Avenue, Darien, CT 06820Houlihan Lawrence
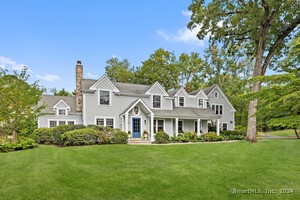 Sold 12/12/24
$3,548,0005 beds · 4 ba · 4,490 sqft · Sold28 Rocaton Road, Darien, CT 06820Compass Connecticut, LLC
Sold 12/12/24
$3,548,0005 beds · 4 ba · 4,490 sqft · Sold28 Rocaton Road, Darien, CT 06820Compass Connecticut, LLC
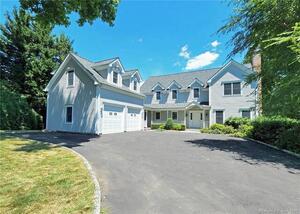 Sold 12/08/22
$2,300,0005 beds · 5 ba · 4,276 sqft · Sold96 Leroy Avenue, Darien, CT 06820William Raveis Real Estate
Sold 12/08/22
$2,300,0005 beds · 5 ba · 4,276 sqft · Sold96 Leroy Avenue, Darien, CT 06820William Raveis Real Estate
*Estimate: $2,350,000 closed price × assumed 2.5% buyer-agent commission × 50% rebate = $29,375. Actual savings depend on the final purchase price and commission Cress receives. The assumed commission is not a representation of this listing's offered or actual compensation. This is a hypothetical estimate, not a rebate paid on this sale.
Listed by Keller Williams Realty
Christine Oleynick
SmartMLS · Listing #24113475 · Closed
Listing data checked: Sep 25, 2026, 5:05 PM EDT.
Listing information is deemed reliable but not guaranteed. Cress commentary is separate from the MLS listing description. Contact Cress about a correction.
For personal, noncommercial use to identify properties you may be interested in purchasing.
