George Cress of Real Broker Email: george@cress.co (dot co) Call/Text: 212-203-5251

Darien, CT / SOLD
8 Christie Hill RoadDarien, CT 06820
The buyer could have saved $18,990 in brokerage fees*
When you buy with Cress, we give you back a portion of the brokerage commission we receive.
See how the commission rebate works ↗*Estimate assumes a 2.5% buyer-agent commission and a 40% rebate. Actual savings depend on final purchase price and commission received. Based on the recorded closed price; this is a hypothetical estimate, not a statement of actual commission or rebate paid.
Sale Price$1,899,000ClosedMarch 31, 2025
Open house
Our Take
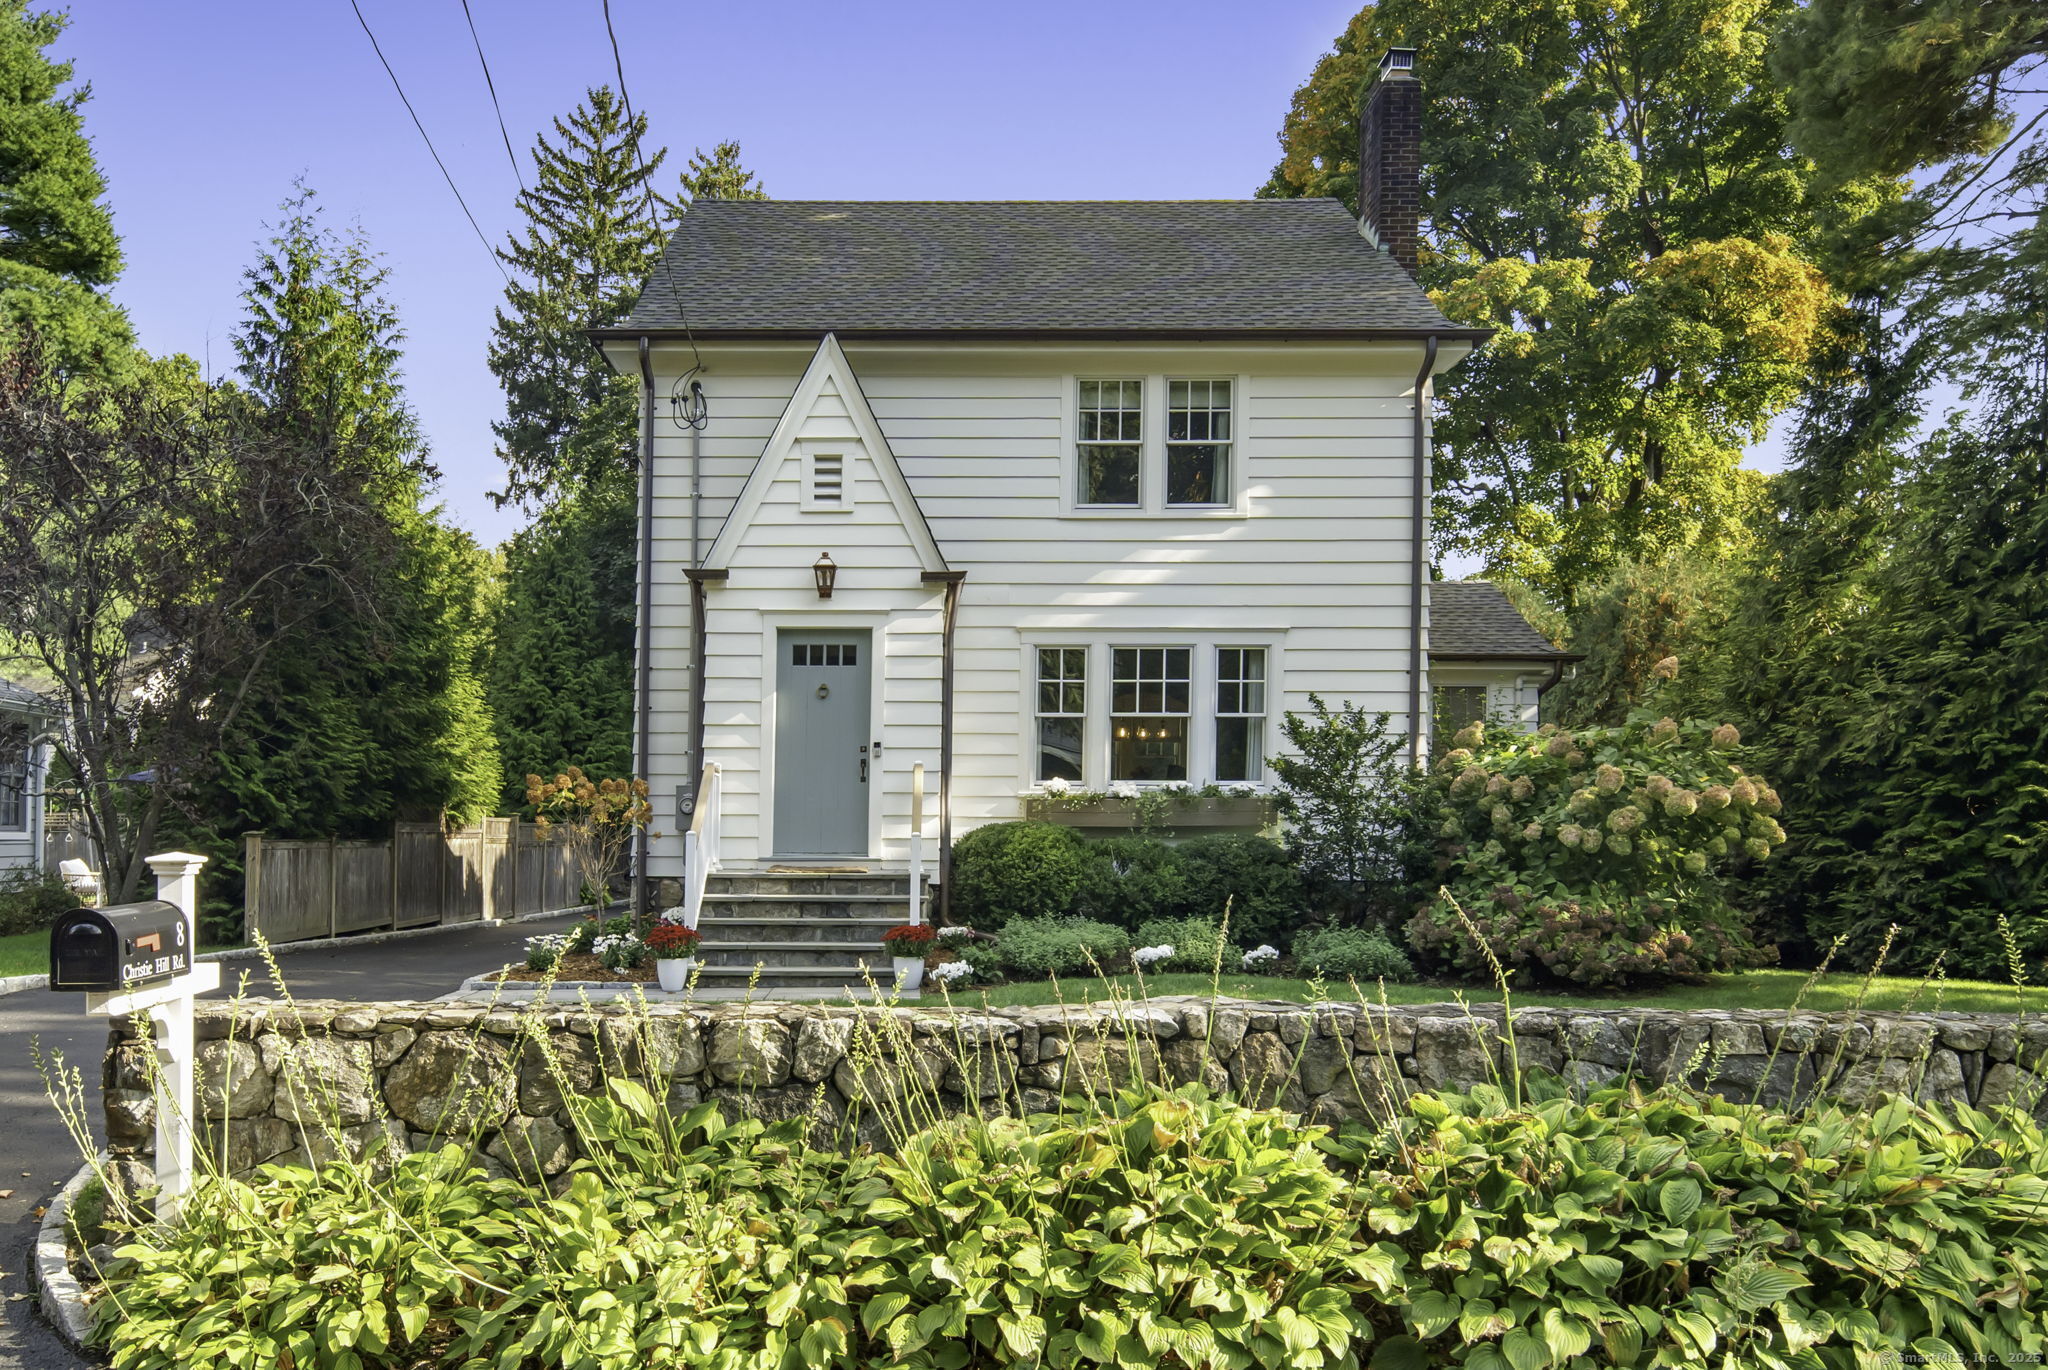
8 Christie Hill Road in Darien combines the period character of a 1928 home with numerous recent updates. Inside, white oak floors, curved archways, updated lighting, and a soft color palette frame the main living spaces. The kitchen has new stainless steel appliances, a breakfast bar, pantry, and wine chiller, with access to a deck and private backyard. Upstairs are a primary suite, three family bedrooms and updated baths, while the lower level adds a playroom, office, and renovated full bath.
At a glance
Closed · MLS #24075119- Bedrooms
- 3
- BathroomsBaths
- 3 full / 1 half
- Square feet
- 2,070
- Year built
- 1928
- Acres
- 0.19
- Property taxes
- $11,369
July 2024-June 2025
What stands out
- New white oak floors and curved archways
- Kitchen with stainless appliances and wine chiller
- Deck opening to a private backyard
- Family room with built-ins and fireplace
- Primary suite with radiant-heat bathroom
- Finished playroom and lower-level office
- Renovated two-car garage with smart opener
- Bluestone walkway, Pella windows, and copper gutters
Read the full listing description
Blend the period details of a 1928 home with all the modern upgrades desired for today's lifestyle and you have a turnkey property where all that's left to do is bring your toothbrush! As you enter, the new white oak wood floors, curved archways, updated lighting and soft color palette make you feel right at home. The light and bright kitchen boasts new stainless steel appliances, a breakfast bar/island, and a built-in pantry with wine chiller, which opens to the new deck and private backyard making it the perfect spot to relax or entertain. The spacious dining room is ideal for hosting while the family room with builtins and fireplace provide the perfect spot to unwind. The new steel and reeded glass barn doors provide a private office to work from home. Upstairs includes a primary suite and newly added bathroom with radiant heat as well as 2 family bedrooms and an updated bathroom. Extras include: spacious finished play room and additional office space on the lower level with renovated full bath, natural gas heat and a walk-up full-standing attic. The 2 car garage has been renovated with new slab foundation, automatic door and smart garage door opener. Additional updates include: new Pella windows, new bluestone walkway and masonry stairs, landscaping and freshly painted exterior with new copper gutters. Share in all the block parties at nearby Glenvale Rd. Close to Woodland Park, trains and schools.
Schools
- Elementary
- Holmes
- Middle
- Middlesex
- High
- Darien
Schools as reported by SmartMLS. Confirm attendance assignments with the district.
Price history
| Date | Event | Price |
|---|---|---|
| Closed price | $1,899,000 | |
| Original list price | $1,425,000 |
Intermediate price changes and previous listings may not be included.
Interested in a property like this?
Cress can help you understand the market and find currently available homes.
Nearby sold homes
View sold homes in Darien → Sold 11/03/22
$1,390,0003 beds · 3 ba · 2,372 sqft · Sold4 Christie Hill Road, Darien, CT 06820Compass Connecticut, LLC
Sold 11/03/22
$1,390,0003 beds · 3 ba · 2,372 sqft · Sold4 Christie Hill Road, Darien, CT 06820Compass Connecticut, LLC
 Sold 07/09/25
$1,951,0004 beds · 3 ba · 2,852 sqft · Sold11 Christie Hill Road, Darien, CT 06820Houlihan Lawrence
Sold 07/09/25
$1,951,0004 beds · 3 ba · 2,852 sqft · Sold11 Christie Hill Road, Darien, CT 06820Houlihan Lawrence
 Sold 01/22/23
$1,495,0004 beds · 3 ba · 2,703 sqft · Sold41 Middlesex Road, Darien, CT 06820Houlihan Lawrence
Sold 01/22/23
$1,495,0004 beds · 3 ba · 2,703 sqft · Sold41 Middlesex Road, Darien, CT 06820Houlihan Lawrence
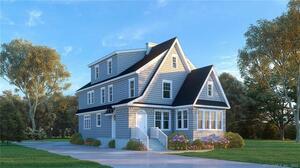 Sold 11/03/22
$1,735,0005 beds · 3.5 ba · 2,250 sqft · Sold40 Middlesex Road, Darien, CT 06820CT Waterfront Properties
Sold 11/03/22
$1,735,0005 beds · 3.5 ba · 2,250 sqft · Sold40 Middlesex Road, Darien, CT 06820CT Waterfront Properties
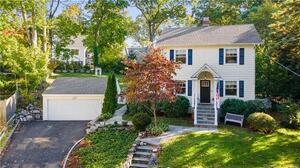 Sold 09/27/23
$1,220,0003 beds · 2 ba · 1,662 sqft · Sold13 Glenvale Avenue, Darien, CT 06820Douglas Elliman of Connecticut
Sold 09/27/23
$1,220,0003 beds · 2 ba · 1,662 sqft · Sold13 Glenvale Avenue, Darien, CT 06820Douglas Elliman of Connecticut
*Estimate: $1,899,000 closed price × assumed 2.5% buyer-agent commission × 40% rebate = $18,990. Actual savings depend on the final purchase price and commission Cress receives. The assumed commission is not a representation of this listing's offered or actual compensation. This is a hypothetical estimate, not a rebate paid on this sale.
Listed by William Pitt Sotheby's Int'l
Kristin Nemec
SmartMLS · Listing #24075119 · Closed
Listing information is deemed reliable but not guaranteed. Cress commentary is separate from the MLS listing description. Contact Cress about a correction.
For personal, noncommercial use to identify properties you may be interested in purchasing.
