George Cress of Real Broker Email: george@cress.co (dot co) Call/Text: 212-203-5251

Easton, CT / 7 DAYS ON MARKET
11 Crestwood DriveEaston, CT 06612
Asking price$849,000Active
Open house
- Sunday, September 20, 20261:00 pm – 3:00 pm ET
Our Take
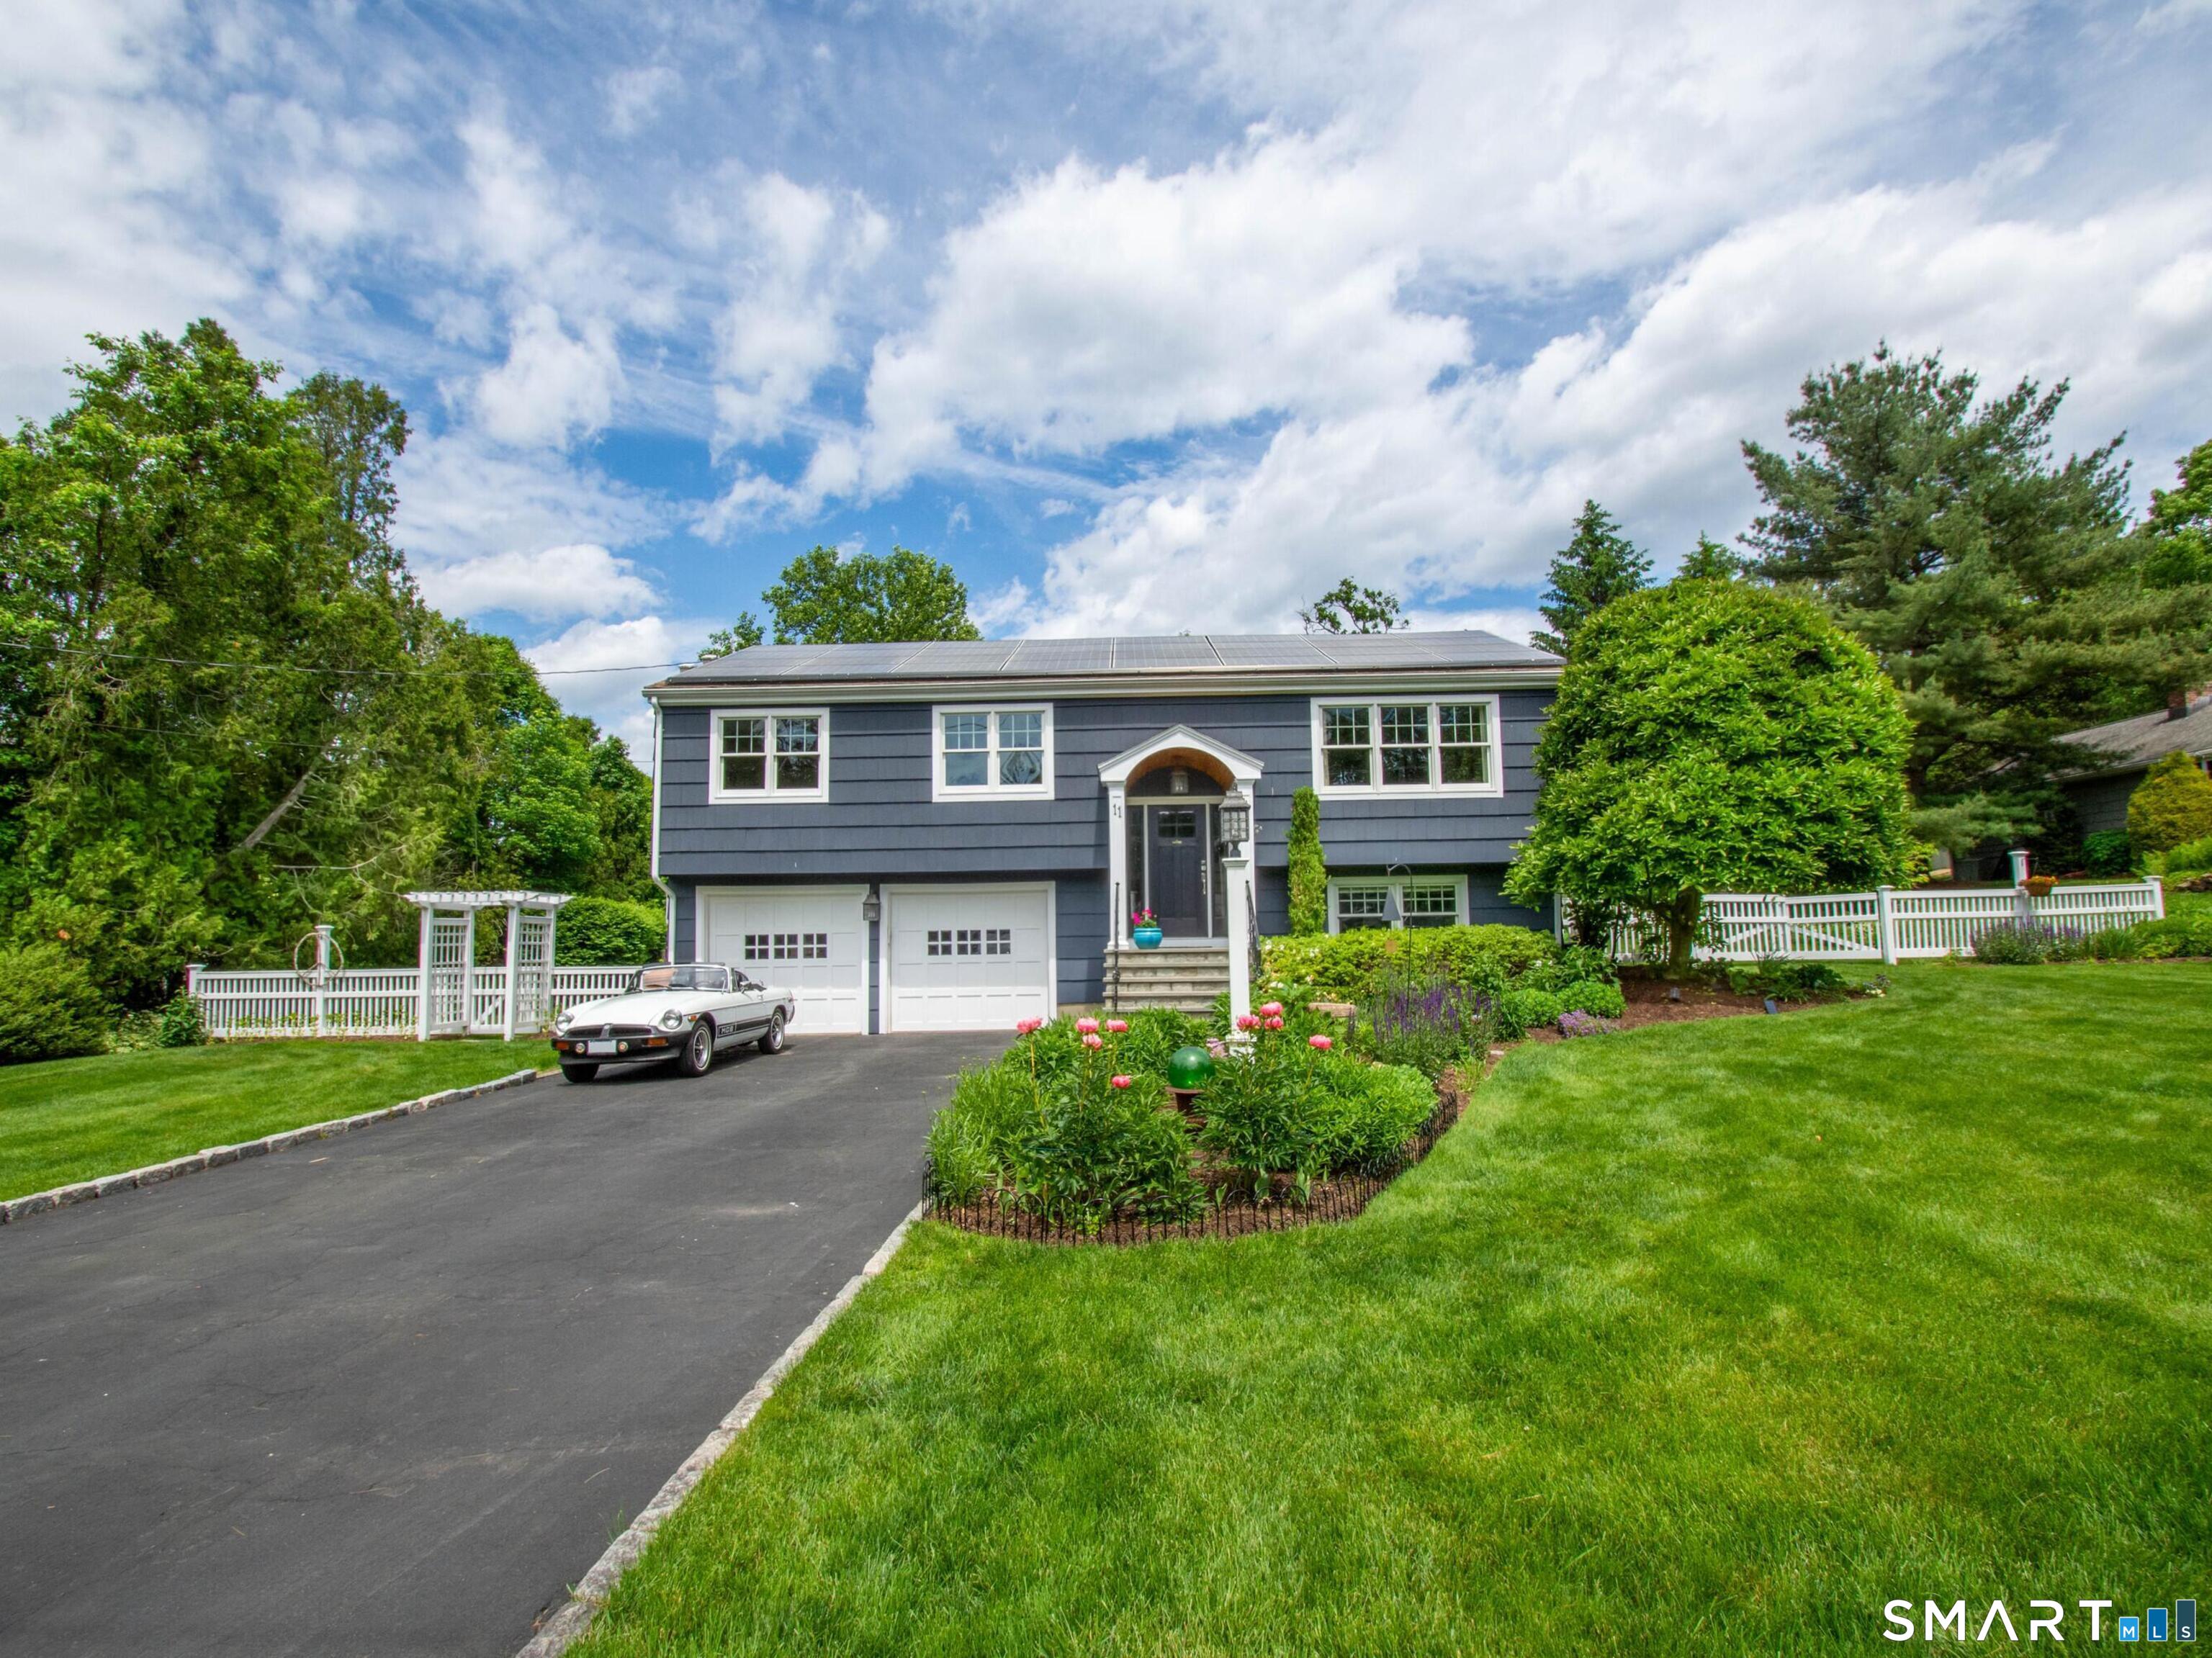
11 Crestwood Drive in Easton is a 1964 raised ranch with three bedrooms and two full baths. The home has a bright, open layout, refinished hardwood floors, fresh interior and exterior paint, updated bathrooms, newer septic, and a newer furnace. Its white kitchen includes stainless steel appliances, Corian countertops, a natural-gas cooktop, and double electric wall ovens. A family room opens to a deck, while the lower level offers flexible space and patio access. The property also includes landscaped grounds, an above-ground pool, a heated two-car garage, solar panels, natural gas, and public water.
At a glance
Active · MLS #24200232- Bedrooms
- 3
- BathroomsBaths
- 2 full / 0 half
- Square feet
- 2,980
- Year built
- 1964
- Acres
- 0.57
- Property taxes
- $10,396
July 2026-June 2027
What stands out
- Refinished hardwood floors and updated bathrooms
- White kitchen with stainless steel appliances
- Family room fireplace opening to the deck
- Walkout lower level with flexible-use space
- Two-level deck leading to an above-ground pool
- Professionally landscaped grounds with fenced gardens
- Heated two-car garage and solar panels
Read the full listing description
Welcome Home - this beautifully updated raised ranch in desirable Lower Easton, offering a bright, open floor plan, flexible living space and wonderful indoor-outdoor living. Filled with natural light, this move-in-ready home features refinished hardwood floors, fresh interior and exterior paint, updated bathrooms, newer septic and newer furnace. The inviting living room features built-in shelving and flows into the dining room and white kitchen with stainless steel appliances, Corian countertops, natural gas cooktop and double electric wall ovens. A spacious family room with fireplace and sliders opens to the deck, perfect for everyday living and entertaining.The walkout lower level offers versatile flex space ideal for a playroom, home office, gym, guest quarters or potential in-law setup, with direct access to a bluestone patio.Outside, enjoy professionally landscaped grounds, a two-level deck leading to the above-ground pool, greenhouse, fenced-in gardens and storage shed. Additional highlights include a 2-car heated garage, solar panels, natural gas and public water. Conveniently located in sought-after Lower Easton with easy access to Fairfield, shopping, restaurants, Merritt Pkwy, trains, this is a home designed for comfortable everyday living and entertaining.
Schools
- Elementary
- Samuel Staples
- Middle
- Helen Keller
- High
- Joel Barlow
Schools as reported by SmartMLS. Confirm attendance assignments with the district.
A closer look at the location
Open Google Maps ↗11 Crestwood Drive, Easton, CT 06612
Price history
| Date | Event | Price |
|---|---|---|
| Originally listed | $849,000 |
Intermediate price changes and previous listings may not be included.
Could this be your next home?
Let’s talk about the property—and what working with Cress could save you.
*Estimate: $849,000 asking price × assumed 2.5% buyer-agent commission × 20% rebate = $4,245. Actual savings depend on the final purchase price and commission Cress receives. The assumed commission is not a representation of this listing's offered compensation.
Listed by Coldwell Banker Realty · (203) 254-7100
Stacy Varvaro
SmartMLS · Listing #24200232 · Active
Listing data checked: Sep 17, 2026, 7:04 PM EDT.
Listing information is deemed reliable but not guaranteed. Cress commentary is separate from the MLS listing description. Contact Cress about a correction.
For personal, noncommercial use to identify properties you may be interested in purchasing.
