George Cress of Real Broker Email: george@cress.co (dot co) Call/Text: 212-203-5251

Easton, CT / SOLD
129 Ferndale DriveEaston, CT 06612
The buyer could have saved $3,000 in brokerage fees*
When you buy with Cress, we give you back a portion of the brokerage commission we receive.
See how the commission rebate works ↗*Estimate assumes a 2.5% buyer-agent commission and a 20% rebate. Actual savings depend on final purchase price and commission received. Based on the recorded closed price; this is a hypothetical estimate, not a statement of actual commission or rebate paid.
Sale Price$600,000ClosedOctober 17, 2021
Open house
Our Take
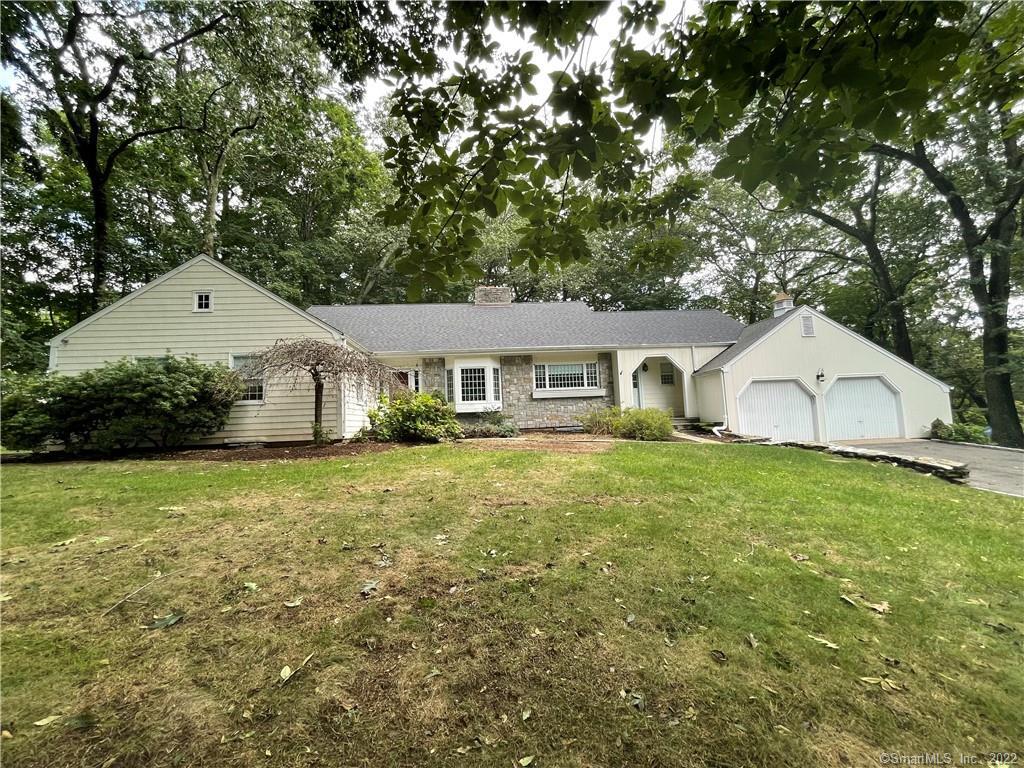
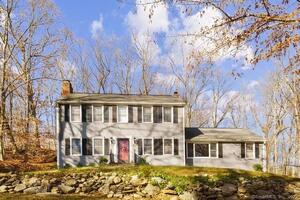
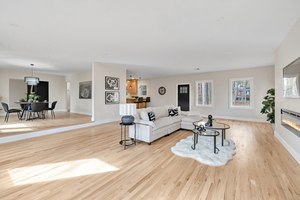
129 Ferndale Drive is a ranch-style home on nearly one acre, with a slate entry path and foyer with slate flooring. The interior includes a family room with wood beams, hardwood floors, built-in bookshelves, a bay window seat, and a wood-burning fireplace. The kitchen features wood cabinetry, stainless appliances, granite counters, a Wolf six-burner oven, a Sub-Zero refrigerator, and a brick-faced fireplace. The home also has three bedrooms, two full baths, one half bath, a screened porch, mudroom, and two-car garage. Merritt Parkway Exit 46 is one mile away.
At a glance
Closed · MLS #170432867- Bedrooms
- 3
- BathroomsBaths
- 2 full / 1 half
- Square feet
- 2,196
- Year built
- 1965
- Acres
- 0.96
- Property taxes
- $9,783
July 2021-June 2022
What stands out
- Slate entry path and foyer flooring
- Family room with wood-beamed ceiling and fireplace
- Kitchen with Wolf and Sub-Zero appliances
- Dining room with bay window and beadboard walls
- Primary bedroom with private full bathroom
- Screened porch overlooking the yard
- Mudroom with laundry and storage
- One mile from Merritt Parkway Exit 46
Read the full listing description
Welcome Home to 129 Ferndale Drive in Easton, CT. This 3BR, 2-1/2 Bath, Ranch style home sits on nearly 1 full acre in a commuter's dream location. The Belgium blocked skirt & edge driveway leads you to a slate pathway and entrance. The Foyer has slate flooring and a closet. Off the Foyer is a large Family Room with a wood beamed ceiling, HW floors, a window seat bay window, built-in bookshelves and an inviting wood burning fireplace. Step into the large E-I-K w/wood cabinetry, SS appliances and bevel-edged granite countertops. The inviting Kitchen features higher end appliances including a Sub-Zero wood paneled refrigerator, a Wolf gas 6-burner oven, a wood paneled dishwasher, 2 wall ovens, built-in desk, dry bar and a large brick faced wood-burning fireplace. The Dining Room is also off the Foyer & Kitchen and features a wood-beamed ceiling, window seat with a bay window, HW floors and painted wood paneled beadboard walls. The large Master Bedroom has gleaming hardwood floors and it's own full bathroom. There are 2 good sized bedrooms w/large closets and hardwood floors. A 2nd entrance to the house is through the Dutch door to the mudroom w/washer and dryer, granite counters, tons of storage and access to the large screened-in porch overlooking the yard. There is also access to the 2-car garage and a 2nd basement access. 1 mile from exit 46 off the Merritt Parkway, 2 miles to the Trumbull Mall, minutes to Metro North and a 60 minute commute to NYC. This one won't last!
Schools
- Elementary
- Samuel Staples
- Middle
- Helen Keller
- High
- Joel Barlow
Schools as reported by SmartMLS. Confirm attendance assignments with the district.
Price history
| Date | Event | Price |
|---|---|---|
| Closed price | $600,000 | |
| Original list price | $599,900 |
Intermediate price changes and previous listings may not be included.
Interested in a property like this?
Cress can help you understand the market and find currently available homes.
Nearby sold homes
View sold homes in Easton →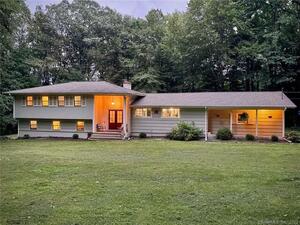 Sold 10/13/21
$662,0004 beds · 3 ba · 2,424 sqft · Sold117 Ferndale Drive, Easton, CT 06612Higgins Group Real Estate
Sold 10/13/21
$662,0004 beds · 3 ba · 2,424 sqft · Sold117 Ferndale Drive, Easton, CT 06612Higgins Group Real Estate
 Sold 07/26/22
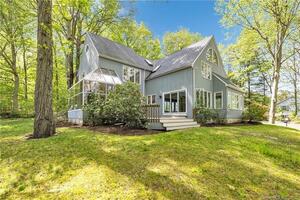
$845,0004 beds · 3.5 ba · 3,868 sqft · Sold100 Ferndale Drive, Easton, CT 06612Keller Williams Realty
Sold 07/26/22
$845,0004 beds · 3.5 ba · 3,868 sqft · Sold100 Ferndale Drive, Easton, CT 06612Keller Williams Realty
 Sold 02/22/26
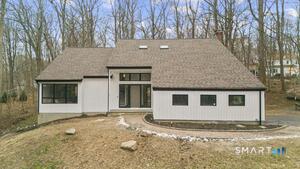
$870,0004 beds · 3.5 ba · 3,447 sqft · Sold108 Ferndale Drive, Easton, CT 06612RE/MAX RISE
Sold 02/22/26
$870,0004 beds · 3.5 ba · 3,447 sqft · Sold108 Ferndale Drive, Easton, CT 06612RE/MAX RISE
 Sold 11/22/21
$570,0003 beds · 2.5 ba · 2,488 sqft · Sold107 Tersana Drive, Easton, CT 06612Weichert Madison and Post
Sold 11/22/21
$570,0003 beds · 2.5 ba · 2,488 sqft · Sold107 Tersana Drive, Easton, CT 06612Weichert Madison and Post
 Sold 09/30/26
$865,0003 beds · 2 ba · 3,772 sqft · Sold93 Tersana Drive, Easton, CT 06612Keller Williams Realty
Sold 09/30/26
$865,0003 beds · 2 ba · 3,772 sqft · Sold93 Tersana Drive, Easton, CT 06612Keller Williams Realty
*Estimate: $600,000 closed price × assumed 2.5% buyer-agent commission × 20% rebate = $3,000. Actual savings depend on the final purchase price and commission Cress receives. The assumed commission is not a representation of this listing's offered or actual compensation. This is a hypothetical estimate, not a rebate paid on this sale.
Listed by Coldwell Banker Realty
Jeanette Politano
SmartMLS · Listing #170432867 · Closed
Listing information is deemed reliable but not guaranteed. Cress commentary is separate from the MLS listing description. Contact Cress about a correction.
For personal, noncommercial use to identify properties you may be interested in purchasing.
