George Cress of Real Broker Email: george@cress.co (dot co) Call/Text: 212-203-5251

Easton, CT / 57 DAYS ON MARKET
16 Robin Hood LaneEaston, CT 06612
Asking price$2,178,000Active
Open house
Our Take
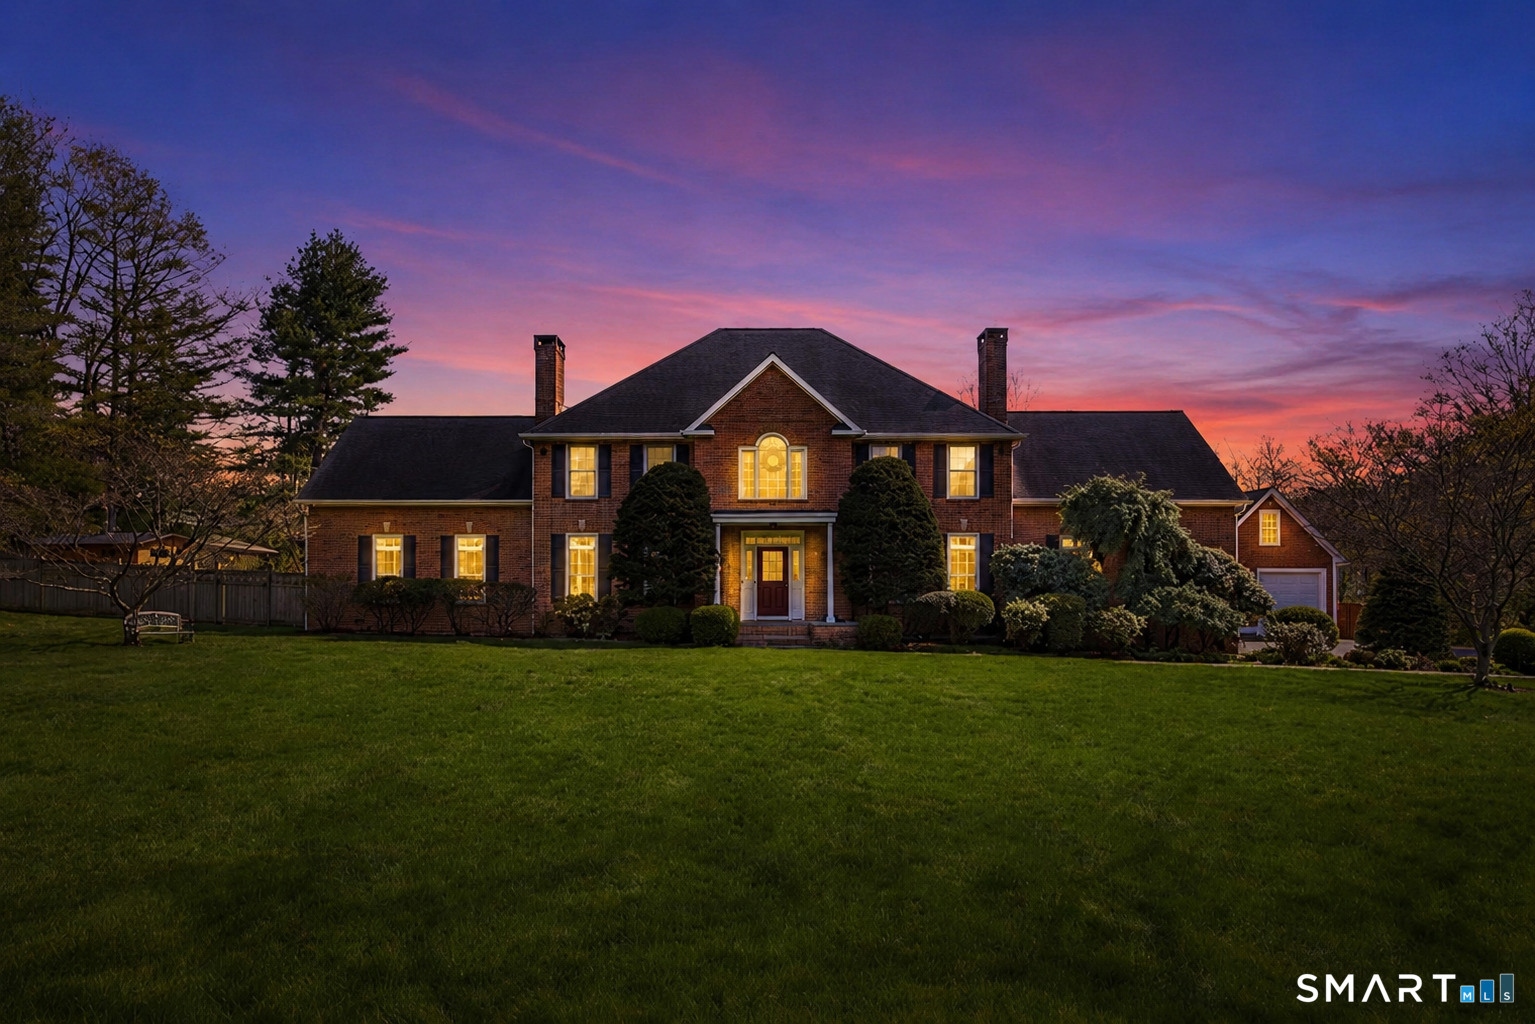
16 Robin Hood Lane is a five-bedroom Colonial at the end of a cul-de-sac on 3.01 acres in Easton. The home features a brick facade, two-story foyer, marble floors, Palladian windows, crown molding, high ceilings, and hardwood floors. Its kitchen opens to a covered deck, while the flexible floor plan includes a lower-level bedroom, full bath, and finished living space. The property also includes a sauna, outdoor shower, hot tub, three-car attached garage, and detached garage with loft.
At a glance
Active · MLS #24193414- Bedrooms
- 5
- BathroomsBaths
- 4 full / 1 half
- Square feet
- 5,154
- Year built
- 2000
- Acres
- 3.01
- Property taxes
- $28,234
July 2026-June 2027
What stands out
- Two-story foyer with marble floors and Palladian windows
- Kitchen with granite surfaces and center island
- Covered deck with ceiling fans
- Lower-level bedroom, full bath, and finished space
- Primary suite with whirlpool tub and vaulted study
- Backyard sauna, outdoor shower, and gazebo-covered hot tub
- Attached three-car garage and detached garage with loft
- Detached garage loft sized for a 24-foot jet boat
Read the full listing description
This stately Colonial, tucked away at the end of a quiet cul de sac in Easton, blends timeless architecture with resort style living. A grand brick facade welcomes you inside to an impressive two story foyer with gleaming marble floors and dramatic Palladian windows, creating a magazine worthy first impression. Crown molding, soaring ceilings, and hardwood floors add warmth and elegance throughout. The beautifully appointed kitchen features granite countertops and backsplashes, a spacious center island, stainless steel appliances, and sliders leading to a covered deck with ceiling fans, perfect for outdoor dining and entertaining. Designed for today's lifestyle, the flexible floor plan includes a lower level bedroom, full bath, and additional finished living space ideal for guests, recreation, or multigenerational living. Upstairs, the luxurious primary suite offers a spa inspired bath with a whirlpool tub, separate shower, walk in closet, and a stunning vaulted study with Palladian windows, creating the perfect work from home retreat. Outside, unwind in your private backyard oasis featuring a sauna, outdoor shower, and a hot tub beneath a gazebo. An attached three car garage and detached garage with loft, ideal for storing a 24 foot jet boat, complete this exceptional property just minutes from golf, parks, shopping, and more.
Schools
- Elementary
- Samuel Staples
- Middle
- Helen Keller
- High
- Joel Barlow
Schools as reported by SmartMLS. Confirm attendance assignments with the district.
A closer look at the location
Open Google Maps ↗16 Robin Hood Lane, Easton, CT 06612
Price history
| Date | Event | Price |
|---|---|---|
| Originally listed | $2,178,000 |
Intermediate price changes and previous listings may not be included.
Could this be your next home?
Let’s talk about the property—and what working with Cress could save you.
*Estimate: $2,178,000 asking price × assumed 2.5% buyer-agent commission × 50% rebate = $27,225. Actual savings depend on the final purchase price and commission Cress receives. The assumed commission is not a representation of this listing's offered compensation.
Listed by KW Legacy Partners · (860) 313-0700
Bogdan Stefanide
SmartMLS · Listing #24193414 · Active
Listing data checked: Sep 17, 2026, 7:04 PM EDT.
Listing information is deemed reliable but not guaranteed. Cress commentary is separate from the MLS listing description. Contact Cress about a correction.
For personal, noncommercial use to identify properties you may be interested in purchasing.
