George Cress of Real Broker Email: george@cress.co (dot co) Call/Text: 212-203-5251

Easton, CT / 257 DAYS ON MARKET
294 Maple RoadEaston, CT 06612
Asking price$4,999,000ActiveReduced $500,000 (9.1%) from original price · Price history ↓
Open house
Our Take
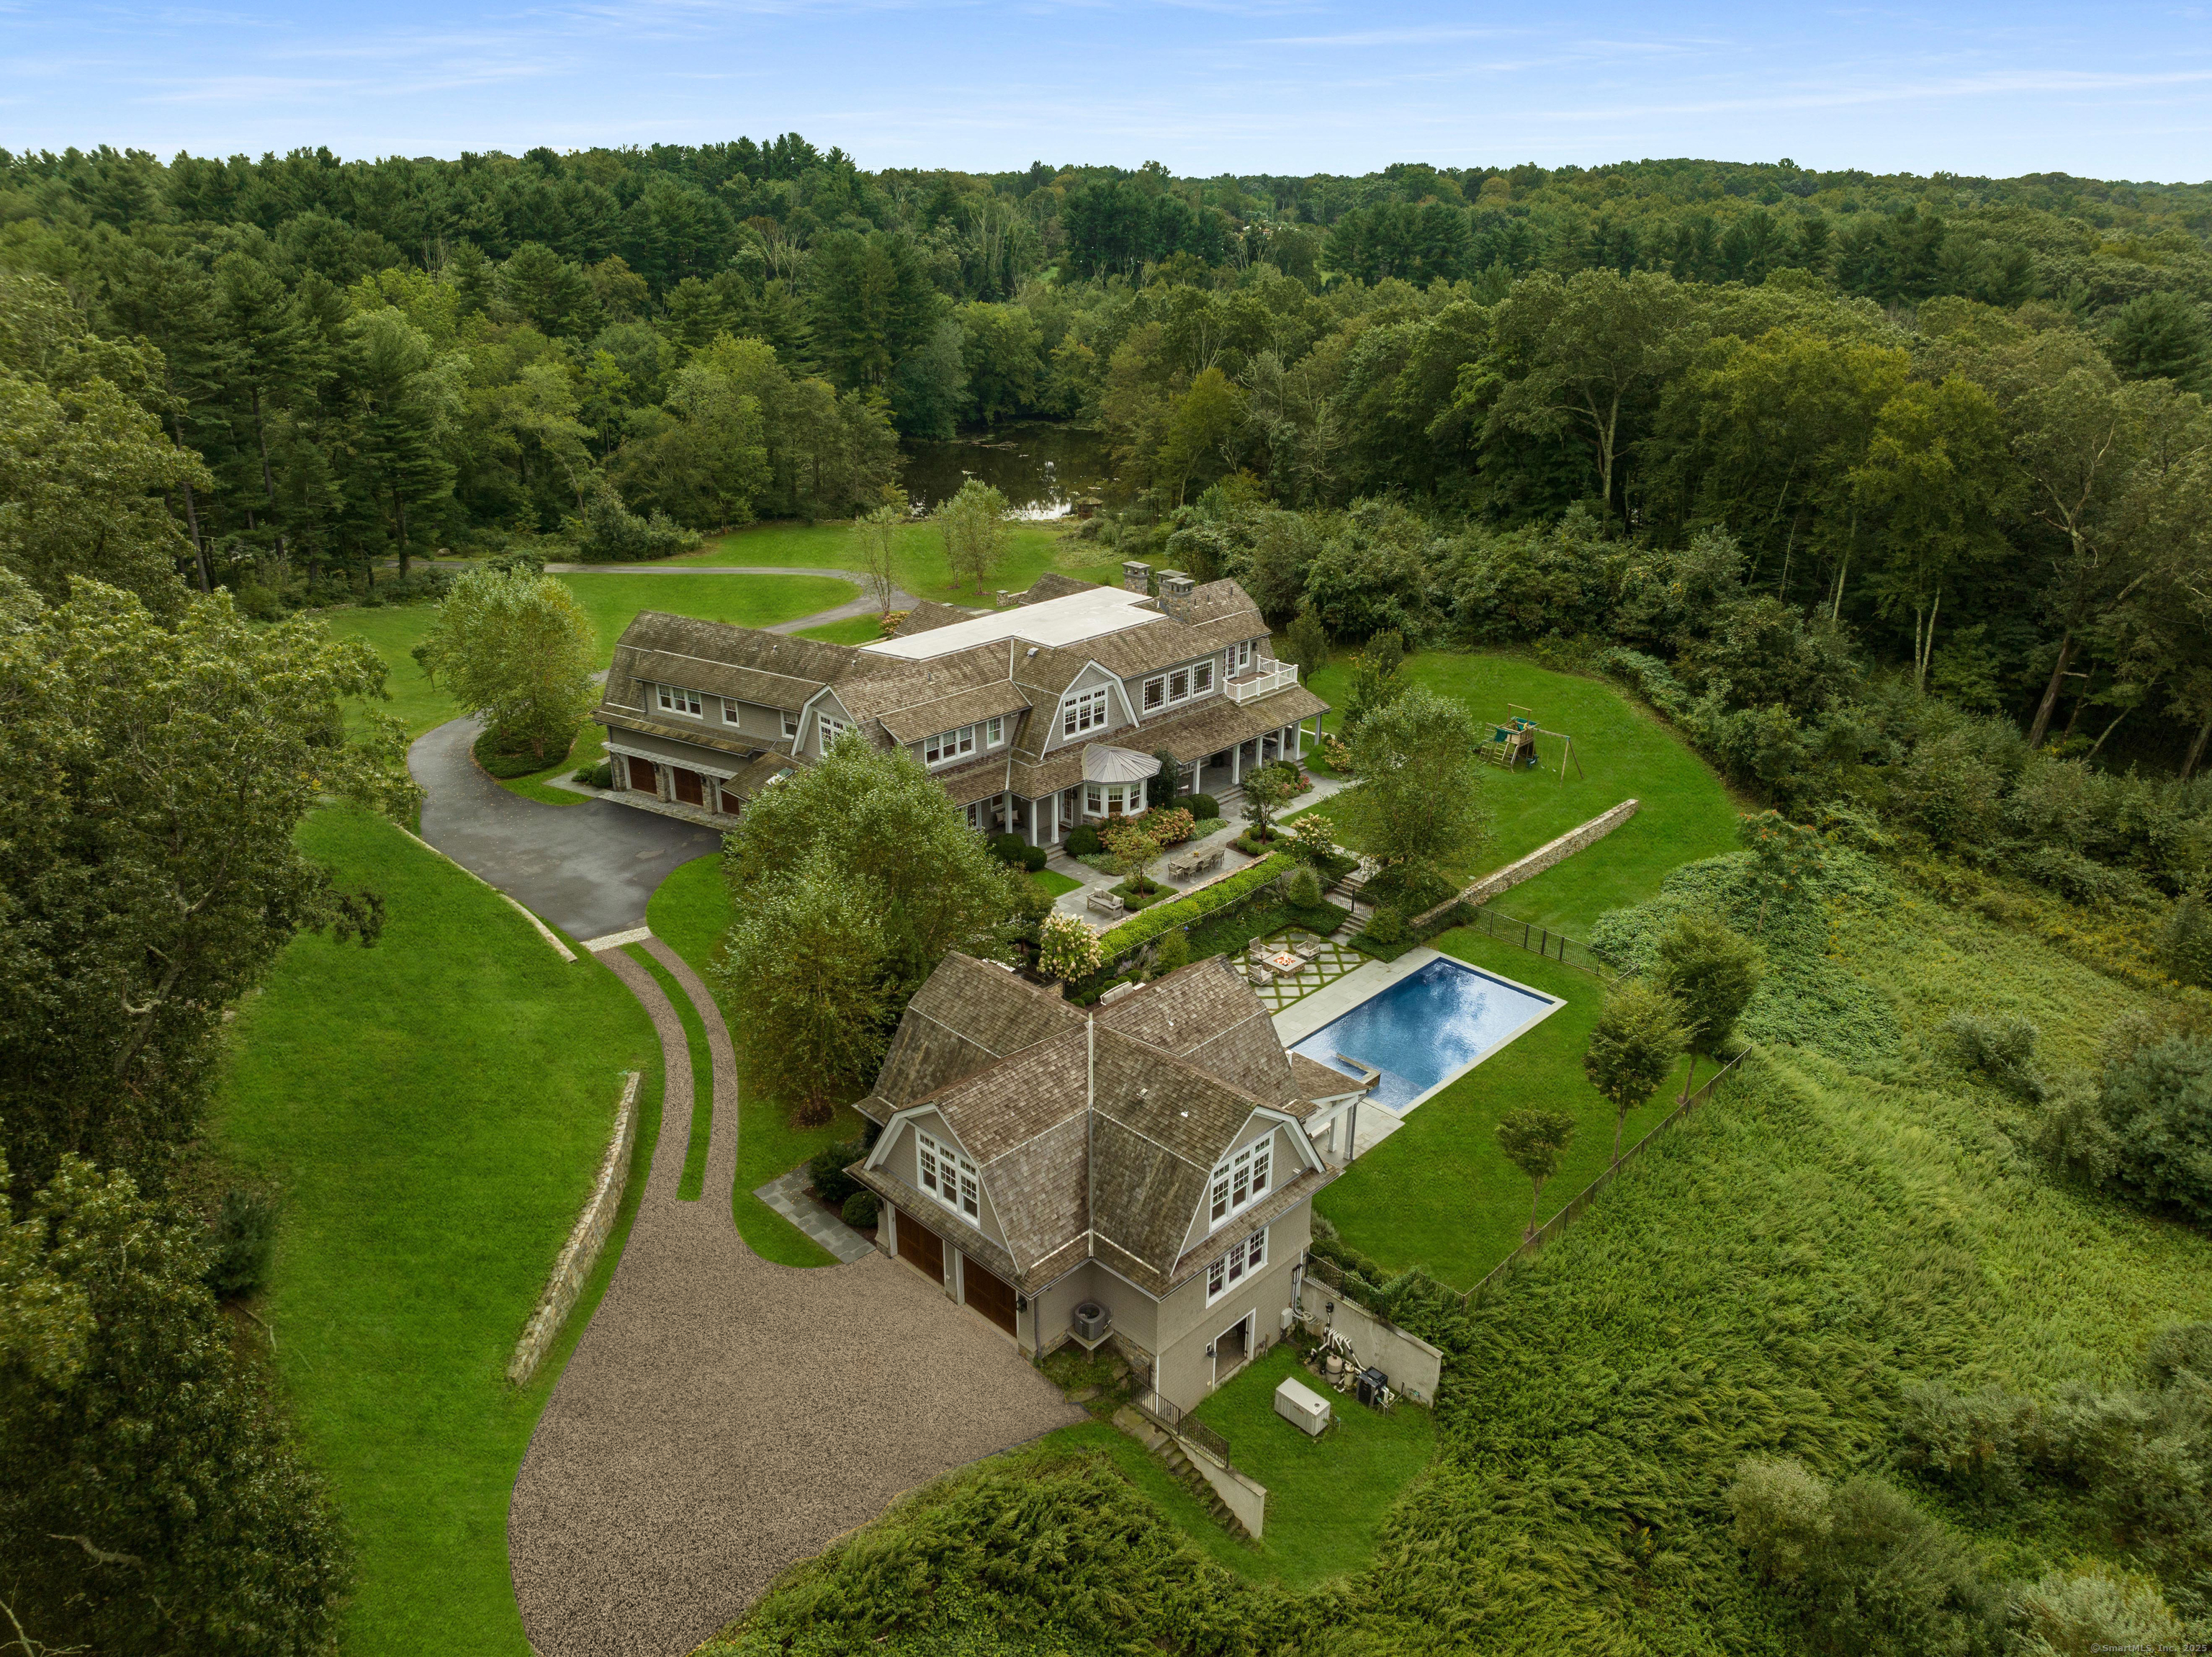
294 Maple Road in Easton is a 2013 Gambrel shingle-style estate on 15.43 acres with a lake and separate building lot. The home includes an elevator connecting all levels, a marble kitchen with Subzero and Wolf appliances, a two-story family room, a main-level bedroom suite, two offices, and four fireplaces. Upstairs are a primary suite with balcony, three additional ensuite bedrooms, and a bonus room with adjoining craft room. Covered patios, a saltwater Gunite pool, outdoor kitchen, fire pit, pool house, and five garage bays extend the property’s features.
At a glance
Active · MLS #24146882- Bedrooms
- 5
- BathroomsBaths
- 5 full / 4 half
- Square feet
- 7,070
- Year built
- 2013
- Acres
- 15.43
- Property taxes
- $39,711
July 2026-June 2027
What stands out
- Lake and separate building lot
- Elevator connecting all levels
- Marble kitchen with Subzero and Wolf appliances
- Main-level bedroom suite
- Primary suite with balcony and three ensuite bedrooms
- Wraparound patios overlooking saltwater Gunite pool
- Pool house with kitchenette, laundry, and two baths
- Five garage bays
Read the full listing description
A rare offering, this Gambrel shingle-style estate is a sanctuary on over 15 acres with a lake and separate building lot-ideal for equestrian pursuits or a secluded retreat. Crafted with no expense spared, the residence features steel construction, geothermal energy, cedar roofing and siding, and copper gutters. Inside, an elevator connects all levels, while quarter sawn wide plank hardwood floors, custom window treatments and coffered ceilings elevate the space. At the heart of the home, a stunning marble kitchen outfitted with Subzero and Wolf appliances, a breakfast nook, and butler's pantry opens to a soaring two-story family room as well as formal dining and living rooms for effortless entertaining. A main level bedroom suite is ideal for guests. Two private offices and well appointed mudroom enhance everyday functionality, while four fireplaces add warmth to the home. Upstairs, a spectacular primary suite with balcony, and 3 additional ensuite bedrooms are accompanied by a spacious bonus room with adjoining craft room. Intricate millwork and custom built-ins enrich every inch of this special home, reflecting its master craftsmanship. Wraparound covered patios overlook the saltwater Gunite pool, while an outdoor kitchen and fire pit invites alfresco dining. Pool house with kitchenette, laundry, 2 baths, rec room with balcony is perfect for guests. Five garage bays for the car enthusiast. The property offers unmatched luxury. Quite simply, there is nothing else like it.
Schools
- Elementary
- Samuel Staples
- Middle
- Helen Keller
- High
- Joel Barlow
Schools as reported by SmartMLS. Confirm attendance assignments with the district.
A closer look at the location
Open Google Maps ↗294 Maple Road, Easton, CT 06612
Price history
| Date | Event | Price |
|---|---|---|
| Latest asking price | $4,999,000 | |
| Originally listed | $5,499,000 |
Intermediate price changes and previous listings may not be included.
Could this be your next home?
Let’s talk about the property—and what working with Cress could save you.
*Estimate: $4,999,000 asking price × assumed 2.5% buyer-agent commission × 50% rebate = $62,488. Actual savings depend on the final purchase price and commission Cress receives. The assumed commission is not a representation of this listing's offered compensation.
Listed by Coldwell Banker Realty · (203) 245-4700
Linda Toscano
SmartMLS · Listing #24146882 · Active
Listing data checked: Sep 17, 2026, 7:04 PM EDT.
Listing information is deemed reliable but not guaranteed. Cress commentary is separate from the MLS listing description. Contact Cress about a correction.
For personal, noncommercial use to identify properties you may be interested in purchasing.
