George Cress of Real Broker Email: george@cress.co (dot co) Call/Text: 212-203-5251

Easton, CT / 112 DAYS ON MARKET
35 Hunting Ridge RoadEaston, CT 06612
Asking price$1,250,000ActiveReduced $45,000 (3.5%) from original price · Price history ↓
Open house
Our Take
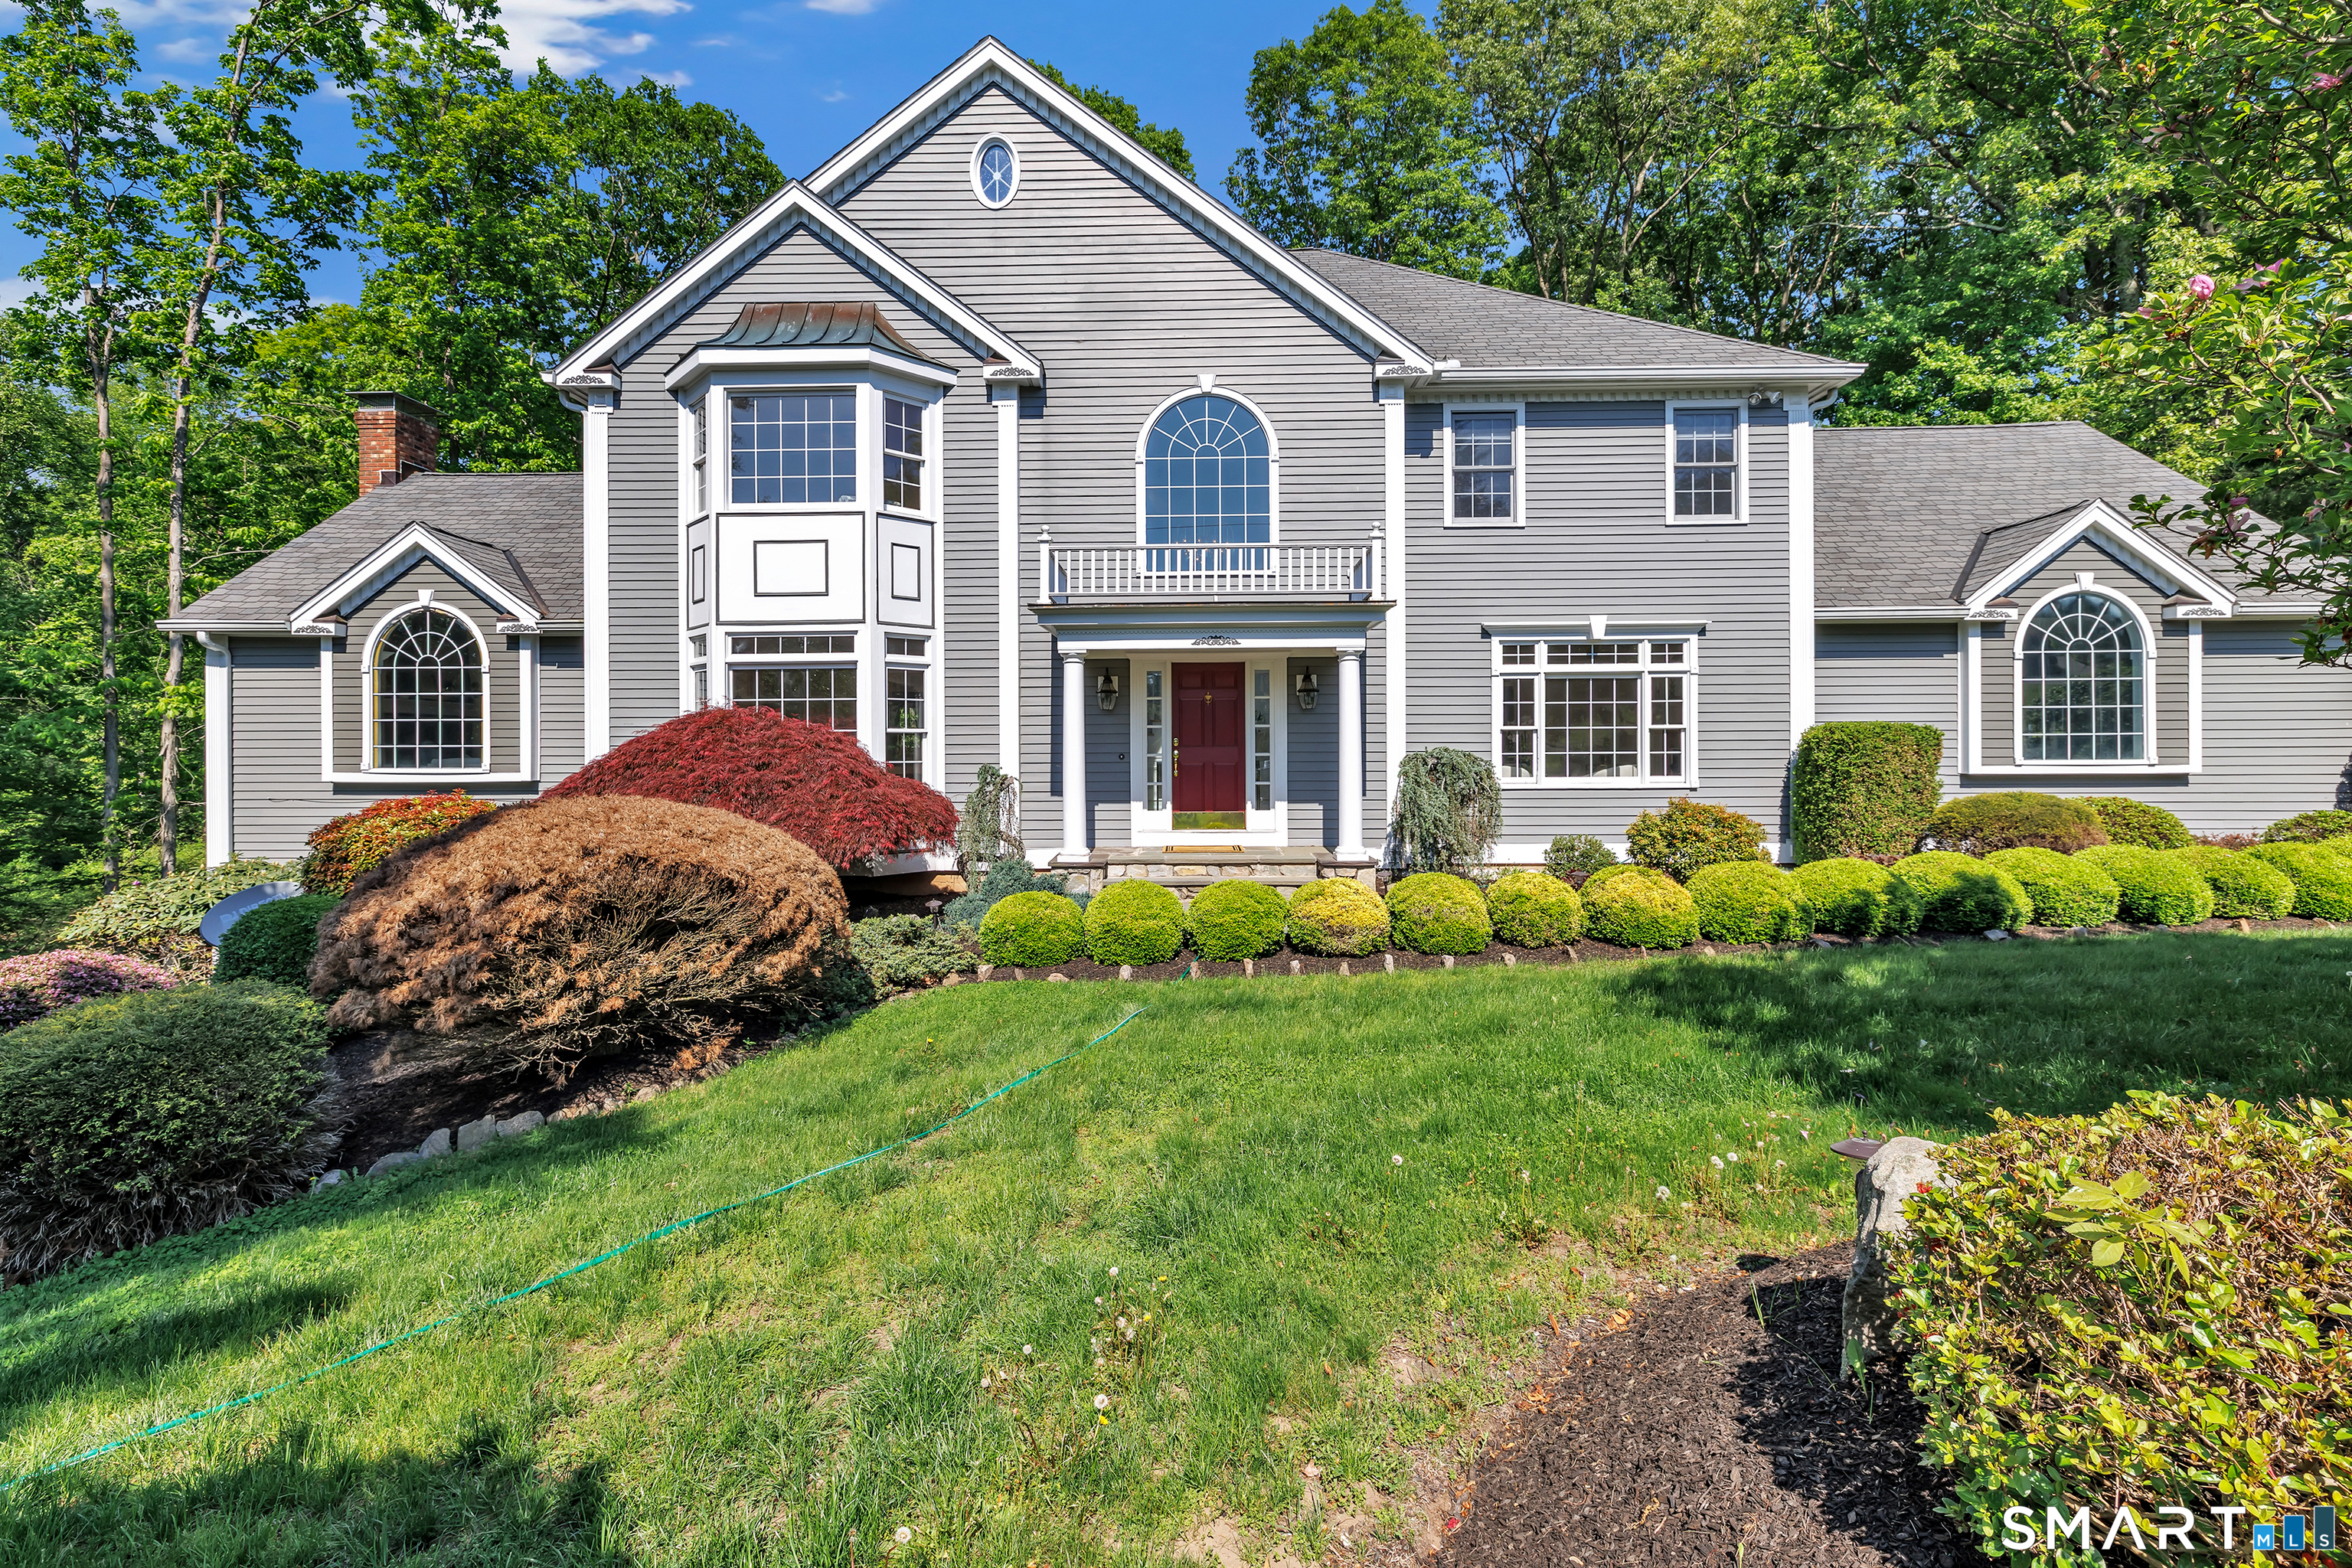
35 Hunting Ridge Road is a 1999 Colonial on three acres in Easton, set on a cul-de-sac. The four-bedroom home has three full and one half bath, with a two-story foyer, nine-foot ceilings, hardwood flooring, custom millwork, and expansive windows. Main-level spaces include a living room with marble gas fireplace, formal dining room, eat-in kitchen with cherry cabinetry and double ovens, family room with vaulted ceilings and stone fireplace, and a private office with custom built-ins. A large deck overlooks a tree-lined setting.
At a glance
Active · MLS #24178260- Bedrooms
- 4
- BathroomsBaths
- 3 full / 1 half
- Square feet
- 5,048
- Year built
- 1999
- Acres
- 3
- Property taxes
- $21,523
July 2026-June 2027
What stands out
- Cul-de-sac setting on three acres
- Two-story foyer with nine-foot ceilings
- Marble gas fireplace in the living room
- Cherry cabinetry and double ovens in the kitchen
- Large deck overlooking a tree-lined setting
- Vaulted family room with skylights and stone fireplace
- Private office with custom built-ins
Read the full listing description
Welcome to this Elegant Custom Colonial gracefully set on a picturesque cul-de-sac in one of Easton's most beautiful neighborhoods, surrounded by distinguished homes and professionally landscaped grounds. Nestled on 3 private acres, this exceptional residence offers over 4,300 square feet of tranquil living designed for both luxury and entertaining. An impressive two-story foyer welcomes you into a home filled with soaring 9ft ceilings, rich hardwood flooring, custom millwork, and expansive windows allowing an abundance of natural sunlight to pour throughout the home. The sun-drenched living room, centered around a marble gas fireplace, seamlessly flows into an elegant formal dining room featuring a tray ceiling and detailed moldings - creating the perfect atmosphere for hosting intimate dinners or large gatherings. The spacious Chef gourmet eat-in kitchen is beautifully appointed with rich cherry cabinetry, double ovens, pantry, gas cooktop, and an oversized center island ideal for entertaining. The adjoining dining area opens to a large deck overlooking a serene tree-lined setting, offering seamless indoor-outdoor living. Just beyond, the impressive family room showcases vaulted ceilings, skylights, and a striking floor-to-ceiling stone fireplace, creating warmth and grandeur at the heart of the home. A private office with custom built-ins completes the main level, offering the perfect work-from-home environment.
Schools
- Elementary
- Samuel Staples
- Middle
- Helen Keller
- High
- Joel Barlow
Schools as reported by SmartMLS. Confirm attendance assignments with the district.
A closer look at the location
Open Google Maps ↗35 Hunting Ridge Road, Easton, CT 06612
Price history
| Date | Event | Price |
|---|---|---|
| Latest asking price | $1,250,000 | |
| Originally listed | $1,295,000 |
Intermediate price changes and previous listings may not be included.
Could this be your next home?
Let’s talk about the property—and what working with Cress could save you.
*Estimate: $1,250,000 asking price × assumed 2.5% buyer-agent commission × 30% rebate = $9,375. Actual savings depend on the final purchase price and commission Cress receives. The assumed commission is not a representation of this listing's offered compensation.
Listed by Higgins Group Real Estate · (203) 254-9000
Vera Maximin
SmartMLS · Listing #24178260 · Active
Listing data checked: Sep 17, 2026, 7:04 PM EDT.
Listing information is deemed reliable but not guaranteed. Cress commentary is separate from the MLS listing description. Contact Cress about a correction.
For personal, noncommercial use to identify properties you may be interested in purchasing.
