George Cress of Real Broker Email: george@cress.co (dot co) Call/Text: 212-203-5251

Easton, CT / SOLD
350 Wilson RoadEaston, CT 06612
The buyer could have saved $7,500 in brokerage fees*
When you buy with Cress, we give you back a portion of the brokerage commission we receive.
See how the commission rebate works ↗*Estimate assumes a 2.5% buyer-agent commission and a 30% rebate. Actual savings depend on final purchase price and commission received. Based on the recorded closed price; this is a hypothetical estimate, not a statement of actual commission or rebate paid.
Sale Price$1,000,000ClosedDecember 13, 2021
Open house
Our Take
350 Wilson Road in Easton is a 1933 Nantucket Colonial rebuilt in 2002, with three bedrooms, two full baths and one half bath on 3.19 acres. The main level includes a kitchen with granite and soapstone counters, a vaulted family room with beams and a stone fireplace, a private office, and a master bedroom with a marble bathroom. French doors connect several living spaces to slate and stone patios. The grounds include stone walls, specimen trees, a potting shed, a raised garden bed, and a party barn or third office.
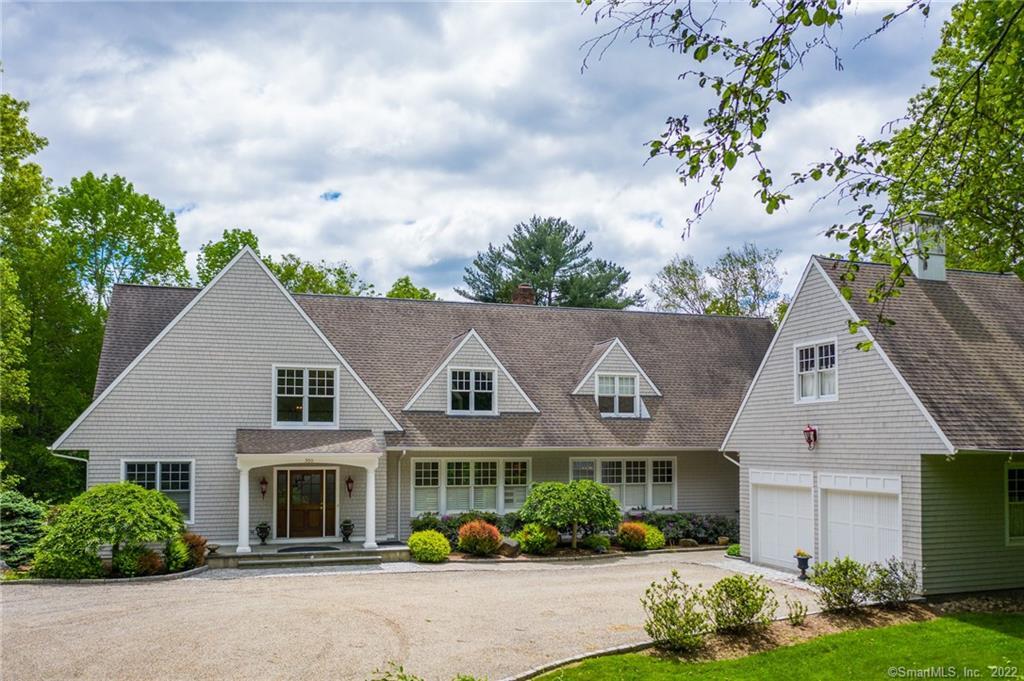
At a glance
Closed · MLS #170442726- Bedrooms
- 3
- BathroomsBaths
- 2 full / 1 half
- Square feet
- 4,461
- Year built
- 1933
- Acres
- 3.19
- Property taxes
- $19,605
July 2021-June 2022
What stands out
- Chef’s kitchen with granite and soapstone countertops
- Vaulted family room with beams and stone fireplace
- Main-level office with built-ins
- Slate patio with large outdoor living area
- Upper-level loft with window seats
- Two upper-level bedrooms and full marble bath
- Bonus room for nanny’s quarters or office
- Party barn or third office with electricity and fireplace
Read the full listing description
Gracious Nantucket Colonial completely rebuilt in 2002 with superb craftsmanship, extensive millwork and uncompromising finishes. The main level features a Chef’s kitchen with granite and soapstone countertops, propane cook top, custom cabinetry opening to a vaulted family room with beams and a stone fireplace. There is a main level private office with built-ins and a master bedroom with walk-in closet, marble bathroom with spa and French doors leading to a serene stone patio with wisteria trellis. Appointed with magnificent windows drawing in abundant sunlight, the gorgeous living room with gas fireplace, elegant formal dining room and the family room all open through French doors to a beautiful slate patio with large outdoor living area and built in Viking grill. The upper level has an open loft area with window seats, a recreational space with room for a pool table. There are 2 spacious bedrooms and a full marble bath. A bonus room with interior access that can be used as a Nanny’s quarters or an additional office. Extensive stone walls surround the vast professional landscaped grounds, specimen trees, quaint potting shed with root cellar, enclosed raised garden bed and fantastic party barn or third office with metal roof, electricity and charming stone fireplace recently converted to gas. Centrally located in Easton, this wonderful house is just 6 miles to Westport center making for an easy commute or beach access. The epitome of character, quality and charm.
Schools
- Elementary
- Samuel Staples
- Middle
- Helen Keller
- High
- Joel Barlow
Schools as reported by SmartMLS. Confirm attendance assignments with the district.
Price history
| Date | Event | Price |
|---|---|---|
| Closed price | $1,000,000 | |
| Original list price | $925,000 |
Intermediate price changes and previous listings may not be included.
Interested in a property like this?
Cress can help you understand the market and find currently available homes.
Nearby sold homes
View sold homes in Easton → Sold 10/09/24
$882,0003 beds · 2.5 ba · 2,582 sqft · Sold340 Wilson Road, Easton, CT 06612Coldwell Banker Realty
Sold 10/09/24
$882,0003 beds · 2.5 ba · 2,582 sqft · Sold340 Wilson Road, Easton, CT 06612Coldwell Banker Realty
 Sold 03/13/25
$810,0003 beds · 2.5 ba · 2,028 sqft · Sold428 Westport Road, Easton, CT 06612Coldwell Banker Realty
Sold 03/13/25
$810,0003 beds · 2.5 ba · 2,028 sqft · Sold428 Westport Road, Easton, CT 06612Coldwell Banker Realty
 Sold 09/06/23
$675,0003 beds · 2 ba · 1,682 sqft · Sold9 Old Sow Road, Easton, CT 06612William Pitt Sotheby's Int'l
Sold 09/06/23
$675,0003 beds · 2 ba · 1,682 sqft · Sold9 Old Sow Road, Easton, CT 06612William Pitt Sotheby's Int'l
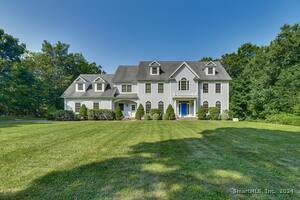 Sold 11/06/24
$1,150,0005 beds · 5 ba · 6,591 sqft · Sold19 Old Sow Road, Easton, CT 06612William Pitt Sotheby's Int'l
Sold 11/06/24
$1,150,0005 beds · 5 ba · 6,591 sqft · Sold19 Old Sow Road, Easton, CT 06612William Pitt Sotheby's Int'l
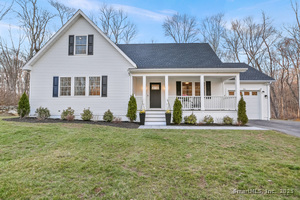 Sold 05/04/25
$996,0133 beds · 3 ba · 3,385 sqft · Sold358 Westport Road, Easton, CT 06612Coldwell Banker Realty
Sold 05/04/25
$996,0133 beds · 3 ba · 3,385 sqft · Sold358 Westport Road, Easton, CT 06612Coldwell Banker Realty
*Estimate: $1,000,000 closed price × assumed 2.5% buyer-agent commission × 30% rebate = $7,500. Actual savings depend on the final purchase price and commission Cress receives. The assumed commission is not a representation of this listing's offered or actual compensation. This is a hypothetical estimate, not a rebate paid on this sale.
Listed by Coldwell Banker Realty
Jennifer Lockwood
SmartMLS · Listing #170442726 · Closed
Listing information is deemed reliable but not guaranteed. Cress commentary is separate from the MLS listing description. Contact Cress about a correction.
For personal, noncommercial use to identify properties you may be interested in purchasing.
