George Cress of Real Broker Email: george@cress.co (dot co) Call/Text: 212-203-5251

45 Ferndale Drive
Easton, CT 06612
$899,950Pending$4,500 Buyer Rebate*
- 4
- beds
- 2.5
- baths
- 2,746
- SF
Our Take
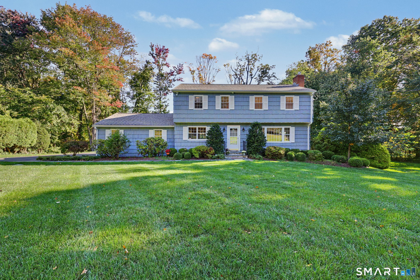
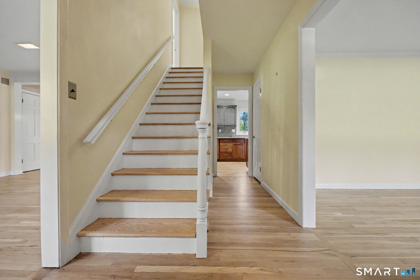
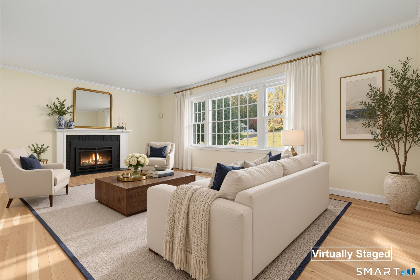
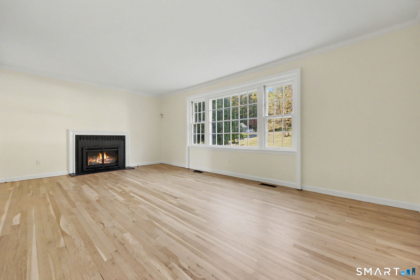
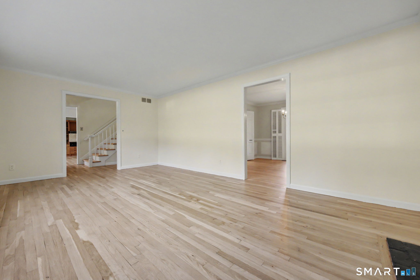
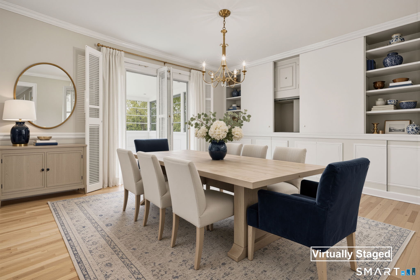
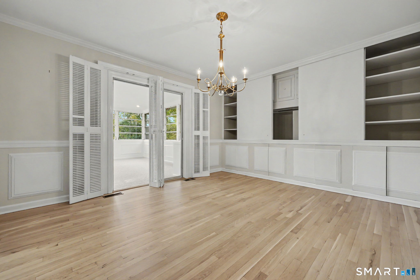
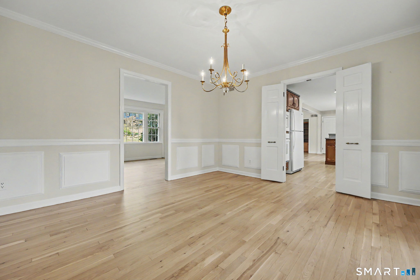
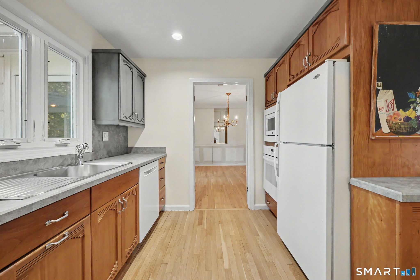
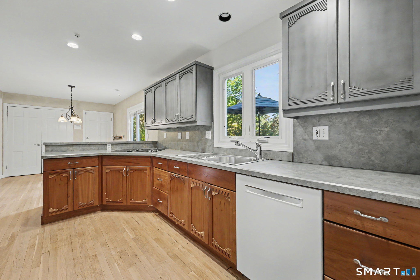
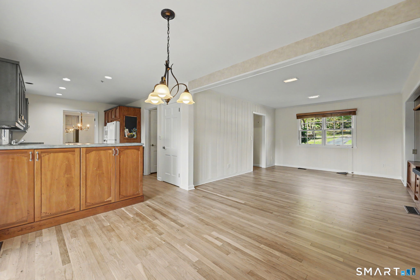
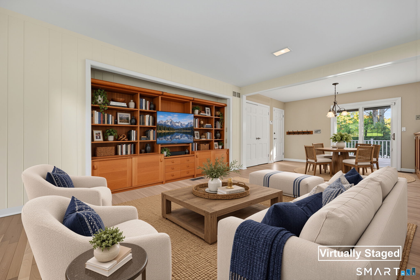
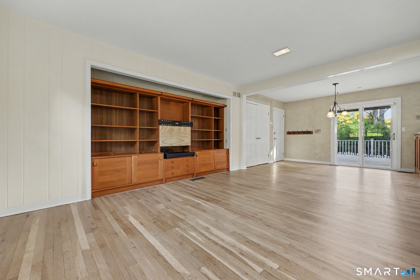
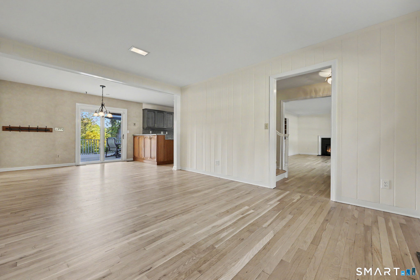
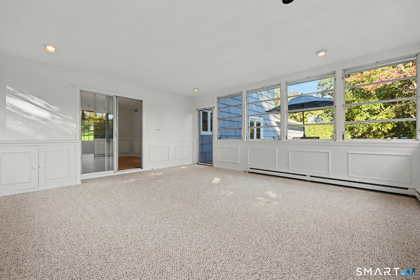
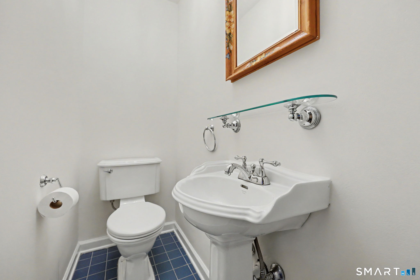
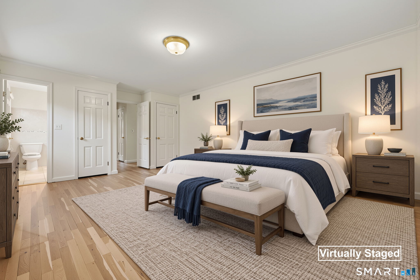
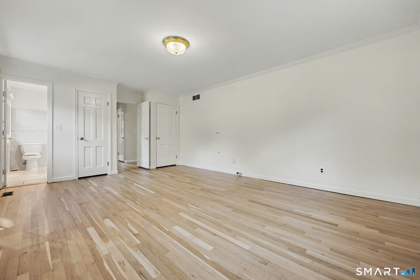
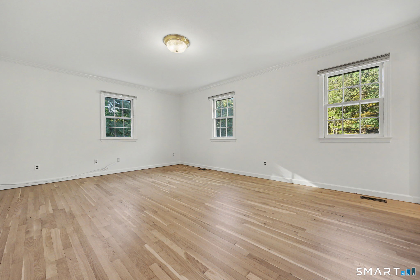
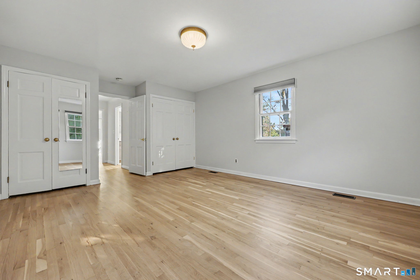
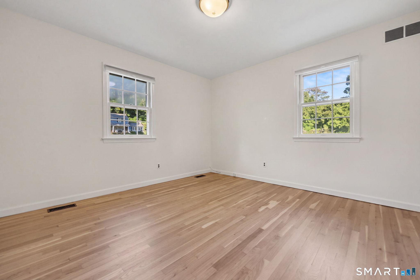
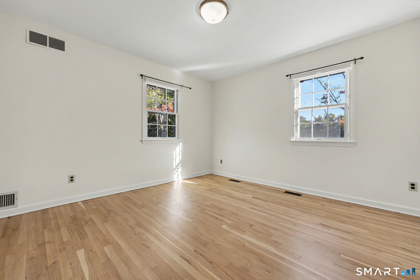
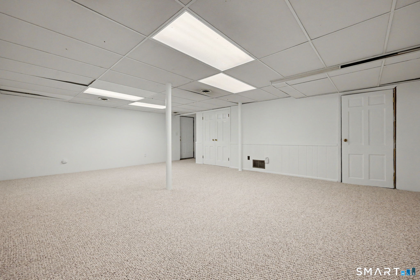
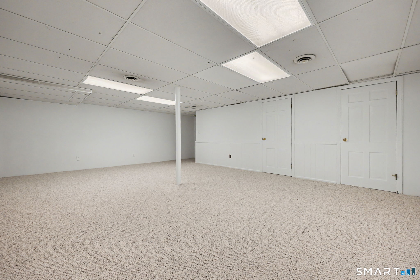
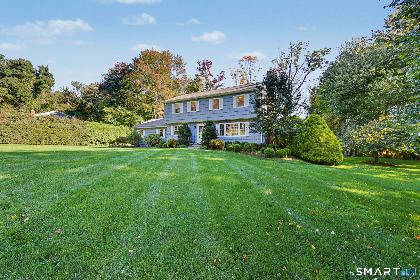
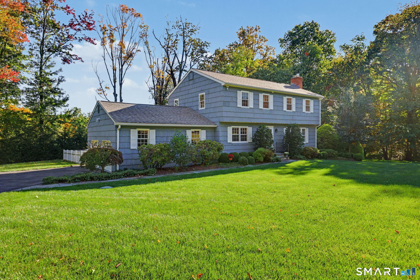
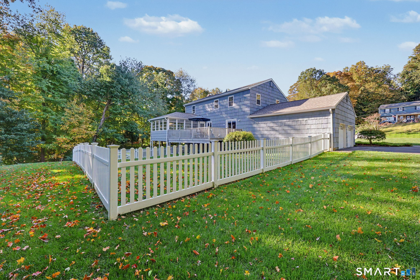
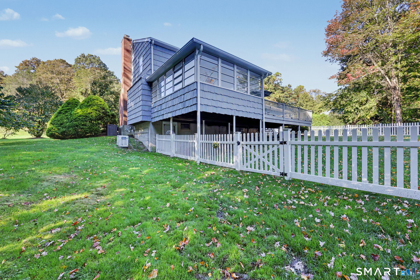
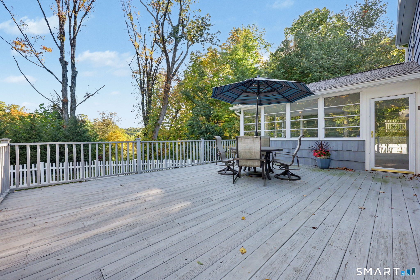
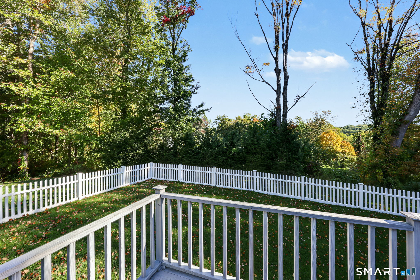
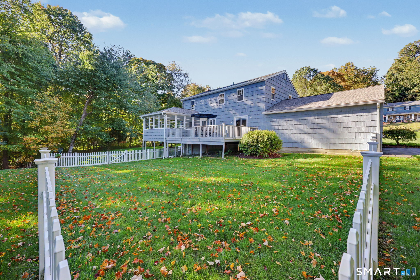
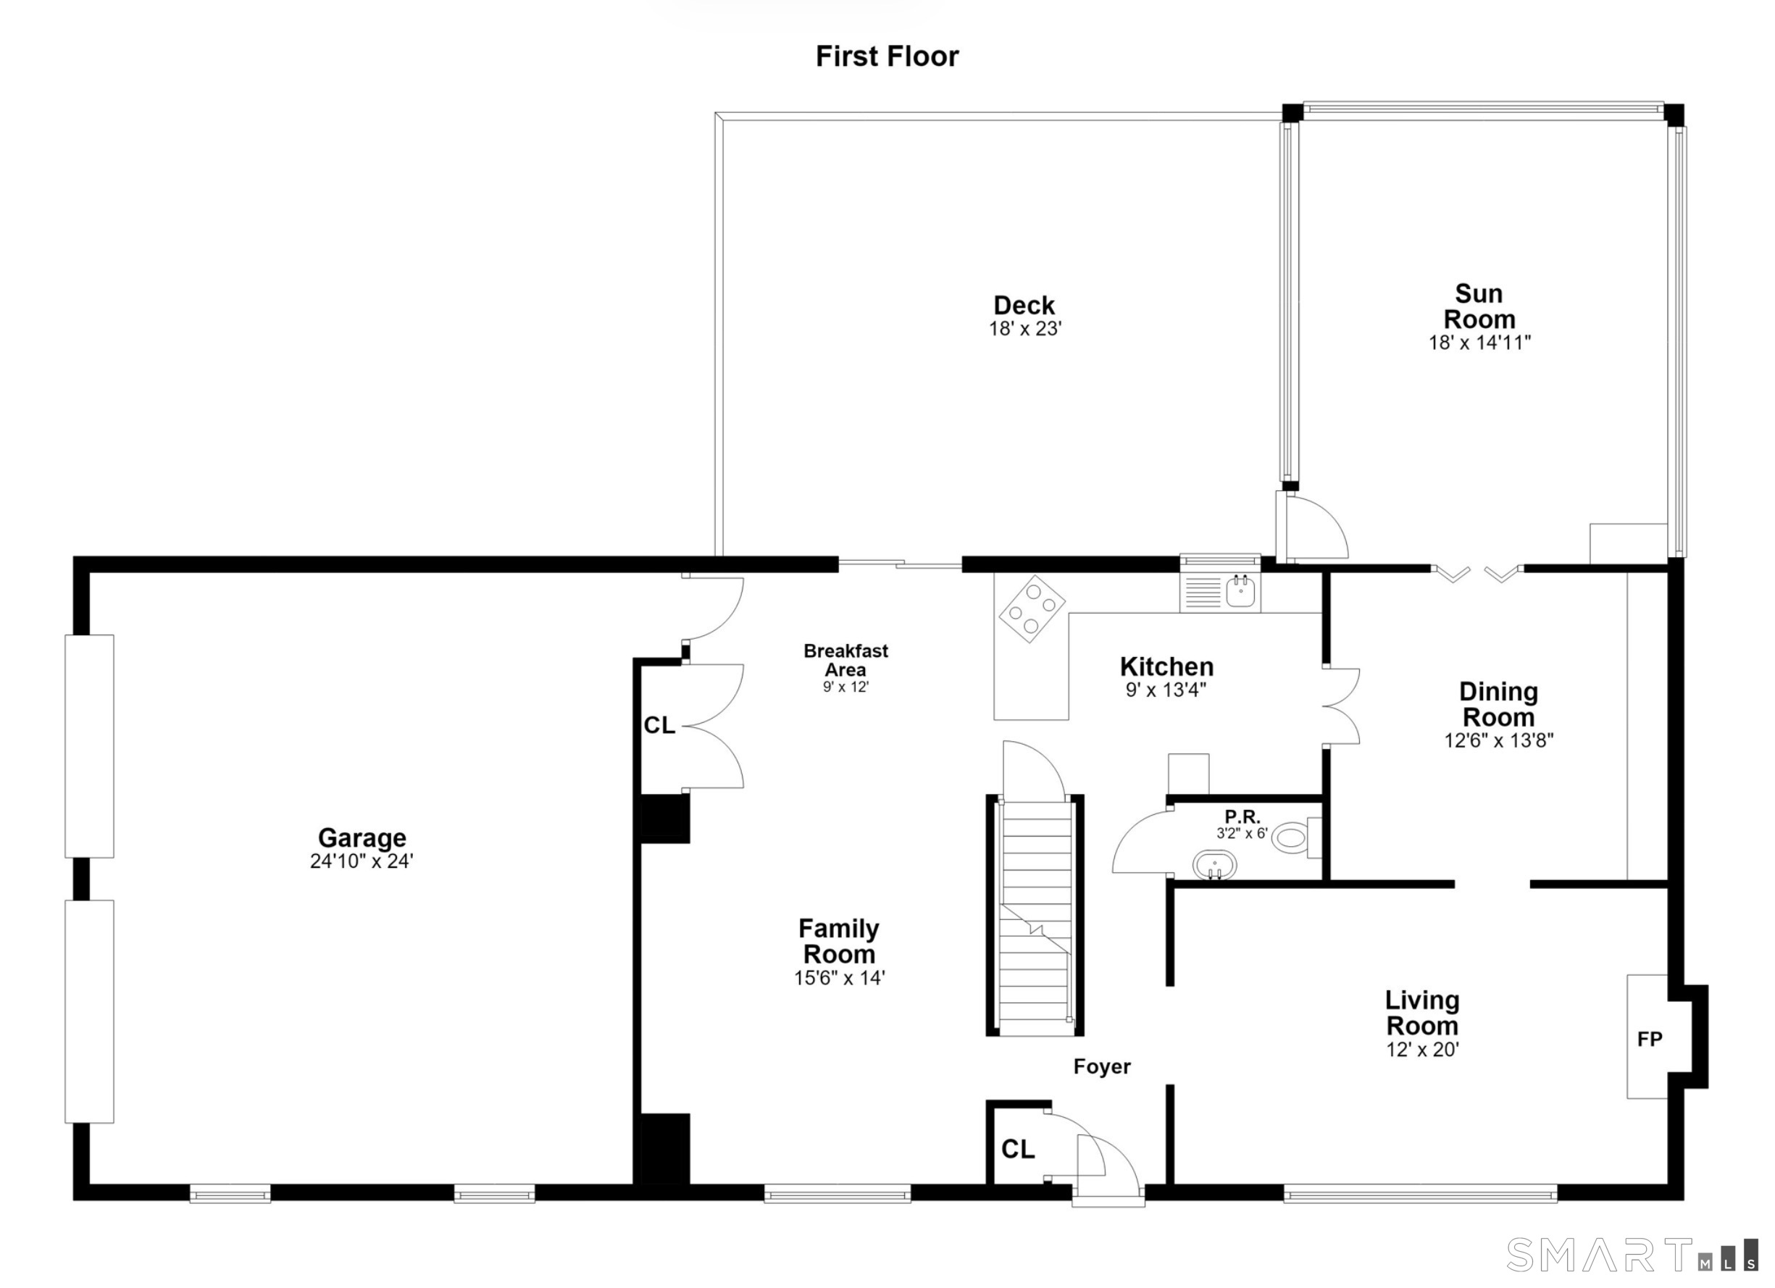
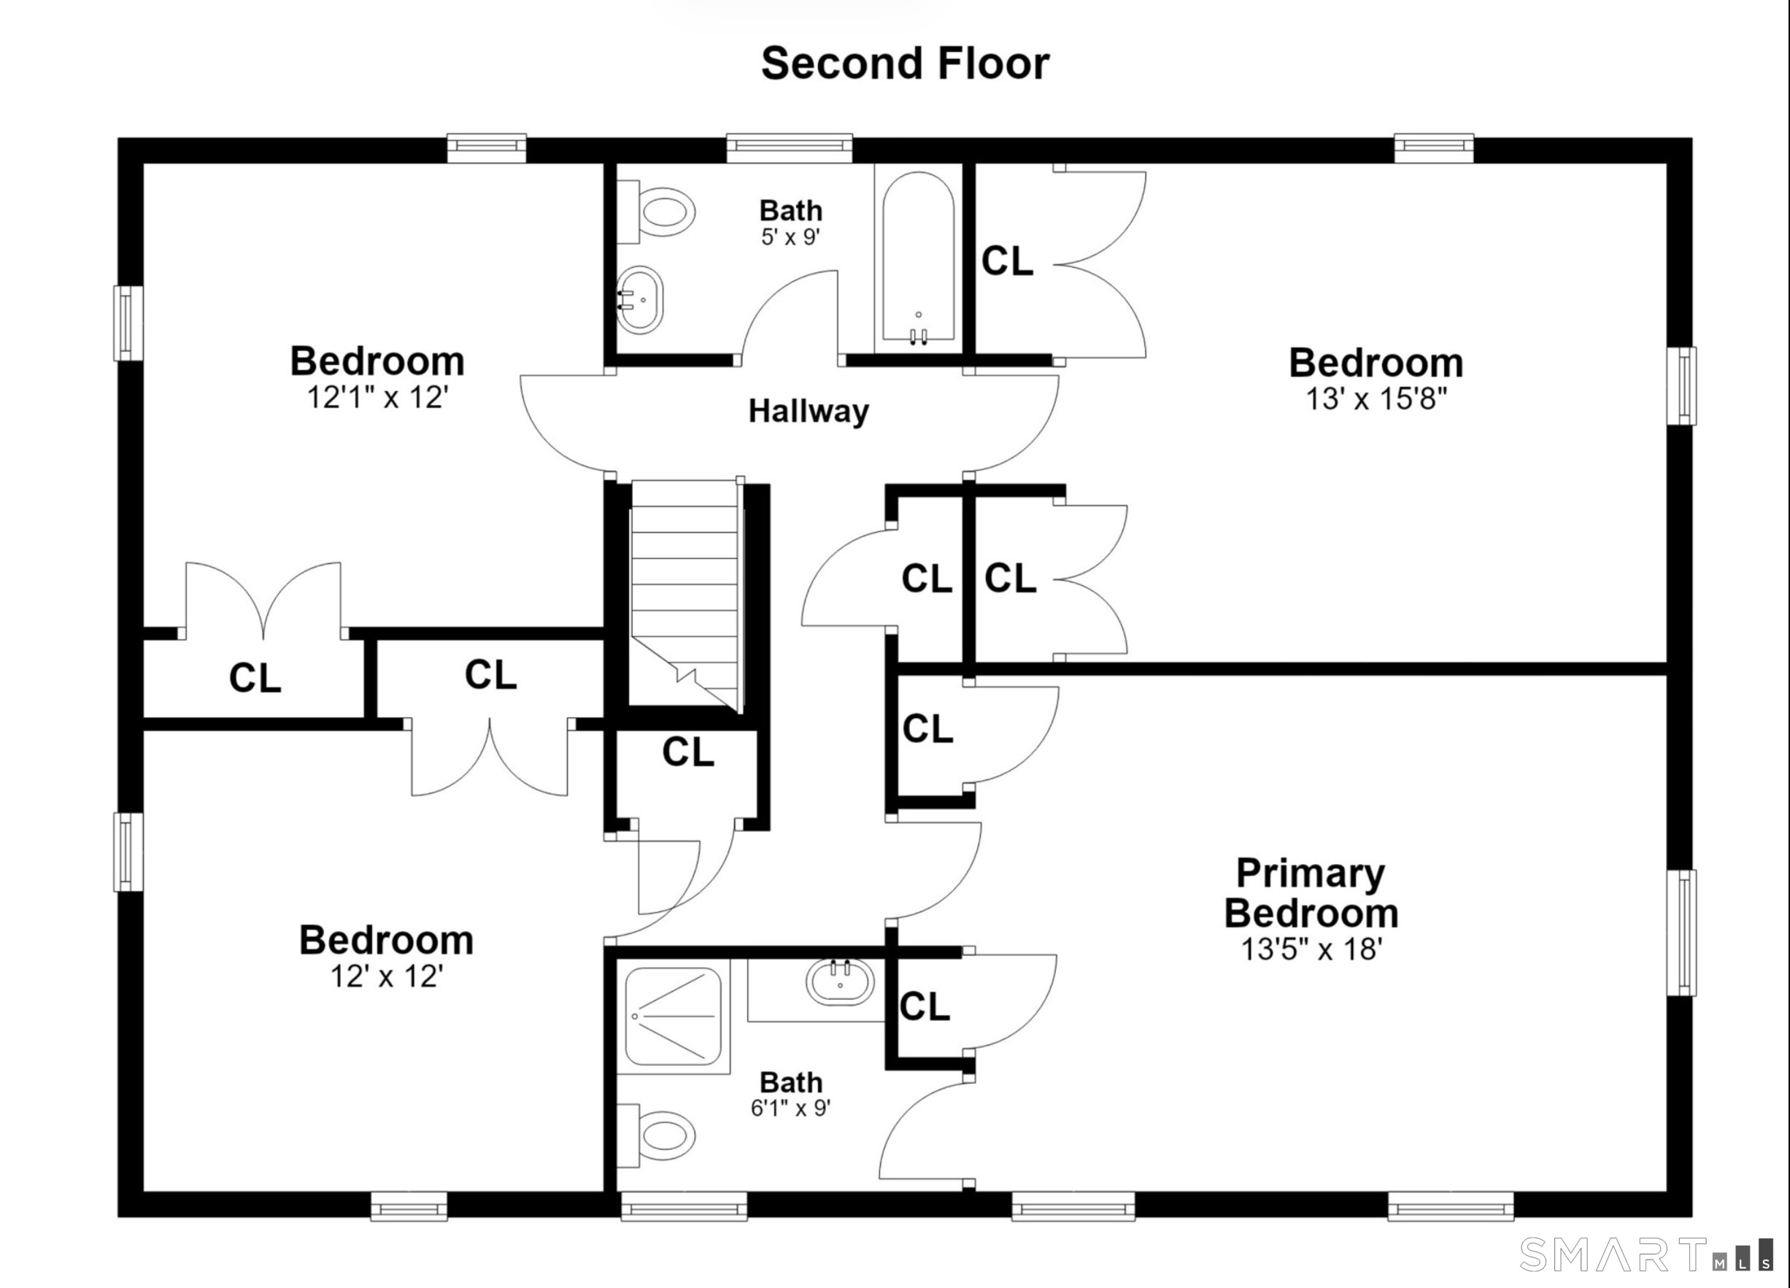
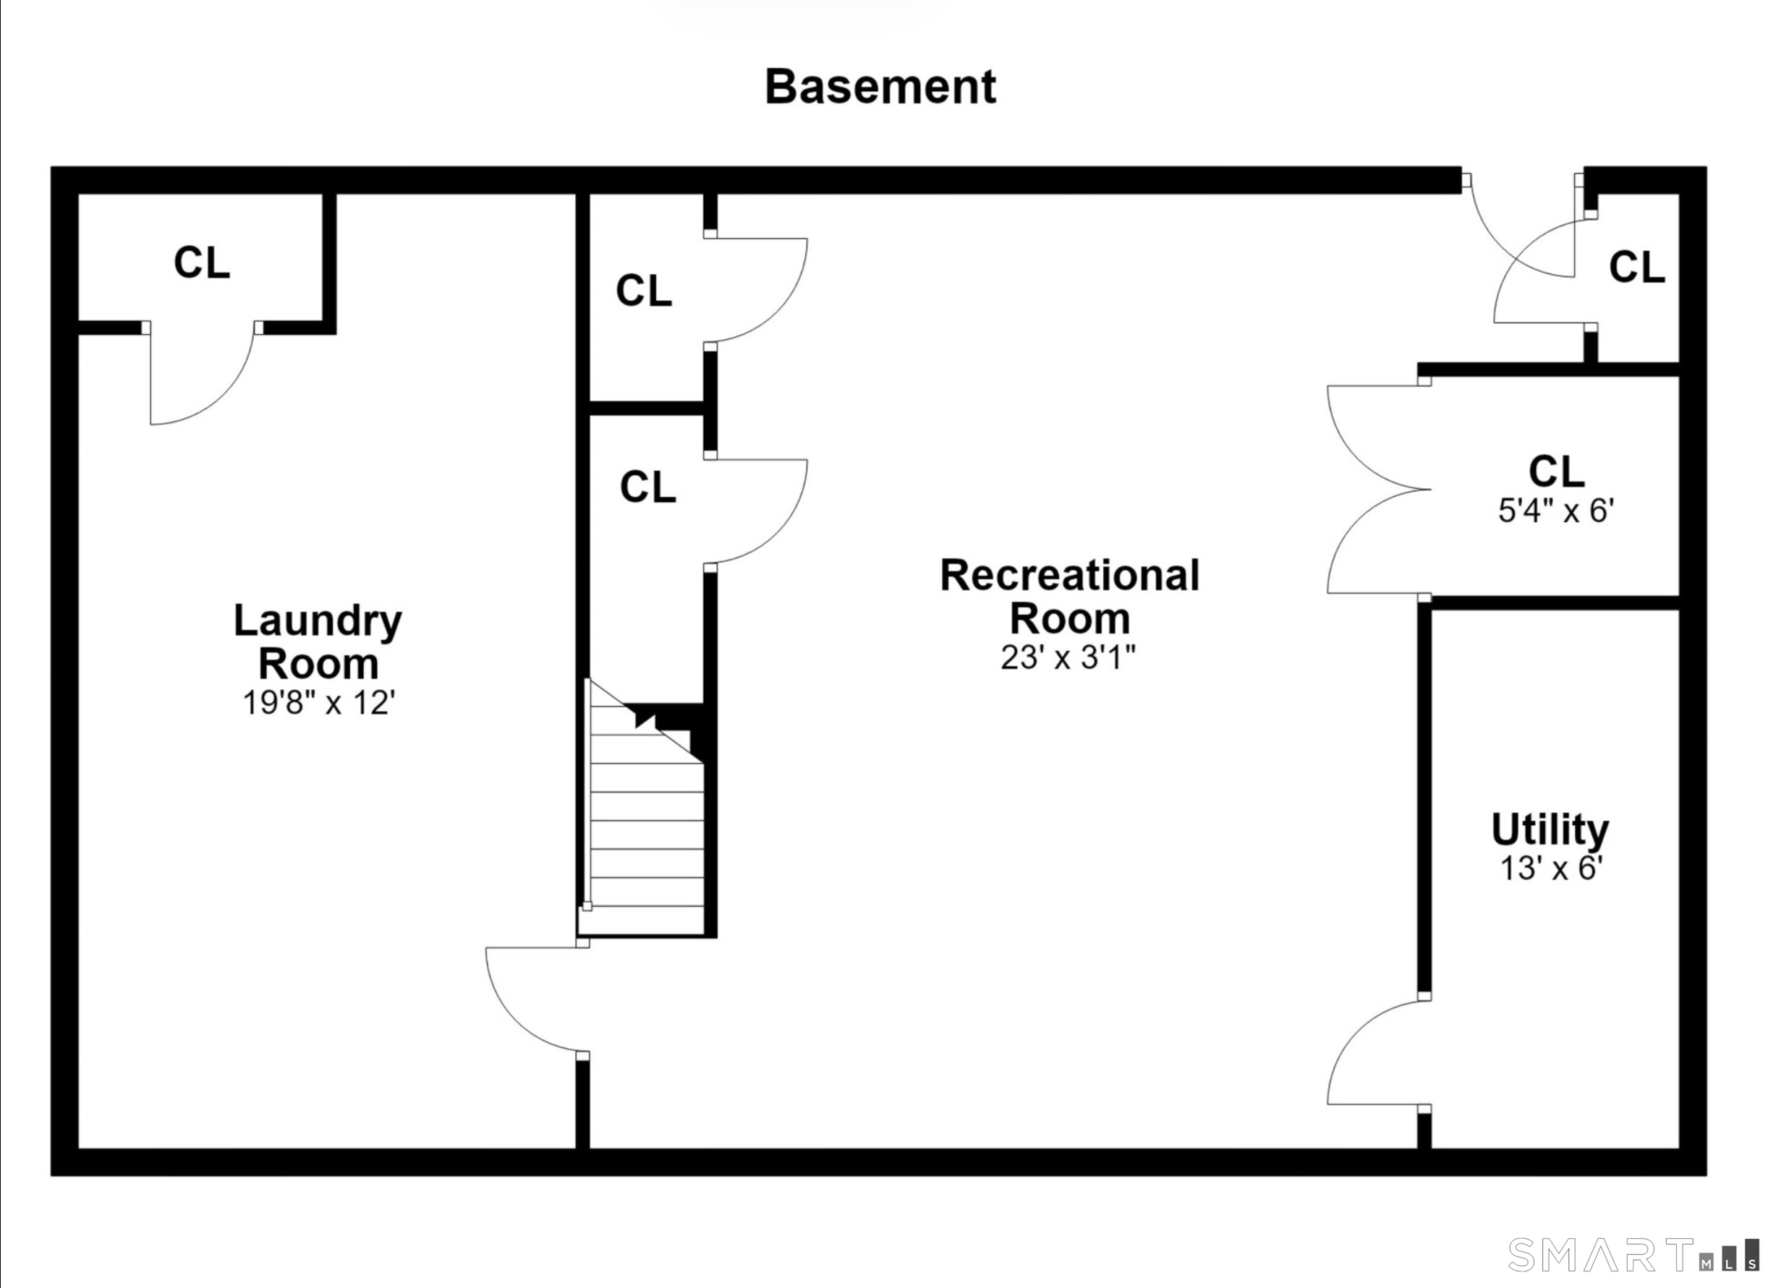
45 Ferndale Drive is a four-bedroom colonial on a Lower Easton side street, with a fenced-in yard. Inside, an open foyer brings together natural light, fresh paint, and newly refinished hardwood floors. The main level includes a living room with gas fireplace, dining room with built-in wall unit, sunroom, eat-in kitchen, family room, and powder room. Upstairs are a primary bedroom with ensuite bath and three additional bedrooms. A finished basement, deck, 11kW generator, 2023 roof, and 2019 septic system add further features.
Property Details
Listing Facts
- Acres
- 1.02
- Year built
- 1968
- Taxes (July 2026-June 2027)
- $12,637 (July 2026-June 2027)
- Price/SF
- $328
- Days on Market
- 15 Days
- MLS number
- 24212210
Highlights
- Newly refinished hardwood floors and fresh paint
- Living room with gas fireplace
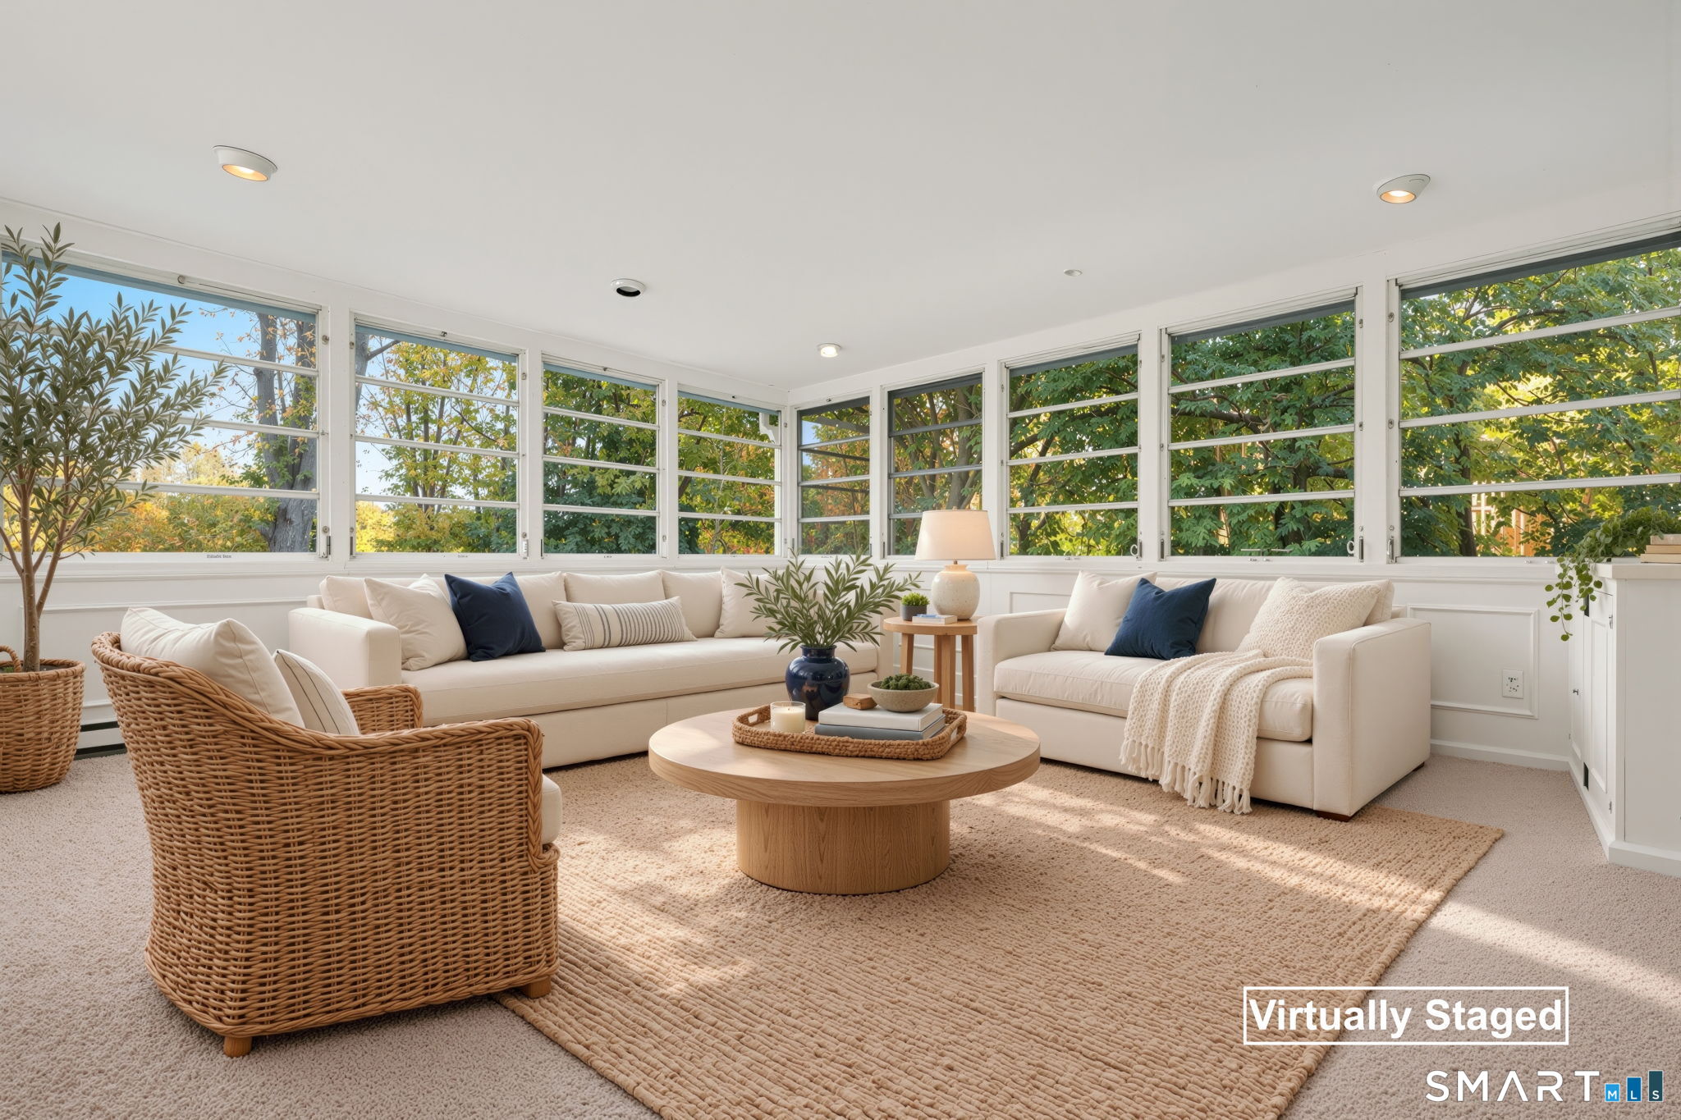
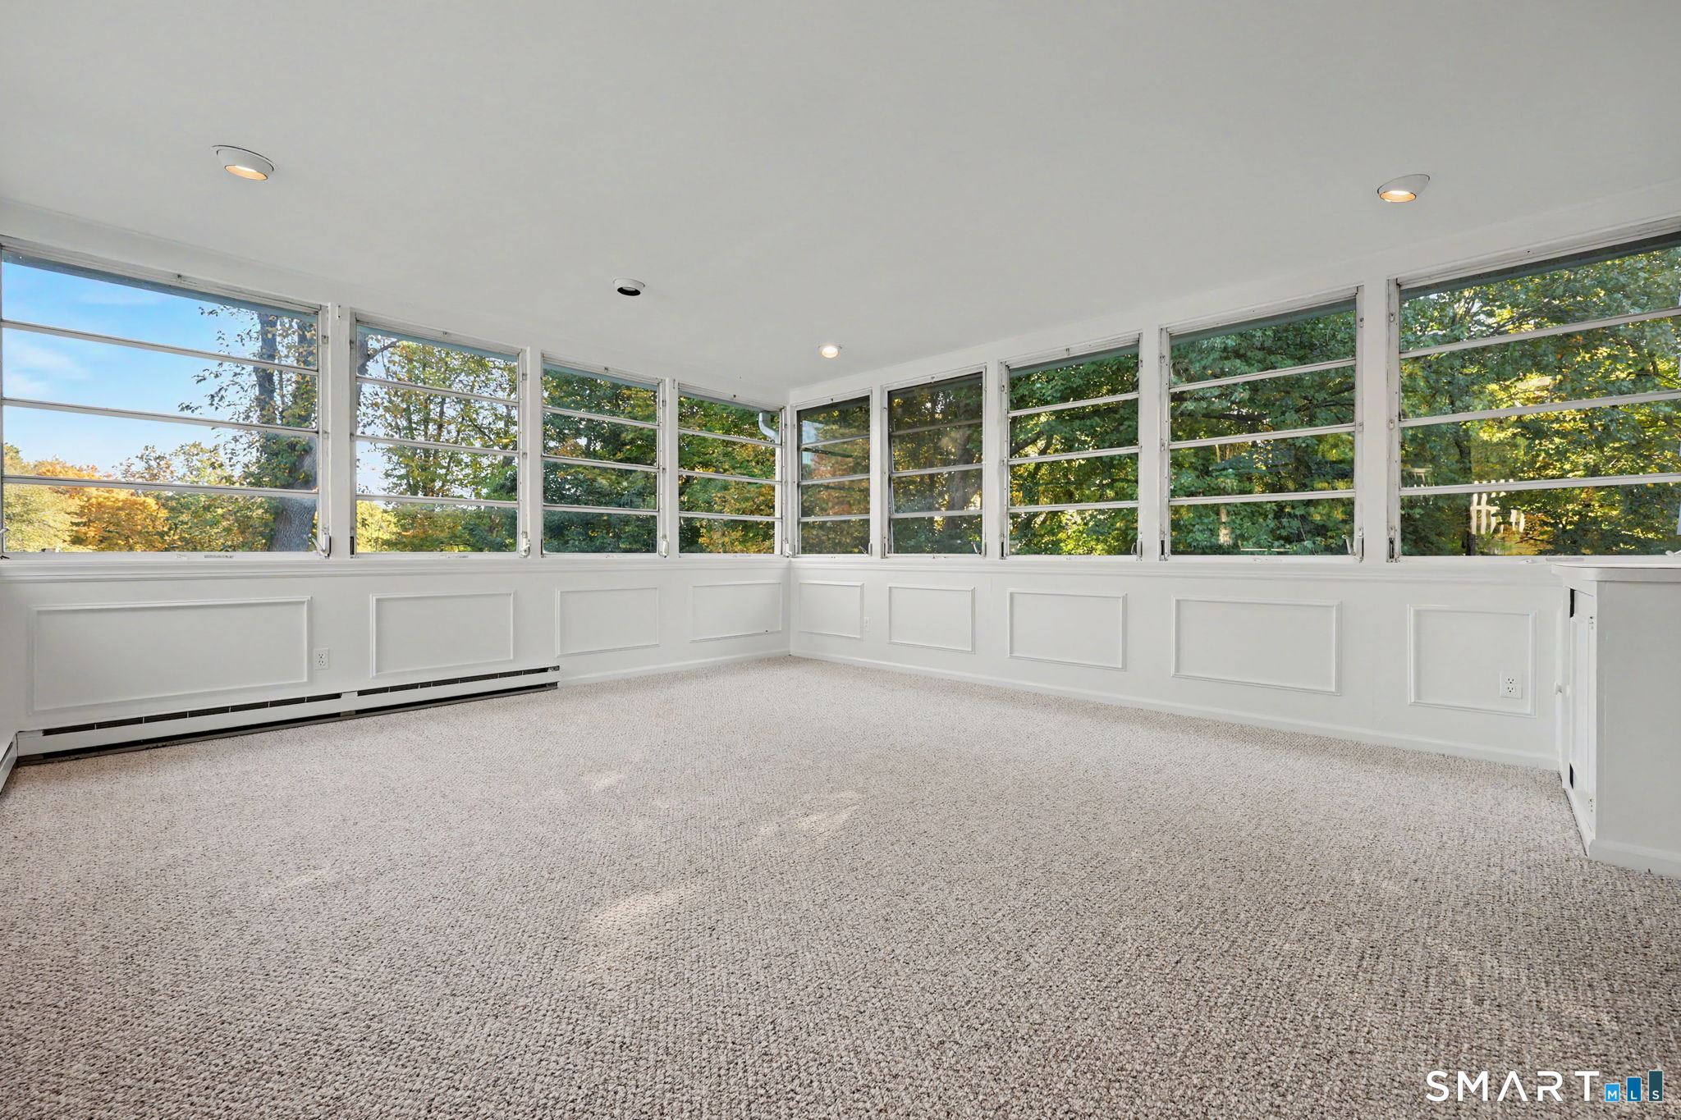
- Sunroom with brand-new carpet
- Open-concept eat-in kitchen and family room
- Primary bedroom with ensuite bath
- Finished basement with brand-new carpet
- Spacious deck and fenced-in yard
- 11kW generator, 2023 roof, and 2019 septic
Read the full listing description
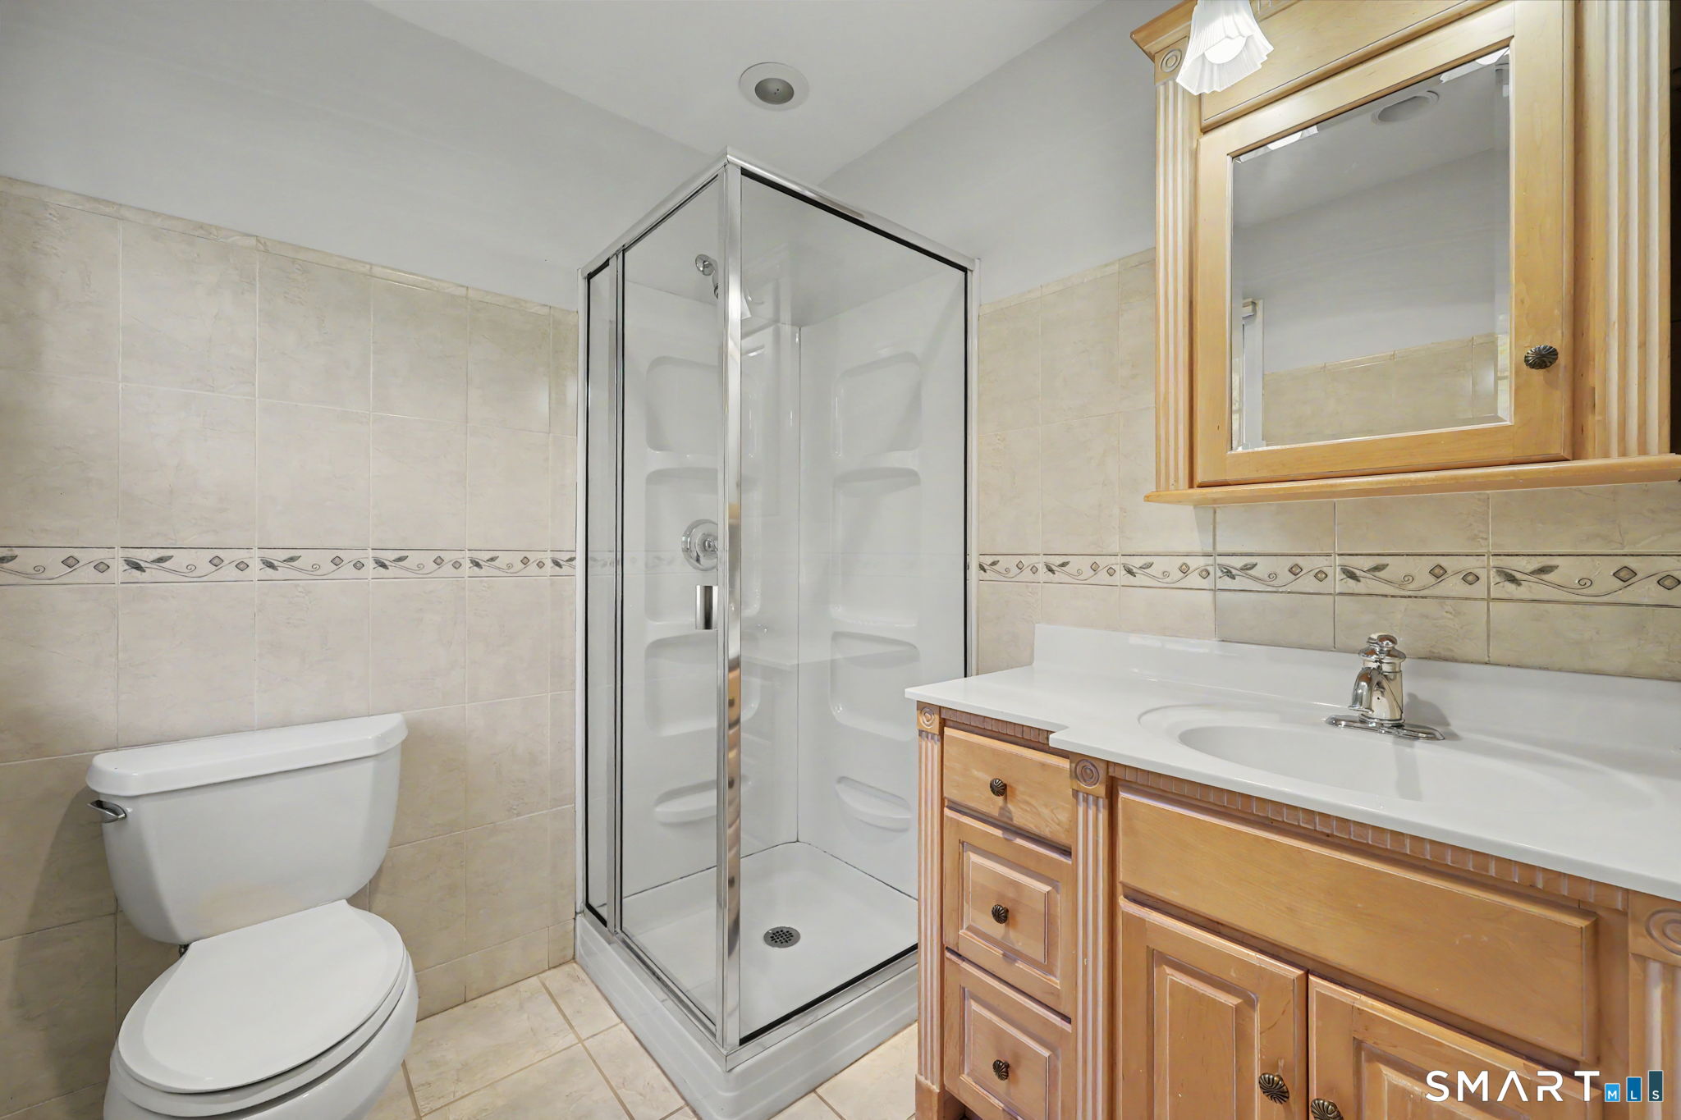
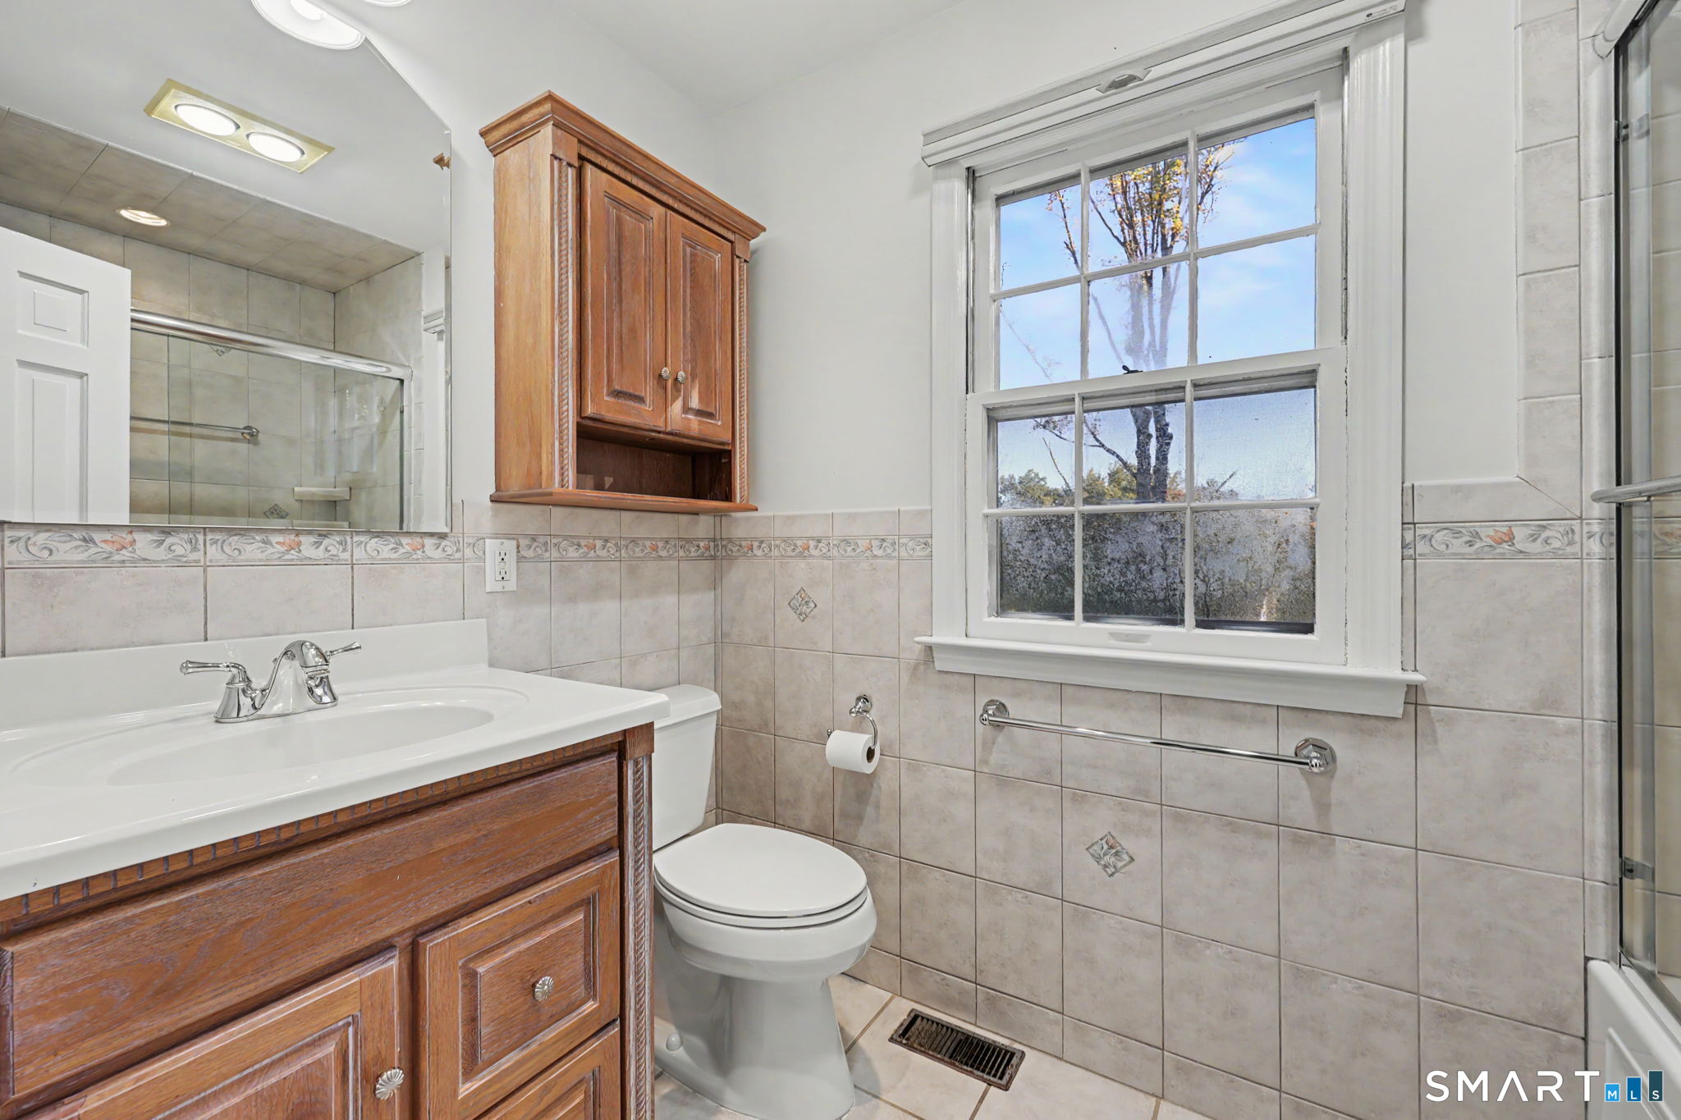
Classic American Dream Home! Timeless 4 bedroom colonial on a quiet Lower Easton side street with a fenced-in yard. Be struck by the fabulous curb appeal and meticulous property as you approach. Step into the open, airy foyer and be wowed by all of the natural light, the fresh paint, and the newly refinished hardwood floors. Make your way to the sunny front living room with its gas fireplace. Continue to the spacious dining room with its very practical built-in wall unit and slider to the sunroom. The bright sunroom with its brand new carpet provides the flexibility to be a playroom, office, or music room. The dining room opens nicely on to the open concept eat-in kitchen which then opens on to the front-to-back family room. A clean, bright garage provides convenient access to the home with only a few steps to the main level. The cute powder room rounds out the first floor. Retreat upstairs to the serene primary bedroom with ensuite bath. 3 more good sized bedrooms share the updated hall bath. The finished basement with its brand new carpet provides another 600 square feet of practical living space. Out back enjoy privacy and natural beauty on the spacious deck and in the fabulous fenced in yard. All this plus a 11kw generator to meet all of your needs in an emergency. Septic 2019. Roof 2023.
Schools
- Elementary
- Samuel Staples
- Middle
- Helen Keller
- High
- Joel Barlow
School assignments as reported by SmartMLS.
Price History
| Date | Event | Price |
|---|---|---|
| Listed | $899,950 |
Listing Agent
William Raveis Real Estate · (203) 255-6841
Gayle Worthington · (203) 521-4304
Map
45 Ferndale Drive, Easton, CT 06612
Nearby sold homes
Sold Homes in Easton ↗ Sold 12/01/22$607,0004 beds · 2.5 ba · 2,156 sqft · Sold5 Ferndale Drive, Easton, CT 06612Coldwell Banker Realty
 Sold 09/15/22$540,0003 beds · 2.5 ba · 1,794 sqft · Sold53 Ferndale Drive, Easton, CT 06612RE/MAX Right Choice
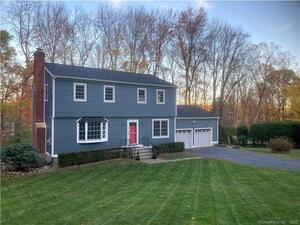 Sold 04/11/22$675,0004 beds · 2.5 ba · 2,052 sqft · Sold37 Ferndale Drive, Easton, CT 06612Homelister, Inc
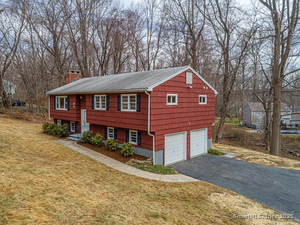 Sold 05/15/25$707,0003 beds · 2.5 ba · 1,794 sqft · Sold31 Ferndale Drive, Easton, CT 06612Higgins Group Real Estate
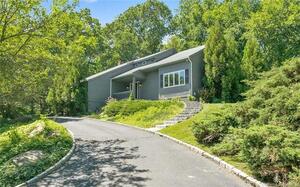 Sold 01/20/22$630,0004 beds · 2.5 ba · 2,819 sqft · Sold76 Ferndale Drive, Easton, CT 06612William Raveis Real Estate
Could this be your next home?
Let’s talk about the property and what working with Cress could save you.
Save an estimated $4,500 with Cress*
When you buy with Cress, we give you back a portion of the brokerage commission we receive.
See how the commission rebate works ↗*Estimate assumes a 2.5% buyer-agent commission and a 20% rebate. Actual savings depend on final purchase price and commission received.
SmartMLS · Listing #24212210 · Under Contract - Continue to Show
Listing data checked: Oct 23, 2026, 6:02 PM EDT.
Listing information is deemed reliable but not guaranteed. Cress commentary is separate from the MLS listing description. Contact Cress about a correction.
For personal, noncommercial use to identify properties you may be interested in purchasing.
