George Cress of Real Broker Email: george@cress.co (dot co) Call/Text: 212-203-5251

Easton, CT / SOLD
5 Ridgedale RoadEaston, CT 06612
The buyer could have saved $3,150 in brokerage fees*
When you buy with Cress, we give you back a portion of the brokerage commission we receive.
See how the commission rebate works ↗*Estimate assumes a 2.5% buyer-agent commission and a 20% rebate. Actual savings depend on final purchase price and commission received. Based on the recorded closed price; this is a hypothetical estimate, not a statement of actual commission or rebate paid.
Sale Price$630,000ClosedJanuary 30, 2024
Open house
Our Take
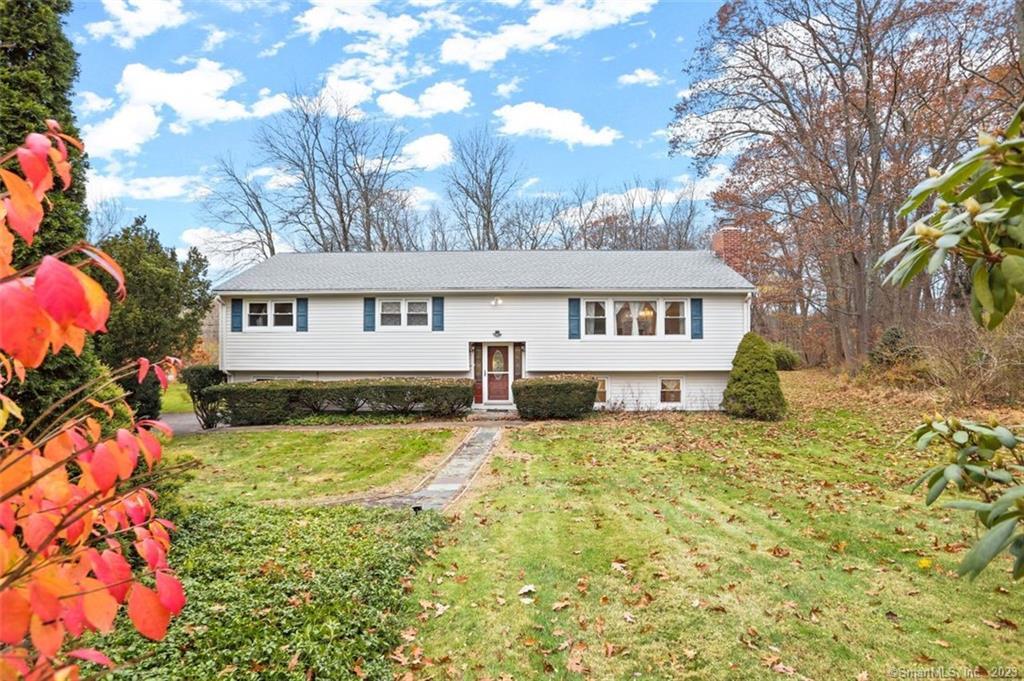
5 Ridgedale Road is a raised-ranch home on a cul-de-sac in Lower Easton, with a living room featuring a picture window, fireplace, and hardwood floors. The kitchen has cathedral ceilings and a skylight, and the adjoining dining room opens to a deck overlooking the acre-plus property. Three bedrooms are on the main level, including a primary suite with a walk-in closet and private bath. The lower level adds a bedroom, full bath, playroom, laundry room, and garage access, with a patio and yard outside.
At a glance
Closed · MLS #170611920- Bedrooms
- 4
- BathroomsBaths
- 3 full / 0 half
- Square feet
- 2,230
- Year built
- 1963
- Acres
- 1.18
- Property taxes
- $9,049
July 2023-June 2024
What stands out
- Cul-de-sac setting in Lower Easton
- Living room with fireplace and hardwood floors
- Kitchen with cathedral ceiling and skylight
- Deck overlooking the acre-plus property
- Primary suite with walk-in closet and private bath
- Lower-level bedroom, full bath, and playroom
- Attached two-car garage
- Newer siding, roof, windows, and front door
Read the full listing description
You will enjoy the spaciousness of this raised ranch style home on a cul-de-sac in Lower Easton! Enter the foyer up to the large living room with a picture window, fireplace and hardwood floors. This opens directly to the spacious dining room and kitchen. The kitchen has cathedral ceilings and a skylight which lets the sun in. From here you can access the deck which overlooks the pretty acre+ property. On this level are three bedrooms with hardwood floors plus a full hall bath. One of the bedrooms is a primary suite with walk-in-closet and its own private bathroom. The lower level has a playroom plus another bedroom with a full bath and laundry room. There are laminate floors and access to the attached two-car garage. Sliding doors lead to a private patio area and a pretty yard. City water and gas! Newer siding, roof, windows and front door (2015). The location is terrific with a path to the school and ECC complex next door, as well as being 1.5 miles to Merritt Parkway and only 6 miles to Fairfield Metro train station. Enjoy all that Easton has to offer including farms and trails.
Schools
- Elementary
- Samuel Staples
- Middle
- Helen Keller
- High
- Joel Barlow
Schools as reported by SmartMLS. Confirm attendance assignments with the district.
Price history
| Date | Event | Price |
|---|---|---|
| Closed price | $630,000 | |
| Original list price | $675,000 |
Intermediate price changes and previous listings may not be included.
Interested in a property like this?
Cress can help you understand the market and find currently available homes.
Nearby sold homes
View sold homes in Easton →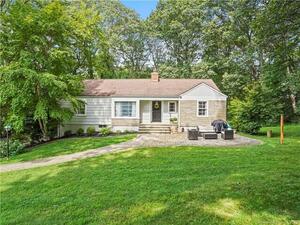 Sold 12/04/23
$620,5003 beds · 2 ba · 1,656 sqft · Sold15 Ridgedale Road, Easton, CT 06612Coldwell Banker Realty
Sold 12/04/23
$620,5003 beds · 2 ba · 1,656 sqft · Sold15 Ridgedale Road, Easton, CT 06612Coldwell Banker Realty
 Sold 12/29/21
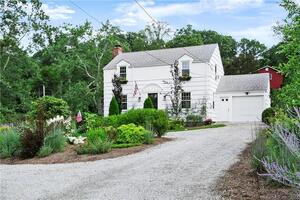
$530,0003 beds · 1.5 ba · 1,876 sqft · Sold322 Sport Hill Road, Easton, CT 06612William Pitt Sotheby's Int'l
Sold 12/29/21
$530,0003 beds · 1.5 ba · 1,876 sqft · Sold322 Sport Hill Road, Easton, CT 06612William Pitt Sotheby's Int'l
 Sold 09/28/22
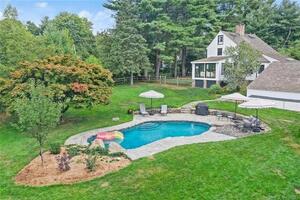
$700,0003 beds · 2 ba · 1,430 sqft · Sold10 Beers Road, Easton, CT 06612Compass Connecticut, LLC
Sold 09/28/22
$700,0003 beds · 2 ba · 1,430 sqft · Sold10 Beers Road, Easton, CT 06612Compass Connecticut, LLC
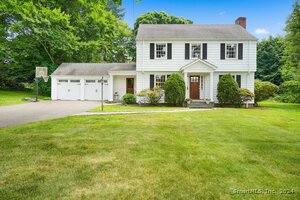 Sold 09/05/24
$1,025,0004 beds · 2.5 ba · 2,958 sqft · Sold14 Flat Rock Road, Easton, CT 06612William Raveis Real Estate
Sold 09/05/24
$1,025,0004 beds · 2.5 ba · 2,958 sqft · Sold14 Flat Rock Road, Easton, CT 06612William Raveis Real Estate
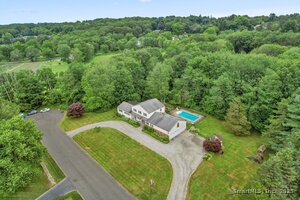 Sold 09/30/25
$914,0005 beds · 3.5 ba · 3,529 sqft · Sold5 Laurel Drive, Easton, CT 06612Regal Real Estate, LLC
Sold 09/30/25
$914,0005 beds · 3.5 ba · 3,529 sqft · Sold5 Laurel Drive, Easton, CT 06612Regal Real Estate, LLC
*Estimate: $630,000 closed price × assumed 2.5% buyer-agent commission × 20% rebate = $3,150. Actual savings depend on the final purchase price and commission Cress receives. The assumed commission is not a representation of this listing's offered or actual compensation. This is a hypothetical estimate, not a rebate paid on this sale.
Listed by Coldwell Banker Realty
Kelly Higgins
SmartMLS · Listing #170611920 · Closed
Listing information is deemed reliable but not guaranteed. Cress commentary is separate from the MLS listing description. Contact Cress about a correction.
For personal, noncommercial use to identify properties you may be interested in purchasing.
