George Cress of Real Broker Email: george@cress.co (dot co) Call/Text: 212-203-5251

Easton, CT / SOLD
65 Wood End DriveEaston, CT 06612
The buyer could have saved $2,843 in brokerage fees*
When you buy with Cress, we give you back a portion of the brokerage commission we receive.
See how the commission rebate works ↗*Estimate assumes a 2.5% buyer-agent commission and a 20% rebate. Actual savings depend on final purchase price and commission received. Based on the recorded closed price; this is a hypothetical estimate, not a statement of actual commission or rebate paid.
Sale Price$568,500ClosedNovember 28, 2021
Open house
Our Take
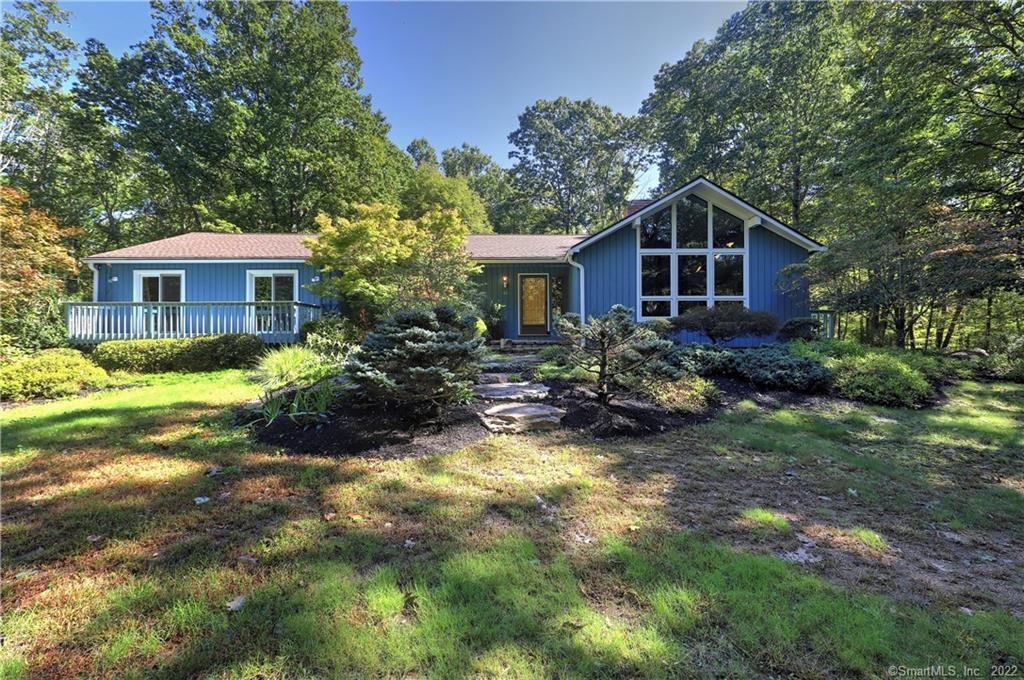
65 Wood End Drive in Easton is a one-level, four-bedroom home set on three acres, with soaring walls of glass and five sets of sliding glass doors bringing in views of the professionally landscaped property. A Zen garden with a koi pond and firepit extends the outdoor setting. The kitchen and family room were remodeled into an open plan, while the primary bedroom has dramatic ceilings, a wall of windows, and deck access. Bamboo flooring, remodeled baths, a two-car garage, and a newer architectural-shingle roof round out the improvements.
At a glance
Closed · MLS #170438021- Bedrooms
- 4
- BathroomsBaths
- 2 full / 1 half
- Square feet
- 2,355
- Year built
- 1973
- Acres
- 3
- Property taxes
- $10,172
July 2021-June 2022
What stands out
- Soaring walls of glass and five sliding-door sets
- Professionally landscaped property
- Zen garden with koi pond and firepit
- Open kitchen-family room floor plan
- Custom concrete counters and center island
- Bamboo flooring except tiled and porcelain areas
- Primary bedroom with deck access and private bath
- Belgian block-lined brick driveway
Read the full listing description
Modern one-level living w/Soaring walls of glass & 5 sets of sliding glass doors immerse you in nature. Sunlight & views of the professionally landscaped property greet you at every turn. The thoughtfully planned "Zen" garden w/koi pond & firepit area invite you outside to decompress & relax. The current owner has made so many improvements & upgrades to this beautiful home! All windows & Sliders replaced w/Harvey products in 2012. A custom belgian block-lined brick driveway was laid in 2010. All floors replaced w/Bamboo for durability, beauty, & "green" living, except where tiled or porcelain. Kitchen/family room area completely remodeled in 2005, creating an open, modern floor plan, perfect for entertaining. Custom concrete counters w/integrated drain board & cutting board, trash catch, bar sink w/wine chiller, center island w/outlets, porcelain floors, pendant lights, propane range & oven, & all appliances included. Both the full bath & half bath were completely gutted & remodeled. The master bedroom is a special retreat w/dramatic ceilings & wall of windows to the private back yard, plus private access to the deck. With its own bath & plenty of closets, it does not disappoint! Unique "Dr. Who" themed bedroom delights w/creativity. Propane on-demand hot water, C/A w/new compressor, newer 25 year architectural shingle roof, 2 car garage, exquisite landscaping & dramatic stone work, this is truly a unique & special home not to be missed! Easy commute to 58, 25, & Merritt.
Schools
- Elementary
- Samuel Staples
- Middle
- Helen Keller
- High
- Joel Barlow
Schools as reported by SmartMLS. Confirm attendance assignments with the district.
Price history
| Date | Event | Price |
|---|---|---|
| Closed price | $568,500 | |
| Original list price | $560,000 |
Intermediate price changes and previous listings may not be included.
Interested in a property like this?
Cress can help you understand the market and find currently available homes.
Nearby sold homes
View sold homes in Easton → Sold 11/28/22
$1,025,0005 beds · 3.5 ba · 7,020 sqft · Sold70 Tranquility Drive, Easton, CT 06612William Raveis Real Estate
Sold 11/28/22
$1,025,0005 beds · 3.5 ba · 7,020 sqft · Sold70 Tranquility Drive, Easton, CT 06612William Raveis Real Estate
 Sold 09/30/25
$1,400,0005 beds · 5 ba · 9,603 sqft · Sold89 Tranquility Drive, Easton, CT 06612William Raveis Real Estate
Sold 09/30/25
$1,400,0005 beds · 5 ba · 9,603 sqft · Sold89 Tranquility Drive, Easton, CT 06612William Raveis Real Estate
 Sold 08/06/26
$1,775,0004 beds · 4.5 ba · 6,882 sqft · Sold78 Tranquility Drive, Easton, CT 06612Coldwell Banker Realty
Sold 08/06/26
$1,775,0004 beds · 4.5 ba · 6,882 sqft · Sold78 Tranquility Drive, Easton, CT 06612Coldwell Banker Realty
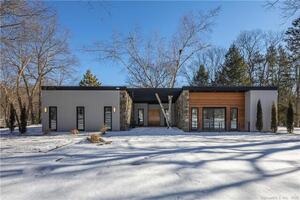 Sold 02/16/22
$2,350,0003 beds · 4.5 ba · 4,805 sqft · Sold22 Ballwall Road, Easton, CT 06612Compass Connecticut, LLC
Sold 02/16/22
$2,350,0003 beds · 4.5 ba · 4,805 sqft · Sold22 Ballwall Road, Easton, CT 06612Compass Connecticut, LLC
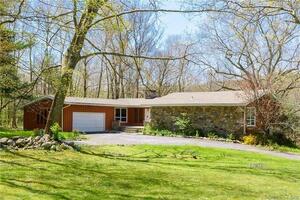 Sold 07/24/22
$655,0004 beds · 3 ba · 3,268 sqft · Sold81 Vista Drive, Easton, CT 06612Berkshire Hathaway NE Prop.
Sold 07/24/22
$655,0004 beds · 3 ba · 3,268 sqft · Sold81 Vista Drive, Easton, CT 06612Berkshire Hathaway NE Prop.
*Estimate: $568,500 closed price × assumed 2.5% buyer-agent commission × 20% rebate = $2,843. Actual savings depend on the final purchase price and commission Cress receives. The assumed commission is not a representation of this listing's offered or actual compensation. This is a hypothetical estimate, not a rebate paid on this sale.
Listed by Coldwell Banker Realty
Amanda Fowski
SmartMLS · Listing #170438021 · Closed
Listing information is deemed reliable but not guaranteed. Cress commentary is separate from the MLS listing description. Contact Cress about a correction.
For personal, noncommercial use to identify properties you may be interested in purchasing.
