George Cress of Real Broker Email: george@cress.co (dot co) Call/Text: 212-203-5251

Easton, CT / SOLD
77 Mile Common RoadEaston, CT 06612
The buyer could have saved $8,963 in brokerage fees*
When you buy with Cress, we give you back a portion of the brokerage commission we receive.
See how the commission rebate works ↗*Estimate assumes a 2.5% buyer-agent commission and a 30% rebate. Actual savings depend on final purchase price and commission received. Based on the recorded closed price; this is a hypothetical estimate, not a statement of actual commission or rebate paid.
Sale Price$1,195,000ClosedSeptember 30, 2021
Open house
Our Take
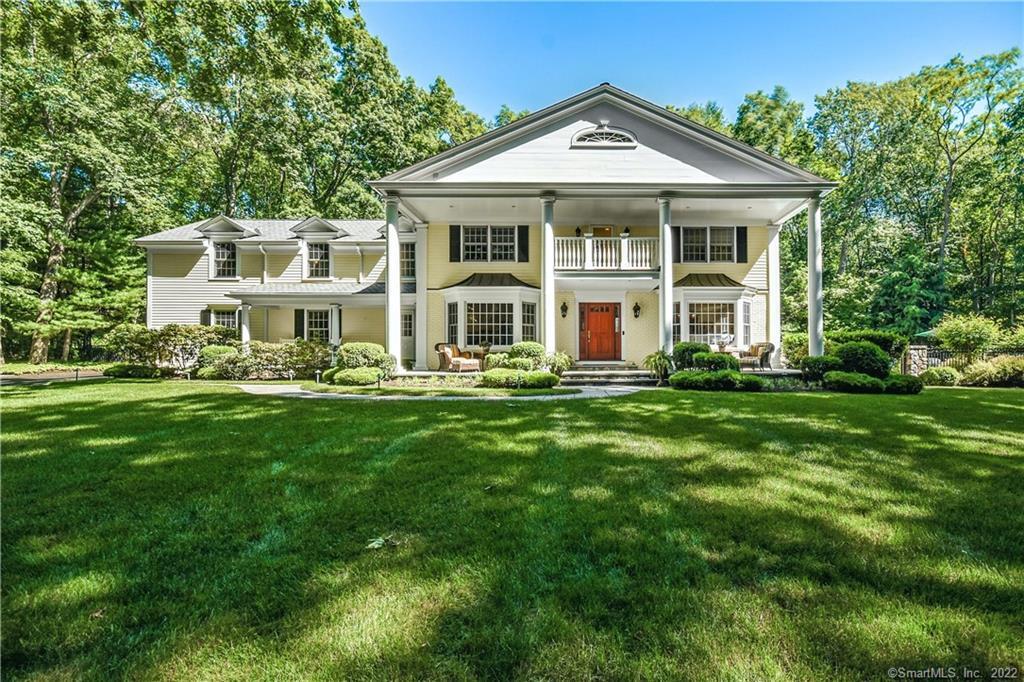
77 Mile Common Road in Easton is privately situated on 3.12 acres with stone walls, perennial gardens, multiple porches, and a heated in-ground gunite pool. Inside, hardwood floors and built-ins run throughout the home, with fireplaces in the living room and formal dining room. The kitchen opens to a light-filled family room with skylights and access to decks, patios, the pool, and backyard. The layout includes a main-level en-suite guest bedroom, several second-floor rooms, and a lower-level gym, recreation room, and storage.
At a glance
Closed · MLS #170405959- Bedrooms
- 4
- BathroomsBaths
- 4 full / 3 half
- Square feet
- 6,071
- Year built
- 1969
- Acres
- 3.12
- Property taxes
- $18,544
July 2021-June 2022
What stands out
- Stone walls, perennial gardens, and multiple porches
- Heated in-ground gunite pool
- Formal dining room with stone fireplace
- Living room with fireplace and built-ins
- New kitchen with custom cabinetry and granite countertops
- Family room opening to decks, patios, and pool
- Main-level en-suite guest bedroom with private deck
- Lower-level gym with half bath
Read the full listing description
You’ll love driving home to this timeless jewel that offers so much in the Aspetuck area of Easton! A stately classic, privately situated on 3+ park-like acres with stone walls, perennial gardens, multiple porches & heated in-ground gunite pool. 4-5 bedrooms. A flawless floor plan w/hardwood floors throughout & built-ins galore. Many improvements include a stunning new kitchen w/today’s trending qualities, new furnace, hot water heater, skylights, AC condensers & WH generator. Approaching the front door, you are greeted by an outside porch & balcony overlooking the expansive front & side yards. A gracious foyer warmly welcomes you. To the right of the foyer is a large formal dining room w/stone fireplace. To the left is an inviting living room w/fireplace & built-ins. The kitchen w/custom cabinetry, top appliances & granite countertops opens into a light-filled family room w/skylights & French sliders opening to 2 decks, 2 patios, pool & stunning backyard. A main-level en-suite guest bedroom w/walk-in closet has French doors to a private deck. The 2nd-floor boasts: a spacious master bedroom suite w/multiple closets, built-ins, & walk-in closet; two other sizable bedrooms w/generous closet space; an office/guest room w/adjacent walk-in closet & built-ins; large library/office/bonus room; laundry room w/abundant cabinets w/sink ; & storage room w/cedar closet. Lower Level includes home gym w/half bath,rec room, multi-purpose room & storage. Minutes to Westport/Fairfield Trains.
Schools
- Elementary
- Samuel Staples
- Middle
- Helen Keller
- High
- Joel Barlow
Schools as reported by SmartMLS. Confirm attendance assignments with the district.
Price history
| Date | Event | Price |
|---|---|---|
| Closed price | $1,195,000 | |
| Original list price | $1,225,000 |
Intermediate price changes and previous listings may not be included.
Interested in a property like this?
Cress can help you understand the market and find currently available homes.
Nearby sold homes
View sold homes in Easton → Sold 09/24/24
$777,0003 beds · 3.5 ba · 3,318 sqft · Sold20 Common Road, Easton, CT 06612William Raveis Real Estate
Sold 09/24/24
$777,0003 beds · 3.5 ba · 3,318 sqft · Sold20 Common Road, Easton, CT 06612William Raveis Real Estate
 Sold 05/11/22
$1,150,0005 beds · 3.5 ba · 4,952 sqft · Sold15 Common Road, Easton, CT 06612Brown Harris Stevens
Sold 05/11/22
$1,150,0005 beds · 3.5 ba · 4,952 sqft · Sold15 Common Road, Easton, CT 06612Brown Harris Stevens
 Sold 12/02/21
$764,0004 beds · 3.5 ba · 3,433 sqft · Sold30 Common Road, Easton, CT 06612William Raveis Real Estate
Sold 12/02/21
$764,0004 beds · 3.5 ba · 3,433 sqft · Sold30 Common Road, Easton, CT 06612William Raveis Real Estate
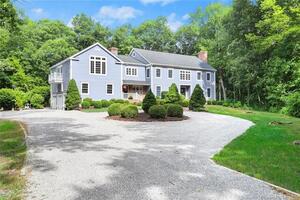 Sold 09/26/22
$1,000,0005 beds · 3 ba · 5,122 sqft · Sold86 Mile Common Road, Easton, CT 06612BHGRE Gaetano Marra Homes
Sold 09/26/22
$1,000,0005 beds · 3 ba · 5,122 sqft · Sold86 Mile Common Road, Easton, CT 06612BHGRE Gaetano Marra Homes
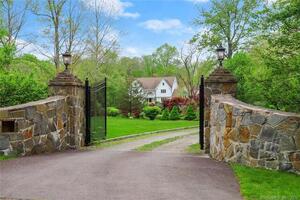 Sold 06/23/22
$1,295,0004 beds · 4 ba · 4,422 sqft · Sold94 Mile Common Road, Easton, CT 06612The Riverside Realty Group
Sold 06/23/22
$1,295,0004 beds · 4 ba · 4,422 sqft · Sold94 Mile Common Road, Easton, CT 06612The Riverside Realty Group
*Estimate: $1,195,000 closed price × assumed 2.5% buyer-agent commission × 30% rebate = $8,963. Actual savings depend on the final purchase price and commission Cress receives. The assumed commission is not a representation of this listing's offered or actual compensation. This is a hypothetical estimate, not a rebate paid on this sale.
Listed by Brown Harris Stevens
Alison Sternberg
SmartMLS · Listing #170405959 · Closed
Listing data checked: Sep 26, 2026, 9:53 AM EDT.
Listing information is deemed reliable but not guaranteed. Cress commentary is separate from the MLS listing description. Contact Cress about a correction.
For personal, noncommercial use to identify properties you may be interested in purchasing.
