George Cress of Real Broker Email: george@cress.co (dot co) Call/Text: 212-203-5251

Easton, CT / SOLD
80 Maple RoadEaston, CT 06612
The buyer could have saved $4,930 in brokerage fees*
When you buy with Cress, we give you back a portion of the brokerage commission we receive.
See how the commission rebate works ↗*Estimate assumes a 2.5% buyer-agent commission and a 20% rebate. Actual savings depend on final purchase price and commission received. Based on the recorded closed price; this is a hypothetical estimate, not a statement of actual commission or rebate paid.
Sale Price$986,000ClosedJuly 26, 2026
Open house
Our Take
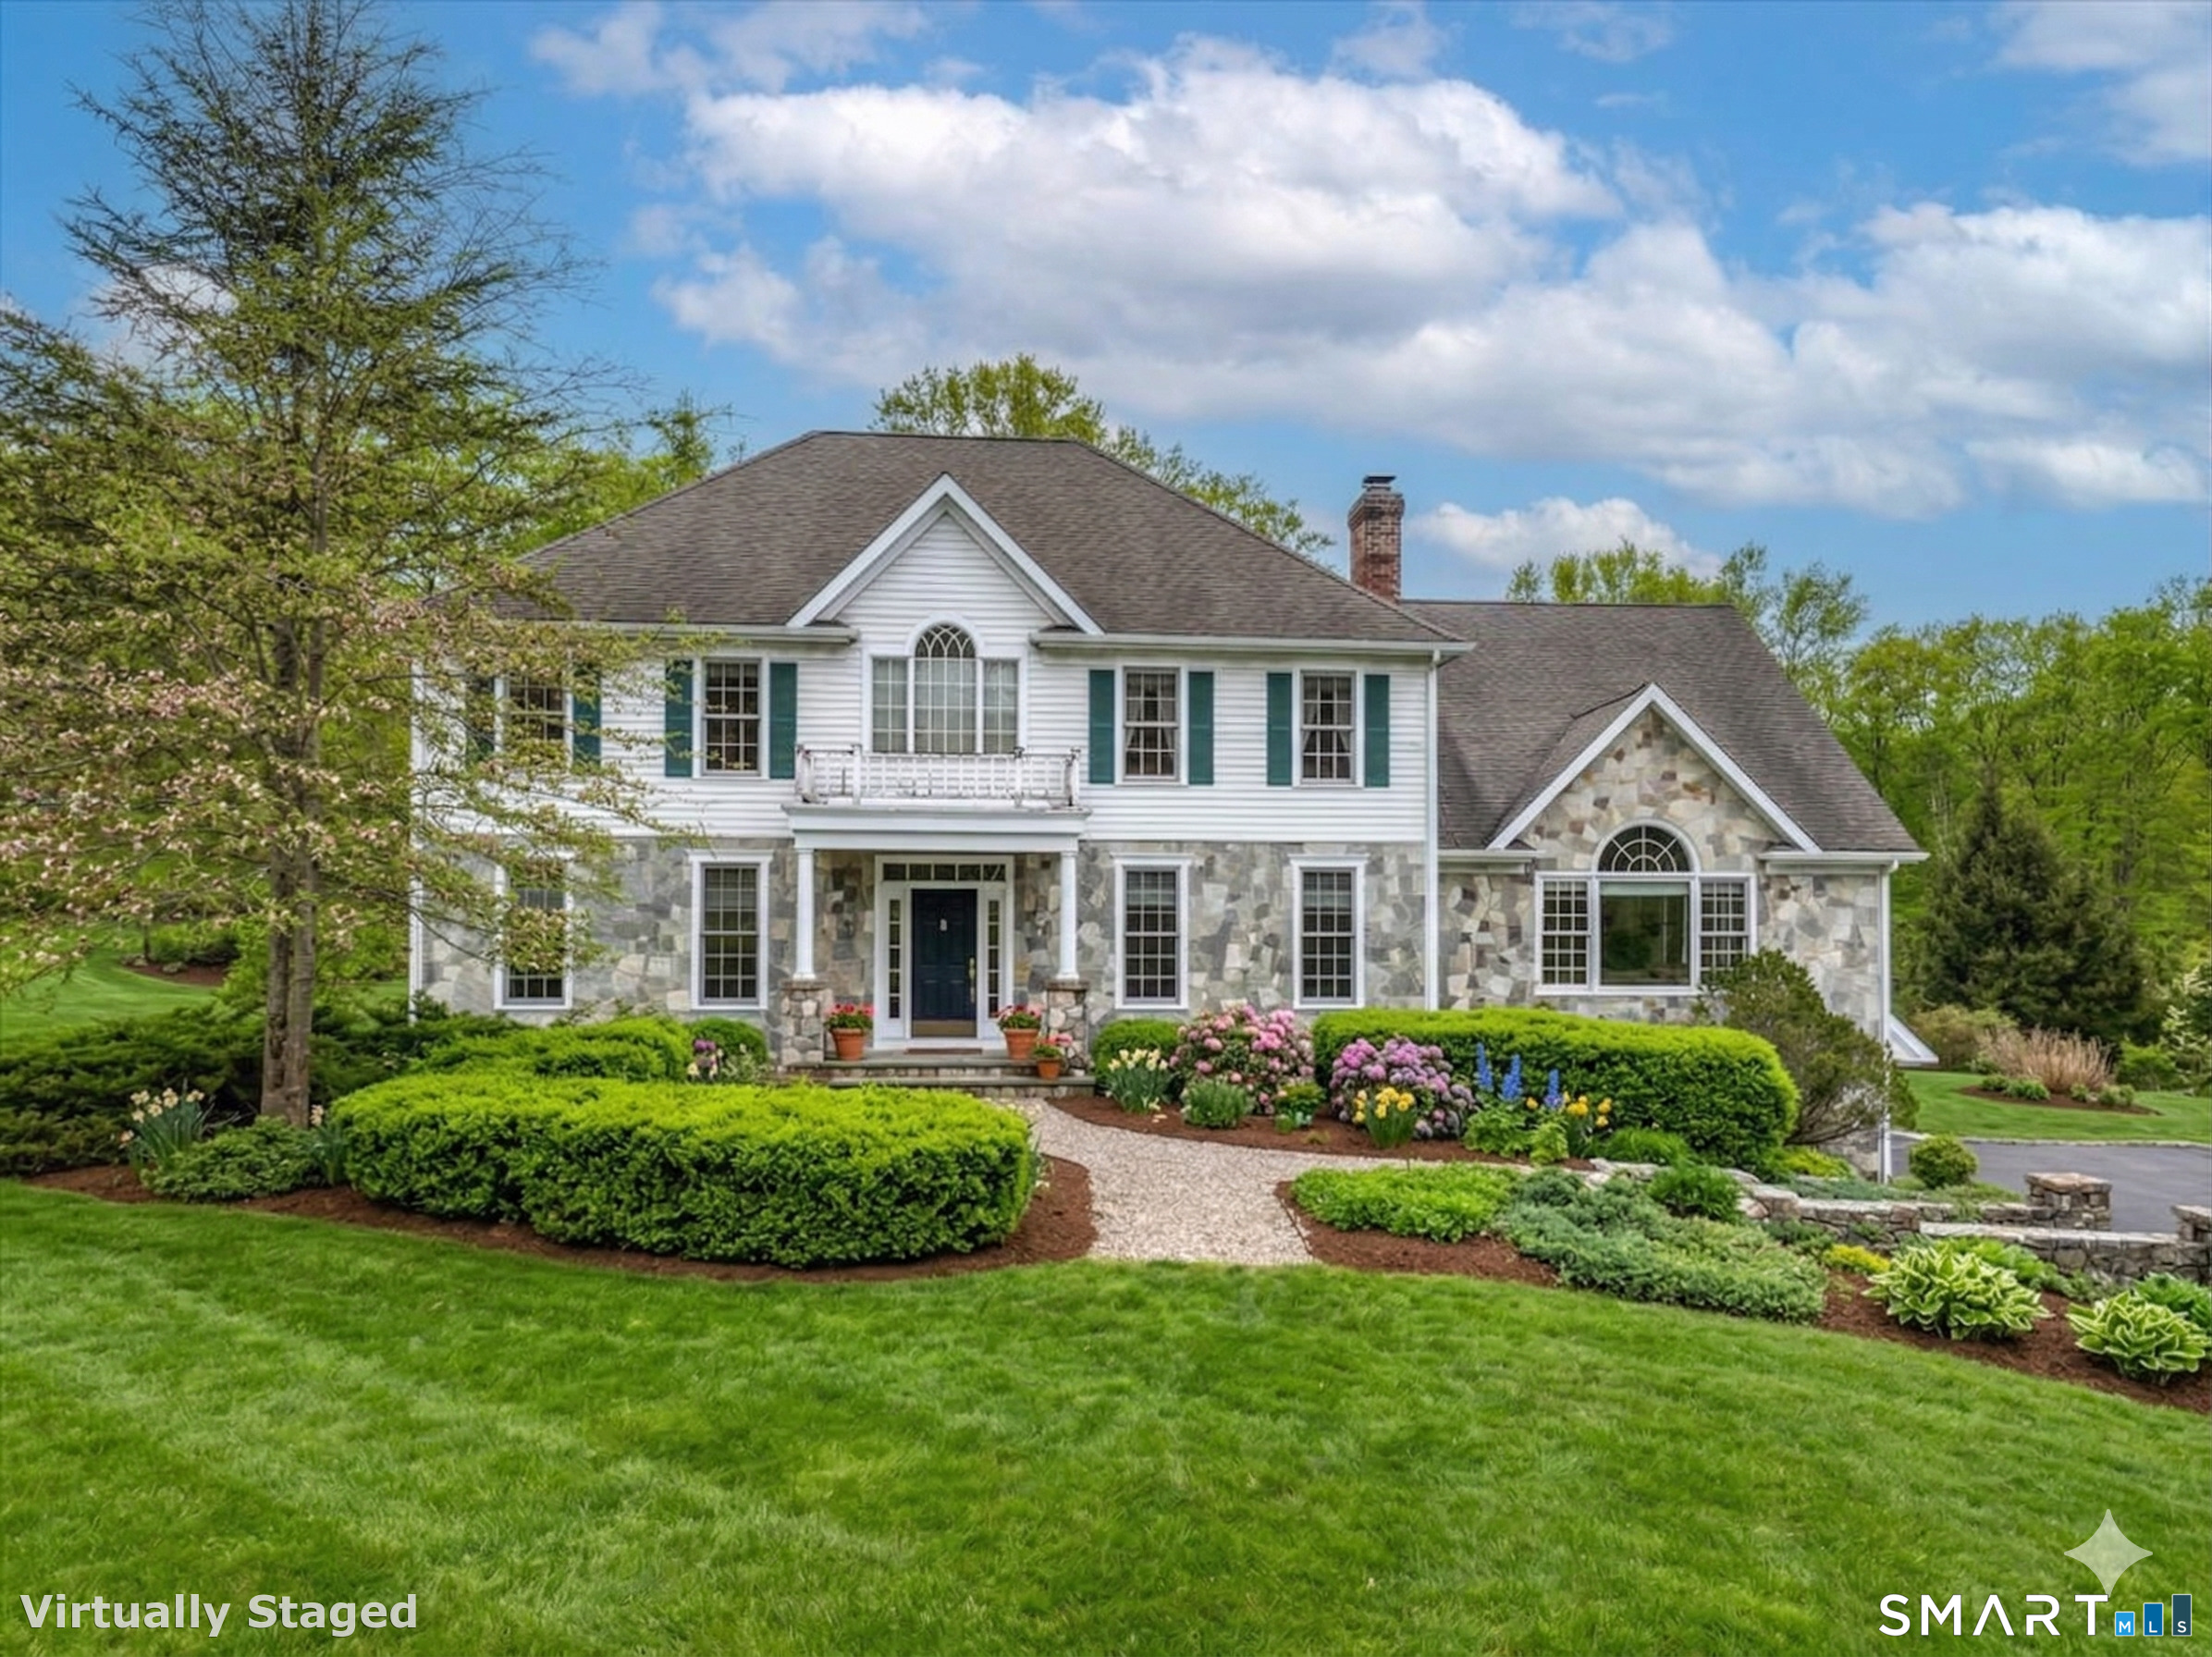
80 Maple Road is a custom-built Colonial in Easton, set on more than three acres and held by its original owners. A stone walkway leads to a two-story foyer, while hardwood flooring, a windowed family room with a wood-burning fireplace, and an adjoining sun room shape the main level. The kitchen includes cherry cabinetry, a granite island, and a Viking propane range. Upstairs are a primary suite and three additional bedrooms. The walk-out lower level adds finished living space and a full bath, with a three-car attached garage.
At a glance
Closed · MLS #24158977- Bedrooms
- 4
- BathroomsBaths
- 4 full / 1 half
- Square feet
- 5,302
- Year built
- 1999
- Acres
- 3.08
- Property taxes
- $18,664
July 2025-June 2026
What stands out
- Custom stone walkway and two-story foyer
- Hardwood flooring throughout
- Family room with cathedral ceiling and fireplace
- Cherry cabinetry and granite kitchen island
- Primary suite with two walk-in closets
- Finished walk-out lower level with full bath
- Three-car attached garage
- Generator hookup
Read the full listing description
Set on 3+ acres,well-appointed Colonial Style Home custom built in 1999,offering 3,802 sq ft and +/-1,500 sq ft of fully finished walk-out Lower Level. Original owners. Custom built stone walkway leads you to the front door, opening up to an elegant two-story Foyer, set with granite tile. Hardwood flooring throughout. Main level features a study/office with two sets of French Doors for optimal privacy. Family Room with cathedral ceiling, lots of windows allowing for ample natural light, covered custom built blue pearl granite wood burning fireplace. The Sun Room, just off of the Family Room, offers additional living space. Large Eat-In-Kitchen with custom built cherry cabinetry, large granite center island, high end kitchen appliances including a professional large Viking propane gas fed stove. Dedicated laundry rm off of Kitchen. Deck off of Kitchen. Upper-Level features: large Primary Bedroom Suite, with 2 walk-in closets, large picture window overlooking backyard. Primary Bath features a jetted tub, stall shower+double vanity. Three additional Bedrooms, incl 1 Bedroom Ensuite. Full Hall Bath with two separate vanities. Finished, walk-out Lower-Level offers ample living space - possible use as a Recreation Room/Fitness area/Family Room. Full Bath in the LL. In the Entry way from the Garage to the Home, the wall is lined with Custom Built Cabinetry. Generator hook up. 400 AMP electrical w/surge protection. Wired for security system-all floors. Three Car Attached Garage
Schools
- Elementary
- Samuel Staples
- Middle
- Helen Keller
- High
- Joel Barlow
Schools as reported by SmartMLS. Confirm attendance assignments with the district.
Price history
| Date | Event | Price |
|---|---|---|
| Closed price | $986,000 | |
| Original list price | $1,150,000 |
Intermediate price changes and previous listings may not be included.
Interested in a property like this?
Cress can help you understand the market and find currently available homes.
*Estimate: $986,000 closed price × assumed 2.5% buyer-agent commission × 20% rebate = $4,930. Actual savings depend on the final purchase price and commission Cress receives. The assumed commission is not a representation of this listing's offered or actual compensation. This is a hypothetical estimate, not a rebate paid on this sale.
Listed by William Pitt Sotheby's Int'l · (203) 255-9900
Erika Portanova Songer
SmartMLS · Listing #24158977 · Closed
Listing data checked: Sep 25, 2026, 6:51 PM EDT.
Listing information is deemed reliable but not guaranteed. Cress commentary is separate from the MLS listing description. Contact Cress about a correction.
For personal, noncommercial use to identify properties you may be interested in purchasing.
