George Cress of Real Broker Email: george@cress.co (dot co) Call/Text: 212-203-5251

Easton, CT / SOLD
82 Pond RoadEaston, CT 06612
The buyer could have saved $2,710 in brokerage fees*
When you buy with Cress, we give you back a portion of the brokerage commission we receive.
See how the commission rebate works ↗*Estimate assumes a 2.5% buyer-agent commission and a 20% rebate. Actual savings depend on final purchase price and commission received. Based on the recorded closed price; this is a hypothetical estimate, not a statement of actual commission or rebate paid.
Sale Price$542,000ClosedNovember 7, 2021
Open house
Our Take
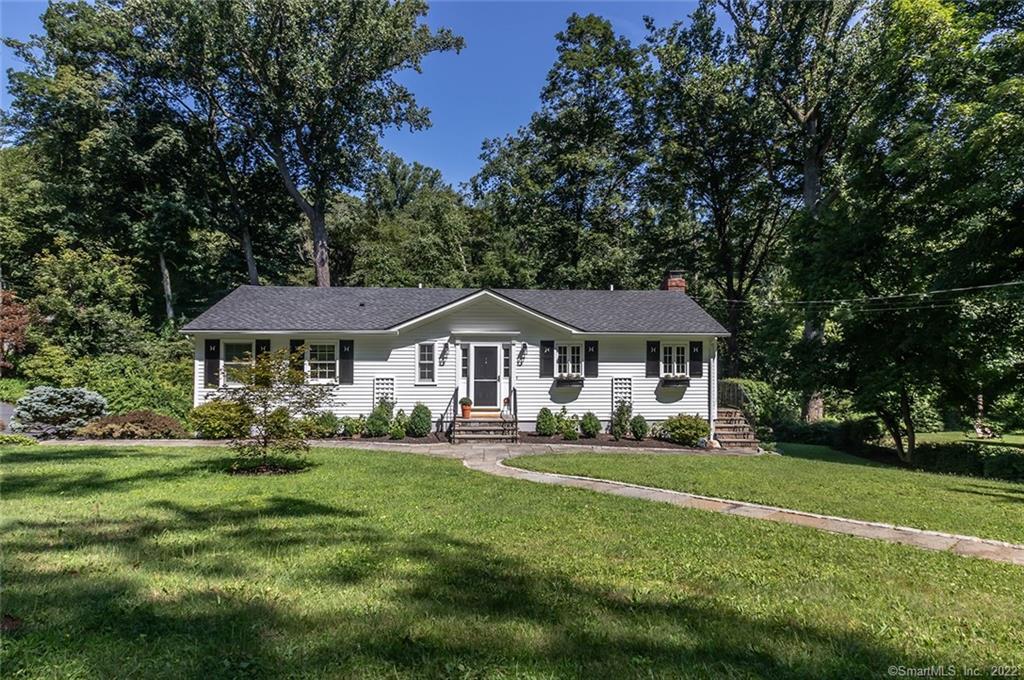
82 Pond Road is a two-bedroom ranch in Easton’s Button Mill Pond area, with an open floor plan connecting the kitchen, living room, and dining room. Abundant windows bring views of the landscaped backyard and brook into the main living spaces. Features include a quartz-and-stainless kitchen, fireplace, marble bathroom, bedroom balcony, and walkout lower level with a sauna and family room. French doors open to a stone patio, and the property has a generator hookup.
At a glance
Closed · MLS #170437372- Bedrooms
- 2
- BathroomsBaths
- 1 full / 1 half
- Square feet
- 1,500
- Year built
- 1954
- Acres
- 0.58
- Property taxes
- $8,744
July 2021-June 2022
What stands out
- Quartz-counter kitchen with stainless steel appliances
- Dining room with cathedral ceiling and yard views
- Bedroom balcony overlooking the yard
- Walkout lower-level sauna and family room
- Stone patio with French-door access
- Marble bathroom with separate tub and shower
- Generator hookup
Read the full listing description
Chic and sophisticated open floor plan ranch in Lower Easton’s coveted Button Mill Pond enclave of homes on the Fairfield line. As you enter, the bright foyer welcomes you and draws your eye back to the dining room with scenic views of the peaceful backyard through the abundant windows. Updated kitchen with quartz countertops and stainless steel opens to the living room with custom built ins and fireplace. Open to the living room is the dining room with cathedral ceiling and walls of windows to the beautifully landscaped yard and babbling brook beyond. Marble bathroom with separate tub and shower. The master bedroom features a large walk in closet and balcony overlooking the yard; the perfect spot to watch the seasons change. The walkout lower level has an incredible sauna and family room with built in cabinets and countertop for easy outdoor entertaining. French doors walk out to the spacious stone patio in this peaceful setting. Generator hook up. Immaculate, gorgeous and move in condition. Fantastic location close to shopping and dining on Black Rock Turnpike, golf, and MetroNorth Train stations, easy commute on Merritt Parkway.
Schools
- Elementary
- Samuel Staples
- Middle
- Helen Keller
- High
- Joel Barlow
Schools as reported by SmartMLS. Confirm attendance assignments with the district.
Price history
| Date | Event | Price |
|---|---|---|
| Closed price | $542,000 | |
| Original list price | $499,000 |
Intermediate price changes and previous listings may not be included.
Interested in a property like this?
Cress can help you understand the market and find currently available homes.
Nearby sold homes
View sold homes in Easton →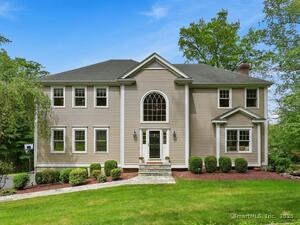 Sold 10/15/25
$1,249,0004 beds · 3 ba · 2,746 sqft · Sold15 Golf View Drive, Easton, CT 06612Compass Connecticut, LLC
Sold 10/15/25
$1,249,0004 beds · 3 ba · 2,746 sqft · Sold15 Golf View Drive, Easton, CT 06612Compass Connecticut, LLC
 Sold 10/10/24
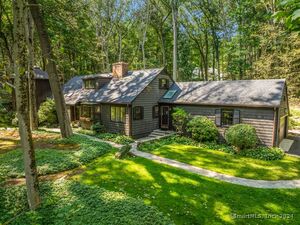
$720,0003 beds · 2.5 ba · 3,281 sqft · Sold11 Roaring Brook Road, Easton, CT 06612Coldwell Banker Realty
Sold 10/10/24
$720,0003 beds · 2.5 ba · 3,281 sqft · Sold11 Roaring Brook Road, Easton, CT 06612Coldwell Banker Realty
 Sold 08/28/25
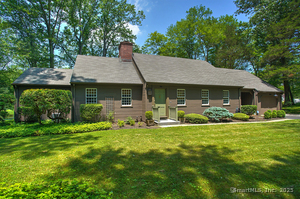
$895,0003 beds · 1.5 ba · 1,760 sqft · Sold50 Pond Road, Easton, CT 06612William Raveis Real Estate
Sold 08/28/25
$895,0003 beds · 1.5 ba · 1,760 sqft · Sold50 Pond Road, Easton, CT 06612William Raveis Real Estate
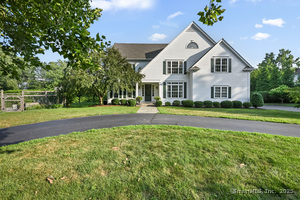 Sold 08/26/25
$1,450,0004 beds · 2.5 ba · 3,431 sqft · Sold4 Golf View Drive, Easton, CT 06612Coldwell Banker Realty
Sold 08/26/25
$1,450,0004 beds · 2.5 ba · 3,431 sqft · Sold4 Golf View Drive, Easton, CT 06612Coldwell Banker Realty
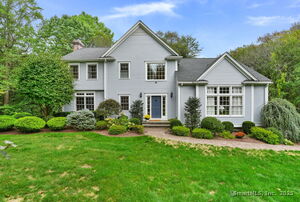 Sold 11/18/25
$1,150,0003 beds · 2.5 ba · 2,617 sqft · Sold66 Morehouse Road, Easton, CT 06612William Raveis Real Estate
Sold 11/18/25
$1,150,0003 beds · 2.5 ba · 2,617 sqft · Sold66 Morehouse Road, Easton, CT 06612William Raveis Real Estate
*Estimate: $542,000 closed price × assumed 2.5% buyer-agent commission × 20% rebate = $2,710. Actual savings depend on the final purchase price and commission Cress receives. The assumed commission is not a representation of this listing's offered or actual compensation. This is a hypothetical estimate, not a rebate paid on this sale.
Listed by William Raveis Real Estate
Tracie Rigione
SmartMLS · Listing #170437372 · Closed
Listing information is deemed reliable but not guaranteed. Cress commentary is separate from the MLS listing description. Contact Cress about a correction.
For personal, noncommercial use to identify properties you may be interested in purchasing.
