George Cress of Real Broker Email: george@cress.co (dot co) Call/Text: 212-203-5251

Fairfield, CT / SOLD
10 Norwegian WoodsFairfield, CT 06824
The buyer could have saved $9,750 in brokerage fees*
When you buy with Cress, we give you back a portion of the brokerage commission we receive.
See how the commission rebate works ↗*Estimate assumes a 2.5% buyer-agent commission and a 30% rebate. Actual savings depend on final purchase price and commission received. Based on the recorded closed price; this is a hypothetical estimate, not a statement of actual commission or rebate paid.
Sale Price$1,300,000ClosedJune 9, 2022
Open house
Our Take
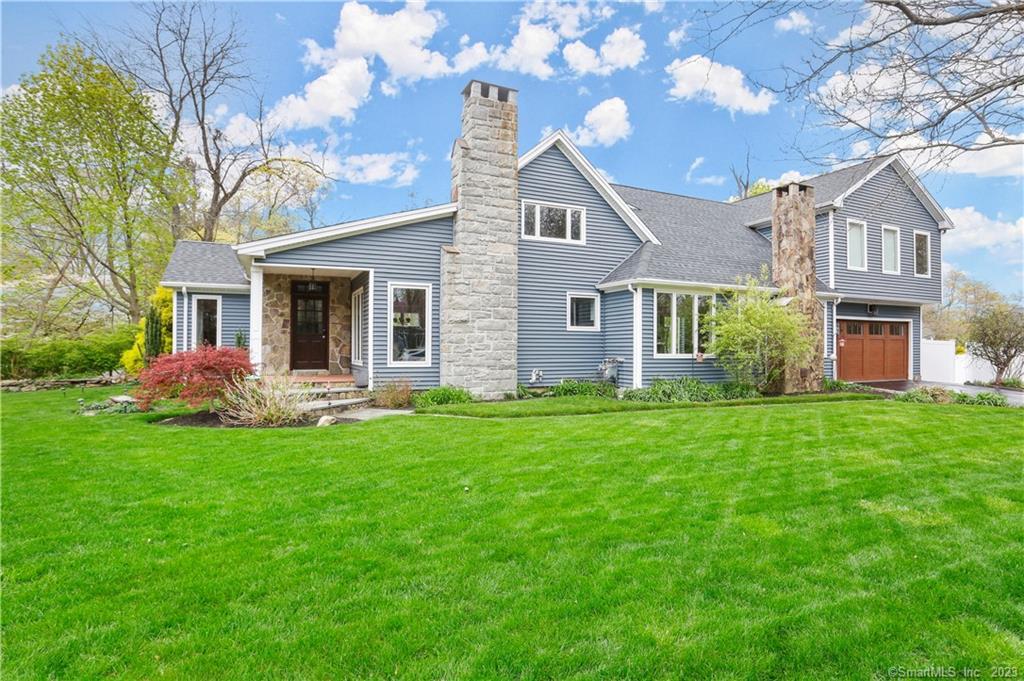
10 Norwegian Woods Road is an expanded Cape on a cul-de-sac with three levels of living, five bedrooms, and three full baths. Two bedrooms are on the main level, with three upstairs, while a finished lower-level apartment adds flexibility. The home has an open floor plan and a layout designed for both entertaining and privacy. A 2015 renovation and expansion is paired with natural sunlight throughout. Outdoor spaces include two tiered patios, a terrace with a built-in fire pit, a pergola, stone walls, privacy trees, and a lush yard.
At a glance
Closed · MLS #170487870- Bedrooms
- 5
- BathroomsBaths
- 3 full / 0 half
- Square feet
- 3,081
- Year built
- 1940
- Acres
- 0.32
- Property taxes
- $12,306
July 2021-June 2022
What stands out
- Five bedrooms across two upper levels
- Two bedrooms on the main level
- Finished lower-level apartment
- Flexible layout for entertaining and privacy
- 2015 renovation and expansion
- Two-tiered terrace with built-in fire pit
- Second patio with pergola and stone wall
- Landscaped yard with privacy trees
Read the full listing description
Amazing University expanded Cape on sought after cul-de-sac - Welcome Home to 10 Norwegian Woods Road. Move-in ready, three levels of living, 9 rooms, 5 Bedrooms; 2 on main level and 3 upper, 3 Full Baths, an open floor plan PLUS a finished lower level apartment make this home a great find. A unique/flexible floor plan allows for both open entertaining as well as privacy. Complete renovation and expansion in 2015 provides an abundance of natural sunlight throughout home. Extend your entertaining to the outdoors with a gorgeous two tiered Patio/Terrace with built-in fire pit, a second two tiered Patio with Pergola and stone wall, professional landscaping/plantings with privacy trees and a lush green yard. Ideally located within minutes to town, train, shopping, restaurants, lake and a quick walk to playground and award winning elementary school.
Schools
- Elementary
- Osborn Hill
- Middle
- Fairfield Woods
- High
- Fairfield Ludlowe
Schools as reported by SmartMLS. Confirm attendance assignments with the district.
Price history
| Date | Event | Price |
|---|---|---|
| Closed price | $1,300,000 | |
| Original list price | $999,000 |
Intermediate price changes and previous listings may not be included.
Interested in a property like this?
Cress can help you understand the market and find currently available homes.
*Estimate: $1,300,000 closed price × assumed 2.5% buyer-agent commission × 30% rebate = $9,750. Actual savings depend on the final purchase price and commission Cress receives. The assumed commission is not a representation of this listing's offered or actual compensation. This is a hypothetical estimate, not a rebate paid on this sale.
Listed by William Raveis Real Estate
Austin Reid
SmartMLS · Listing #170487870 · Closed
Listing data checked: Sep 25, 2026, 6:46 PM EDT.
Listing information is deemed reliable but not guaranteed. Cress commentary is separate from the MLS listing description. Contact Cress about a correction.
For personal, noncommercial use to identify properties you may be interested in purchasing.
