George Cress of Real Broker Email: george@cress.co (dot co) Call/Text: 212-203-5251

Fairfield, CT / SOLD
1052 Mill Plain RoadFairfield, CT 06824
The buyer could have saved $9,863 in brokerage fees*
When you buy with Cress, we give you back a portion of the brokerage commission we receive.
See how the commission rebate works ↗*Estimate assumes a 2.5% buyer-agent commission and a 30% rebate. Actual savings depend on final purchase price and commission received. Based on the recorded closed price; this is a hypothetical estimate, not a statement of actual commission or rebate paid.
Sale Price$1,315,000ClosedDecember 1, 2021
Open house
Our Take
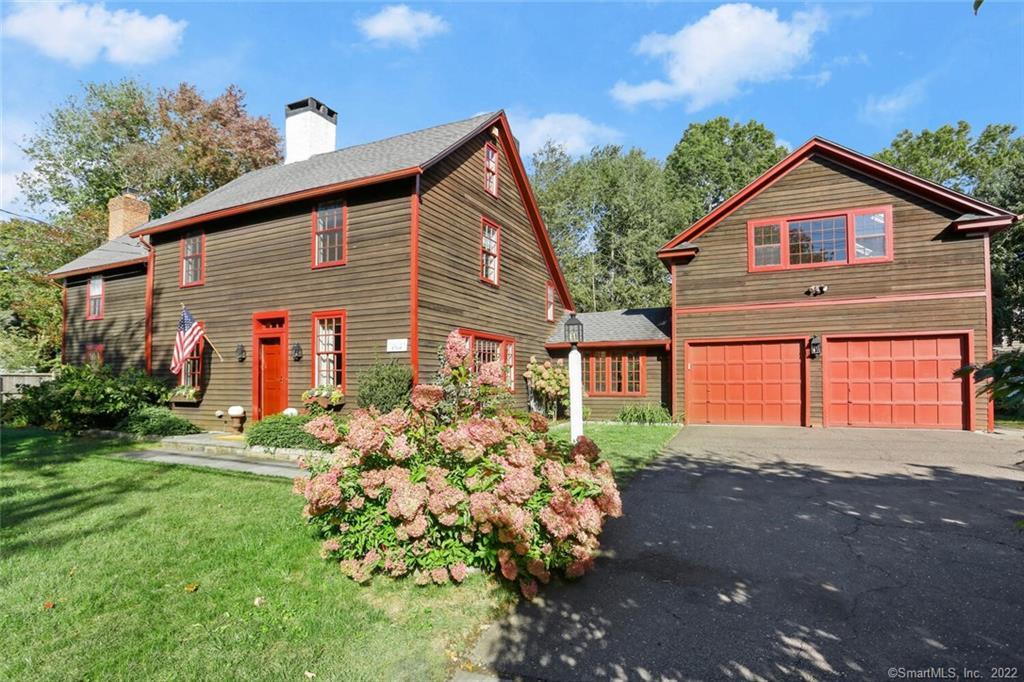
1052 Mill Plain Road is a 1760 Fairfield home with four bedrooms and three full and one half bath. The house was taken down to the studs in the 1980s, exposing its post-and-beam design and original wide-plank floors. A 1990s addition added modern architectural detailing while preserving period character. The kitchen opens to the dining and family rooms, where a floor-to-ceiling fireplace is a focal point. A sunroom overlooks the private yard, and the second level includes distinctive bedrooms, including one with a lofted area, along with a master bedroom suite.
At a glance
Closed · MLS #170441590- Bedrooms
- 4
- BathroomsBaths
- 3 full / 1 half
- Square feet
- 4,190
- Year built
- 1760
- Acres
- 0.39
- Property taxes
- $14,835
July 2021-June 2022
What stands out
- Post-and-beam design with original wide-plank floors
- 1990s addition preserving period character
- Kitchen opening to dining and family rooms
- Floor-to-ceiling fireplace in the family room
- Sunroom overlooking the private yard
- Over-garage great room with private entrance
- Second-level bedroom with a lofted area
- Master bedroom suite
Read the full listing description
Stunning 18th Century craftsmanship meets the comfort and beauty of classic 21st century design. From the moment you enter this remarkable home you are embraced by its warmth and are anxious to explore. The house was taken down to the studs in the ‘80s exposing the impressive post & beam design - reuniting them with the stunning, original wide planked floors - impossible to duplicate. An addition completed in the ‘90s utilized a detailed architectural design that added a modern flair while preserving the unspoiled character of the period. You will appreciate the "magazine worthy" beauty room after room as you travel through this spectacular layout. The well appointed kitchen opens to both the dining and family room areas - an outstanding entertaining space. The floor to ceiling fireplace in the family room is the focal point of this room warmed by the beams and beautiful hardwood flooring. Overlooking the private yard is a favorite room - referred to as the sunroom but offers many options: first floor BR w/full bath, playroom or possible in-law/au pair or rental income when combined with the over garage great room that has a private entrance. The charm and character continues on the second level with interesting and unique bedrooms - one with a fun, lofted area. A master bedroom suite that exudes a warm, welcoming and inviting space to wind down at the end of the day. Not enough can be said about this truly precious home - one that must be seen to appreciate all its beauty.
Schools
- Elementary
- Riverfield
- Middle
- Not provided
- High
- Fairfield Ludlowe
Schools as reported by SmartMLS. Confirm attendance assignments with the district.
Price history
| Date | Event | Price |
|---|---|---|
| Closed price | $1,315,000 | |
| Original list price | $1,195,000 |
Intermediate price changes and previous listings may not be included.
Interested in a property like this?
Cress can help you understand the market and find currently available homes.
*Estimate: $1,315,000 closed price × assumed 2.5% buyer-agent commission × 30% rebate = $9,863. Actual savings depend on the final purchase price and commission Cress receives. The assumed commission is not a representation of this listing's offered or actual compensation. This is a hypothetical estimate, not a rebate paid on this sale.
Listed by William Raveis Real Estate
Mary Ellen Brennan
SmartMLS · Listing #170441590 · Closed
Listing data checked: Sep 25, 2026, 6:49 PM EDT.
Listing information is deemed reliable but not guaranteed. Cress commentary is separate from the MLS listing description. Contact Cress about a correction.
For personal, noncommercial use to identify properties you may be interested in purchasing.
