George Cress of Real Broker Email: george@cress.co (dot co) Call/Text: 212-203-5251

Fairfield, CT / 61 DAYS ON MARKET
136 Hawthorne DriveFairfield, CT 06825
Buy with Cress and Save $3,245 on brokerage fees*
When you buy with Cress, we give you back a portion of the brokerage commission we receive.
See how the commission rebate works ↗*Estimate assumes a 2.5% buyer-agent commission and a 20% rebate. Actual savings depend on final purchase price and commission received.
Asking price$649,000PendingReduced $50,000 (7.2%) from original price · Price history ↓
Open house
Our Take
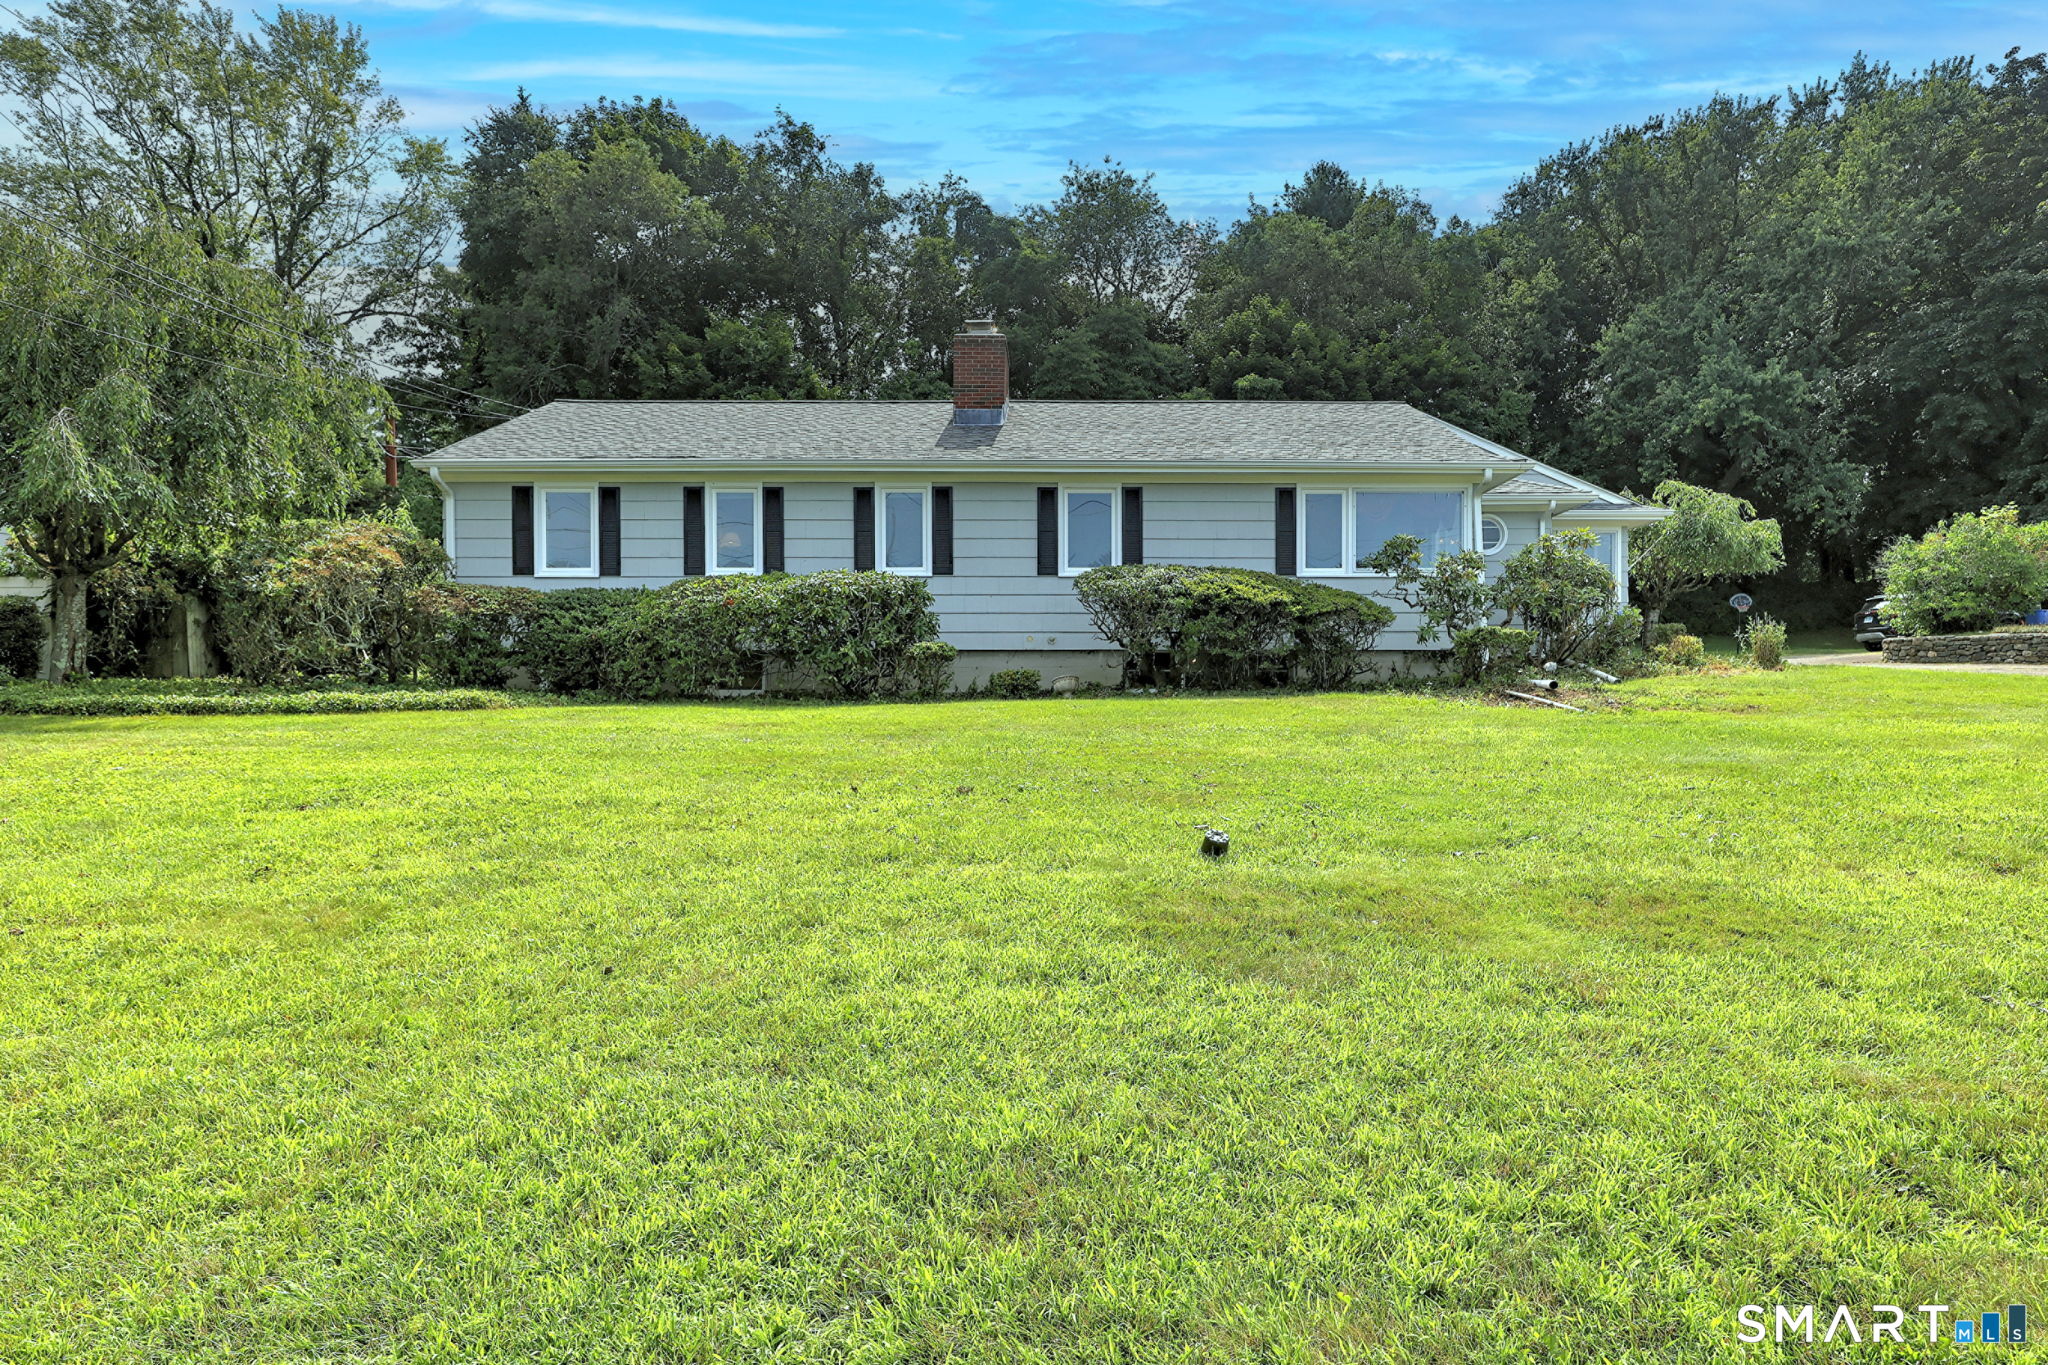
136 Hawthorne Drive is a three-bedroom Ranch in Fairfield’s Stratfield neighborhood, set on just under half an acre. The main level includes a living room with a fireplace and custom built-ins, a dining area, white kitchen with Corian countertops and skylights, vaulted family room, office, and screened-in porch. The primary suite has a private full bath, while two additional bedrooms share a hall bath. Hardwood floors, a two-car attached garage, and a full basement with a second fireplace are also included. The home is being sold as is and is ready for updates.
At a glance
Under Contract · MLS #24194509- Bedrooms
- 3
- BathroomsBaths
- 2 full / 0 half
- Square feet
- 2,167
- Year built
- 1956
- Acres
- 0.47
- Property taxes
- $9,719
July 2026-June 2027
What stands out
- Fireplace and custom built-ins in the living room
- White kitchen with Corian countertops and skylights
- Vaulted family room adjoining the kitchen
- Main-level office for flexible use
- Screened-in porch
- Primary suite with private full bath
- Two-car attached garage and abundant storage
- Full basement with a second fireplace
Read the full listing description
Opportunity abounds in this spacious 8-room, 3-bedroom, 2-bath Ranch offering 2,167 sq ft in Fairfield's sought-after Stratfield neighborhood situated on just under a half acre of property. Ready for your personal updates and finishing touches, this home presents an exceptional opportunity to build equity and create the home you've always envisioned. The main level features a bright living room with a fireplace & custom built-ins, a dining area w/built-ins, and a white kitchen w/Corian countertops and skylights that opens to a vaulted family room, creating an ideal space for everyday living and entertaining. A main-level office offers flexibility for remote work, hobbies, or a quiet retreat. Relax in the screened-in porch, perfect for enjoying the outdoors in comfort. The primary bedroom suite includes a private full bath, while 2 additional bedrooms share a hall bath. Hardwood floors, abundant storage, cedar closet and a 2-car attached garage add to the home's appeal. The full basement, complete with a 2nd fireplace, offers outstanding potential for future finished living space, including a recreation room, fitness area, or media room. Being Sold "As Is". Ideally located just minutes from major highways, Metro, shopping, restaurants, schools, parks, & Fairfield's beaches, this home offers the perfect blend of convenience and lifestyle. A rare opportunity to personalize a well-built Ranch in one of Fairfield's most desirable neighborhoods. A Place to call home.
Schools
- Elementary
- North Stratfield
- Middle
- Fairfield Woods
- High
- Fairfield Warde
Schools as reported by SmartMLS. Confirm attendance assignments with the district.
A closer look at the location
Open Google Maps ↗136 Hawthorne Drive, Fairfield, CT 06825
Price history
| Date | Event | Price |
|---|---|---|
| Observed asking price | $649,000 | |
| Observed asking price | $649,000 | |
| Latest asking price | $649,000 | |
| Originally listed | $699,000 |
Intermediate price changes and previous listings may not be included.
Could this be your next home?
Let’s talk about the property—and what working with Cress could save you.
Nearby sold homes
View sold homes in Fairfield → Sold 10/29/25
$775,0003 beds · 2.5 ba · 2,800 sqft · Sold68 Hawthorne Drive, Fairfield, CT 06825William Pitt Sotheby's Int'l
Sold 10/29/25
$775,0003 beds · 2.5 ba · 2,800 sqft · Sold68 Hawthorne Drive, Fairfield, CT 06825William Pitt Sotheby's Int'l
 Sold 12/29/24
$640,0004 beds · 2 ba · 1,822 sqft · Sold2703 Easton Turnpike, Fairfield, CT 06825Century 21 Scala Group
Sold 12/29/24
$640,0004 beds · 2 ba · 1,822 sqft · Sold2703 Easton Turnpike, Fairfield, CT 06825Century 21 Scala Group
 Sold 02/13/22
$475,0003 beds · 2 ba · 2,122 sqft · Sold108 Colonese Road, Fairfield, CT 06825Berkshire Hathaway NE Prop.
Sold 02/13/22
$475,0003 beds · 2 ba · 2,122 sqft · Sold108 Colonese Road, Fairfield, CT 06825Berkshire Hathaway NE Prop.
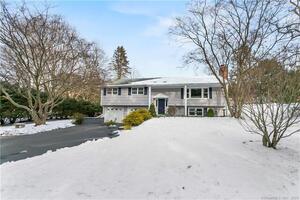 Sold 03/27/24
$750,0004 beds · 3 ba · 2,068 sqft · Sold2786 Easton Turnpike, Fairfield, CT 06825William Raveis Real Estate
Sold 03/27/24
$750,0004 beds · 3 ba · 2,068 sqft · Sold2786 Easton Turnpike, Fairfield, CT 06825William Raveis Real Estate
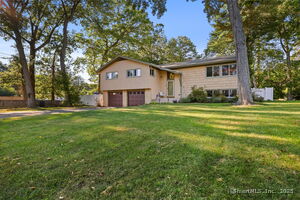 Sold 10/27/25
$905,0004 beds · 2.5 ba · 3,208 sqft · Sold12 Cherry Hill Road, Fairfield, CT 06825William Pitt Sotheby's Int'l
Sold 10/27/25
$905,0004 beds · 2.5 ba · 3,208 sqft · Sold12 Cherry Hill Road, Fairfield, CT 06825William Pitt Sotheby's Int'l
*Estimate: $649,000 asking price × assumed 2.5% buyer-agent commission × 20% rebate = $3,245. Actual savings depend on the final purchase price and commission Cress receives. The assumed commission is not a representation of this listing's offered or actual compensation.
Listed by RE/MAX Right Choice · (203) 268-1118
Scott Wright · (203) 913-7247
SmartMLS · Listing #24194509 · Under Contract
Listing data checked: Oct 1, 2026, 7:53 AM EDT.
Listing information is deemed reliable but not guaranteed. Cress commentary is separate from the MLS listing description. Contact Cress about a correction.
For personal, noncommercial use to identify properties you may be interested in purchasing.
