George Cress of Real Broker Email: george@cress.co (dot co) Call/Text: 212-203-5251

Fairfield, CT / SOLD
2580 Benson RoadFairfield, CT 06824
The buyer could have saved $17,250 in brokerage fees*
When you buy with Cress, we give you back a portion of the brokerage commission we receive.
See how the commission rebate works ↗*Estimate assumes a 2.5% buyer-agent commission and a 40% rebate. Actual savings depend on final purchase price and commission received. Based on the recorded closed price; this is a hypothetical estimate, not a statement of actual commission or rebate paid.
Sale Price$1,725,000ClosedSeptember 23, 2026
Open house
At a glance
Closed · MLS #24198508- Bedrooms
- 5
- BathroomsBaths
- 3 full / 1 half
- Square feet
- 3,254
- Year built
- 1834
- Acres
- 0.35
- Property taxes
- $14,729
July 2026-June 2027
Read the full listing description
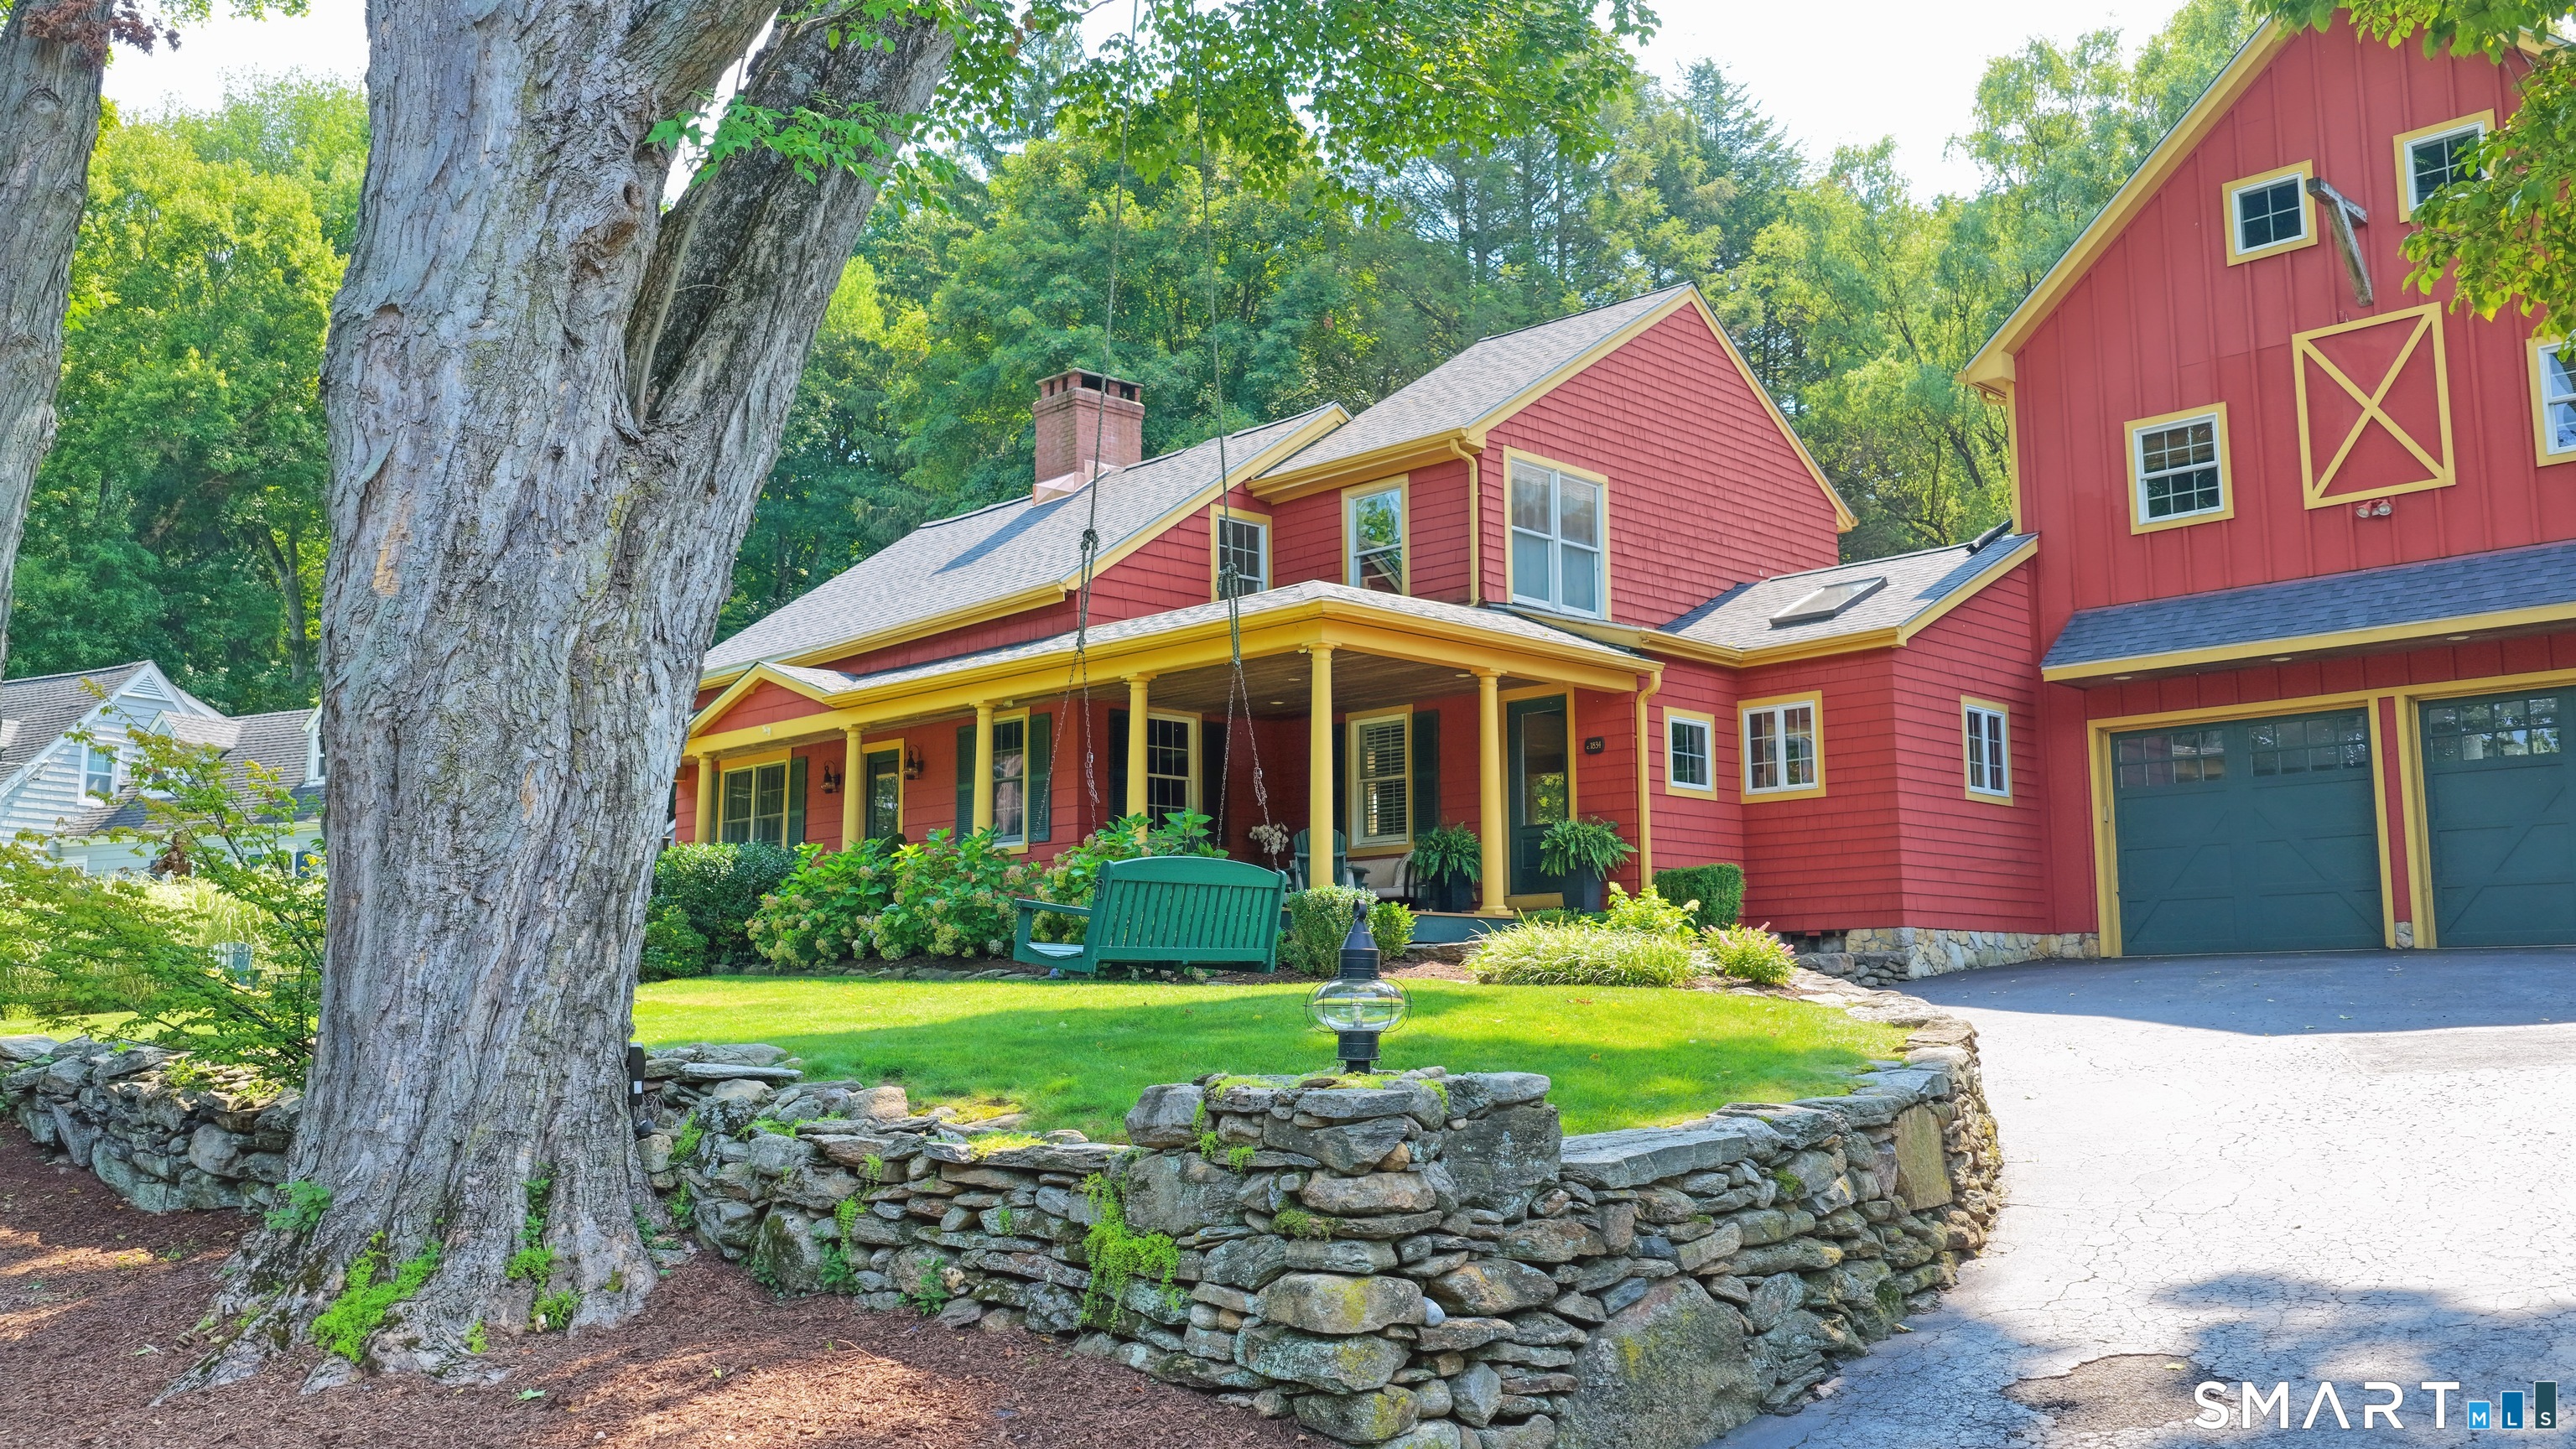
Featured in Fairfield Magazine, this beautifully restored 1834 Cape Cod farmhouse blends nearly 200 years of history, character & modern luxury in the sought-after Osborn Hill School District. Thoughtfully expanded over 30 years by its owners, including an accomplished NYC designer, this 5BR home retains exposed beams, wide-plank floors, handcrafted millwork & multiple fireplaces. A welcoming front porch leads to a charming parlor w/FP & French doors, 1st-floor office w/built-ins, formal DR w/exposed barnwood & FP, plus a 1st-floor BR w/FP. The chef's kitchen features custom cabinetry, granite counters, oversized island, 6-burner range, wine fridge & premium appliances, opening to a sun-filled family room w/wood-paneled ceiling. 1.5 updated baths & a spacious laundry room complete the main level. Upstairs, the primary suite offers exposed beams, built-ins, WIC & spa bath w/heated floors, soaking tub, dual vanities & oversized shower, plus 2 BRs w/Juliet balconies. The attached barn is an entertainers dream w/soaring ceilings, bamboo floors, barnwood bar & stone gas FP, plus an ensuite guest BR, 2nd office & fitness/flex space. The oversized garage includes an art/craft studio w/cedar closet. Outside, the private landscaped yard invites garden parties & quiet evenings alike, w/stone patio, outdoor LR w/stone FP, dining area, bar, hot tub, outdoor shower & firepit. Minutes to downtown, beaches, Black Rock, Metro-North, shopping & dining. Very special, once-in-a-lifetime home!
Schools
- Elementary
- Osborn Hill
- Middle
- Fairfield Woods
- High
- Fairfield Ludlowe
Schools as reported by SmartMLS. Confirm attendance assignments with the district.
Price history
| Date | Event | Price |
|---|---|---|
| Closed price | $1,725,000 | |
| Original list price | $1,549,000 |
Intermediate price changes and previous listings may not be included.
Interested in a property like this?
Cress can help you understand the market and find currently available homes.
*Estimate: $1,725,000 closed price × assumed 2.5% buyer-agent commission × 40% rebate = $17,250. Actual savings depend on the final purchase price and commission Cress receives. The assumed commission is not a representation of this listing's offered or actual compensation. This is a hypothetical estimate, not a rebate paid on this sale.
Listed by William Raveis Real Estate · (203) 255-6841
Dawn Gitman
SmartMLS · Listing #24198508 · Closed
Listing data checked: Sep 25, 2026, 6:21 PM EDT.
Listing information is deemed reliable but not guaranteed. Cress commentary is separate from the MLS listing description. Contact Cress about a correction.
For personal, noncommercial use to identify properties you may be interested in purchasing.
