George Cress of Real Broker Email: george@cress.co (dot co) Call/Text: 212-203-5251

Fairfield, CT / 8 DAYS ON MARKET
271 Jeniford RoadFairfield, CT 06824
Buy with Cress and Save $3,750 on brokerage fees*
When you buy with Cress, we give you back a portion of the brokerage commission we receive.
See how the commission rebate works ↗*Estimate assumes a 2.5% buyer-agent commission and a 20% rebate. Actual savings depend on final purchase price and commission received.
Asking price$750,000Pending
Open house
Our Take
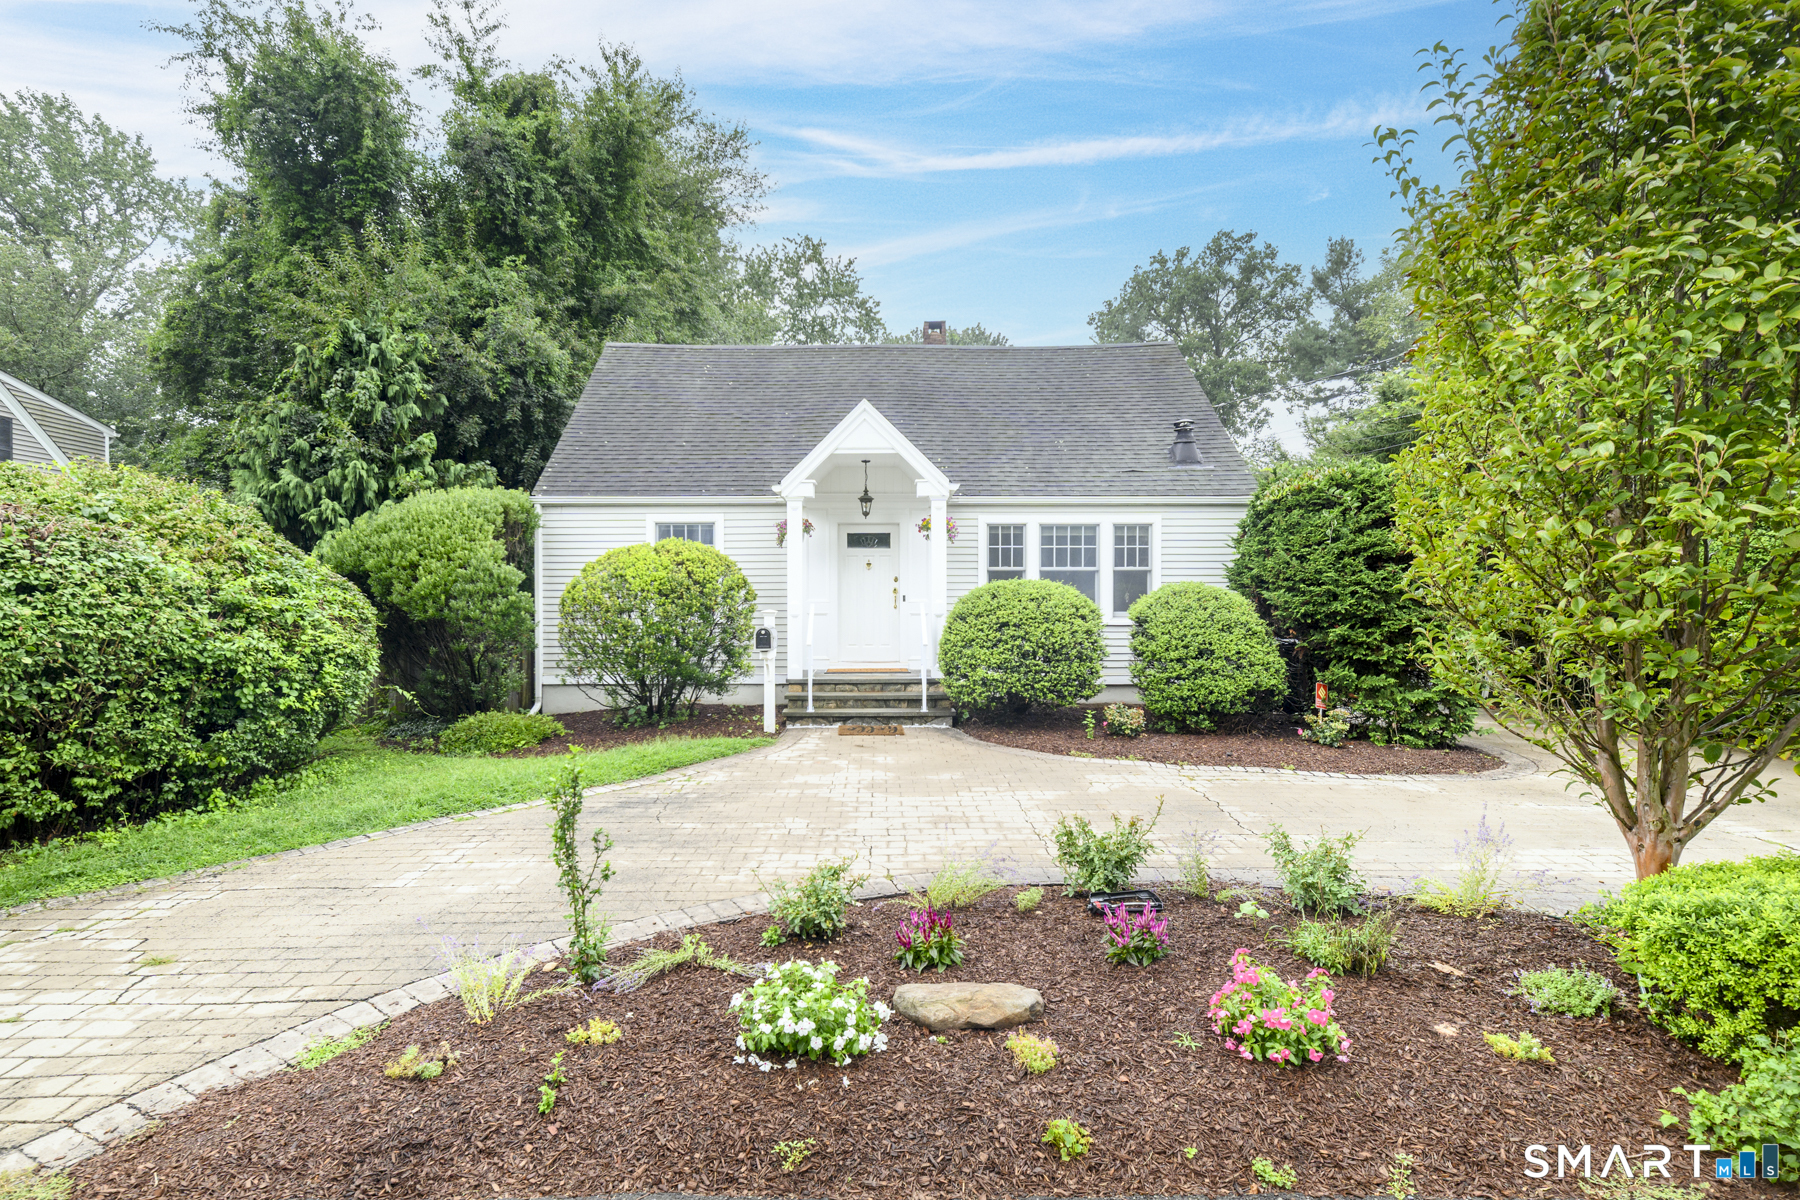
271 Jeniford Road in Fairfield has three bedrooms and two full baths, with a main level featuring hardwood floors, oversized windows, an eat-in kitchen, mudroom, and a flexible first-floor bedroom. Two additional bedrooms and a full bath are located upstairs, while the partially finished lower level provides additional space. Outside, a circular driveway, cedar exterior, mahogany front door, composite deck, and private yard define the property. The home also includes central air and access to shopping, Metro-North, and major highways.
At a glance
Under Contract · MLS #24204373- Bedrooms
- 3
- BathroomsBaths
- 2 full / 0 half
- Square feet
- 1,682
- Year built
- 1956
- Acres
- 0.32
- Property taxes
- $10,767
July 2026-June 2027
What stands out
- Circular driveway and classic cedar exterior
- Hardwood floors and oversized windows
- Eat-in kitchen with granite countertops
- Flexible first-floor bedroom
- Two upstairs bedrooms and full bath
- Partially finished lower level
- Composite deck overlooking the private yard
- Central air and access to Metro-North
Read the full listing description
Tucked into Fairfield's sought-after University neighborhood, this inviting 3-bedroom, 2-bath home offers the perfect blend of character, comfort, and convenience. A circular driveway, classic cedar exterior, and beautiful mahogany front door create a memorable first impression. Inside, hardwood floors and oversized windows fill the main level with natural light. The eat-in kitchen features granite countertops, stainless steel appliances, and an adjoining mudroom for everyday functionality. A first-floor bedroom offers wonderful flexibility for guests, a home office, or single-level living. Upstairs, two additional bedrooms and a full bath provide a comfortable retreat. The partially finished lower level adds even more usable space for a playroom, gym, or media room. Out back, an oversized composite deck overlooks the expansive, private yard-perfect for summer dinners, entertaining, or simply unwinding outdoors. With central air and easy access to shopping, Metro-North, and major highways, this is a home that makes Fairfield living easy.
Schools
- Elementary
- Holland Hill
- Middle
- Fairfield Woods
- High
- Fairfield Ludlowe
Schools as reported by SmartMLS. Confirm attendance assignments with the district.
A closer look at the location
Open Google Maps ↗271 Jeniford Road, Fairfield, CT 06824
Price history
| Date | Event | Price |
|---|---|---|
| Originally listed | $750,000 | |
| Closed price | $740,000 | |
| Original list price | $715,000 |
Intermediate price changes and previous listings may not be included.
Could this be your next home?
Let’s talk about the property—and what working with Cress could save you.
Nearby sold homes
View sold homes in Fairfield →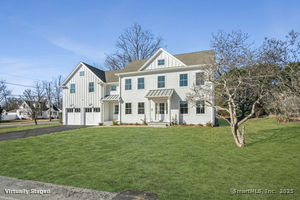 Sold 03/17/25
$1,680,0005 beds · 3.5 ba · 3,780 sqft · Sold214 Highlawn Road, Fairfield, CT 06428BHGRE Gaetano Marra Homes
Sold 03/17/25
$1,680,0005 beds · 3.5 ba · 3,780 sqft · Sold214 Highlawn Road, Fairfield, CT 06428BHGRE Gaetano Marra Homes
 Sold 10/28/24
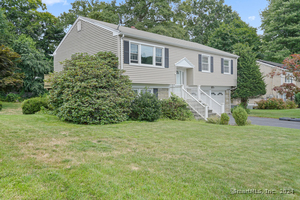
$580,0003 beds · 1.5 ba · 1,588 sqft · Sold278 Sigwin Drive, Fairfield, CT 06824Coldwell Banker Realty
Sold 10/28/24
$580,0003 beds · 1.5 ba · 1,588 sqft · Sold278 Sigwin Drive, Fairfield, CT 06824Coldwell Banker Realty
 Sold 05/01/25
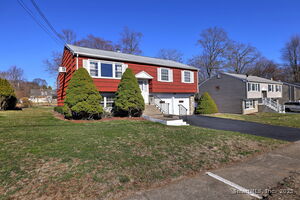
$630,0003 beds · 1.5 ba · 1,444 sqft · Sold296 Sigwin Drive, Fairfield, CT 06824Coldwell Banker Realty
Sold 05/01/25
$630,0003 beds · 1.5 ba · 1,444 sqft · Sold296 Sigwin Drive, Fairfield, CT 06824Coldwell Banker Realty
 Sold 09/20/26
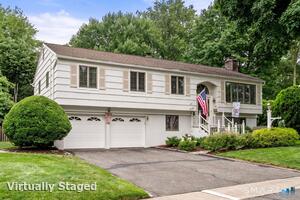
$945,0004 beds · 2.5 ba · 2,108 sqft · Sold208 Sigwin Drive, Fairfield, CT 06824Coldwell Banker Realty
Sold 09/20/26
$945,0004 beds · 2.5 ba · 2,108 sqft · Sold208 Sigwin Drive, Fairfield, CT 06824Coldwell Banker Realty
 Sold 12/19/24
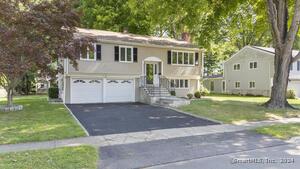
$765,0003 beds · 1.5 ba · 1,588 sqft · Sold184 Sigwin Drive, Fairfield, CT 06824Higgins Group Real Estate
Sold 12/19/24
$765,0003 beds · 1.5 ba · 1,588 sqft · Sold184 Sigwin Drive, Fairfield, CT 06824Higgins Group Real Estate
*Estimate: $750,000 asking price × assumed 2.5% buyer-agent commission × 20% rebate = $3,750. Actual savings depend on the final purchase price and commission Cress receives. The assumed commission is not a representation of this listing's offered or actual compensation.
Listed by Keller Williams Realty · (203) 429-4020
Geo Crume · (203) 692-5915
SmartMLS · Listing #24204373 · Under Contract
Listing data checked: Oct 1, 2026, 9:53 PM EDT.
Listing information is deemed reliable but not guaranteed. Cress commentary is separate from the MLS listing description. Contact Cress about a correction.
For personal, noncommercial use to identify properties you may be interested in purchasing.
