George Cress of Real Broker Email: george@cress.co (dot co) Call/Text: 212-203-5251

Fairfield, CT / 103 DAYS ON MARKET
309 Hunyadi AvenueFairfield, CT 06824
Asking price$1,790,000Active
Open house
Our Take
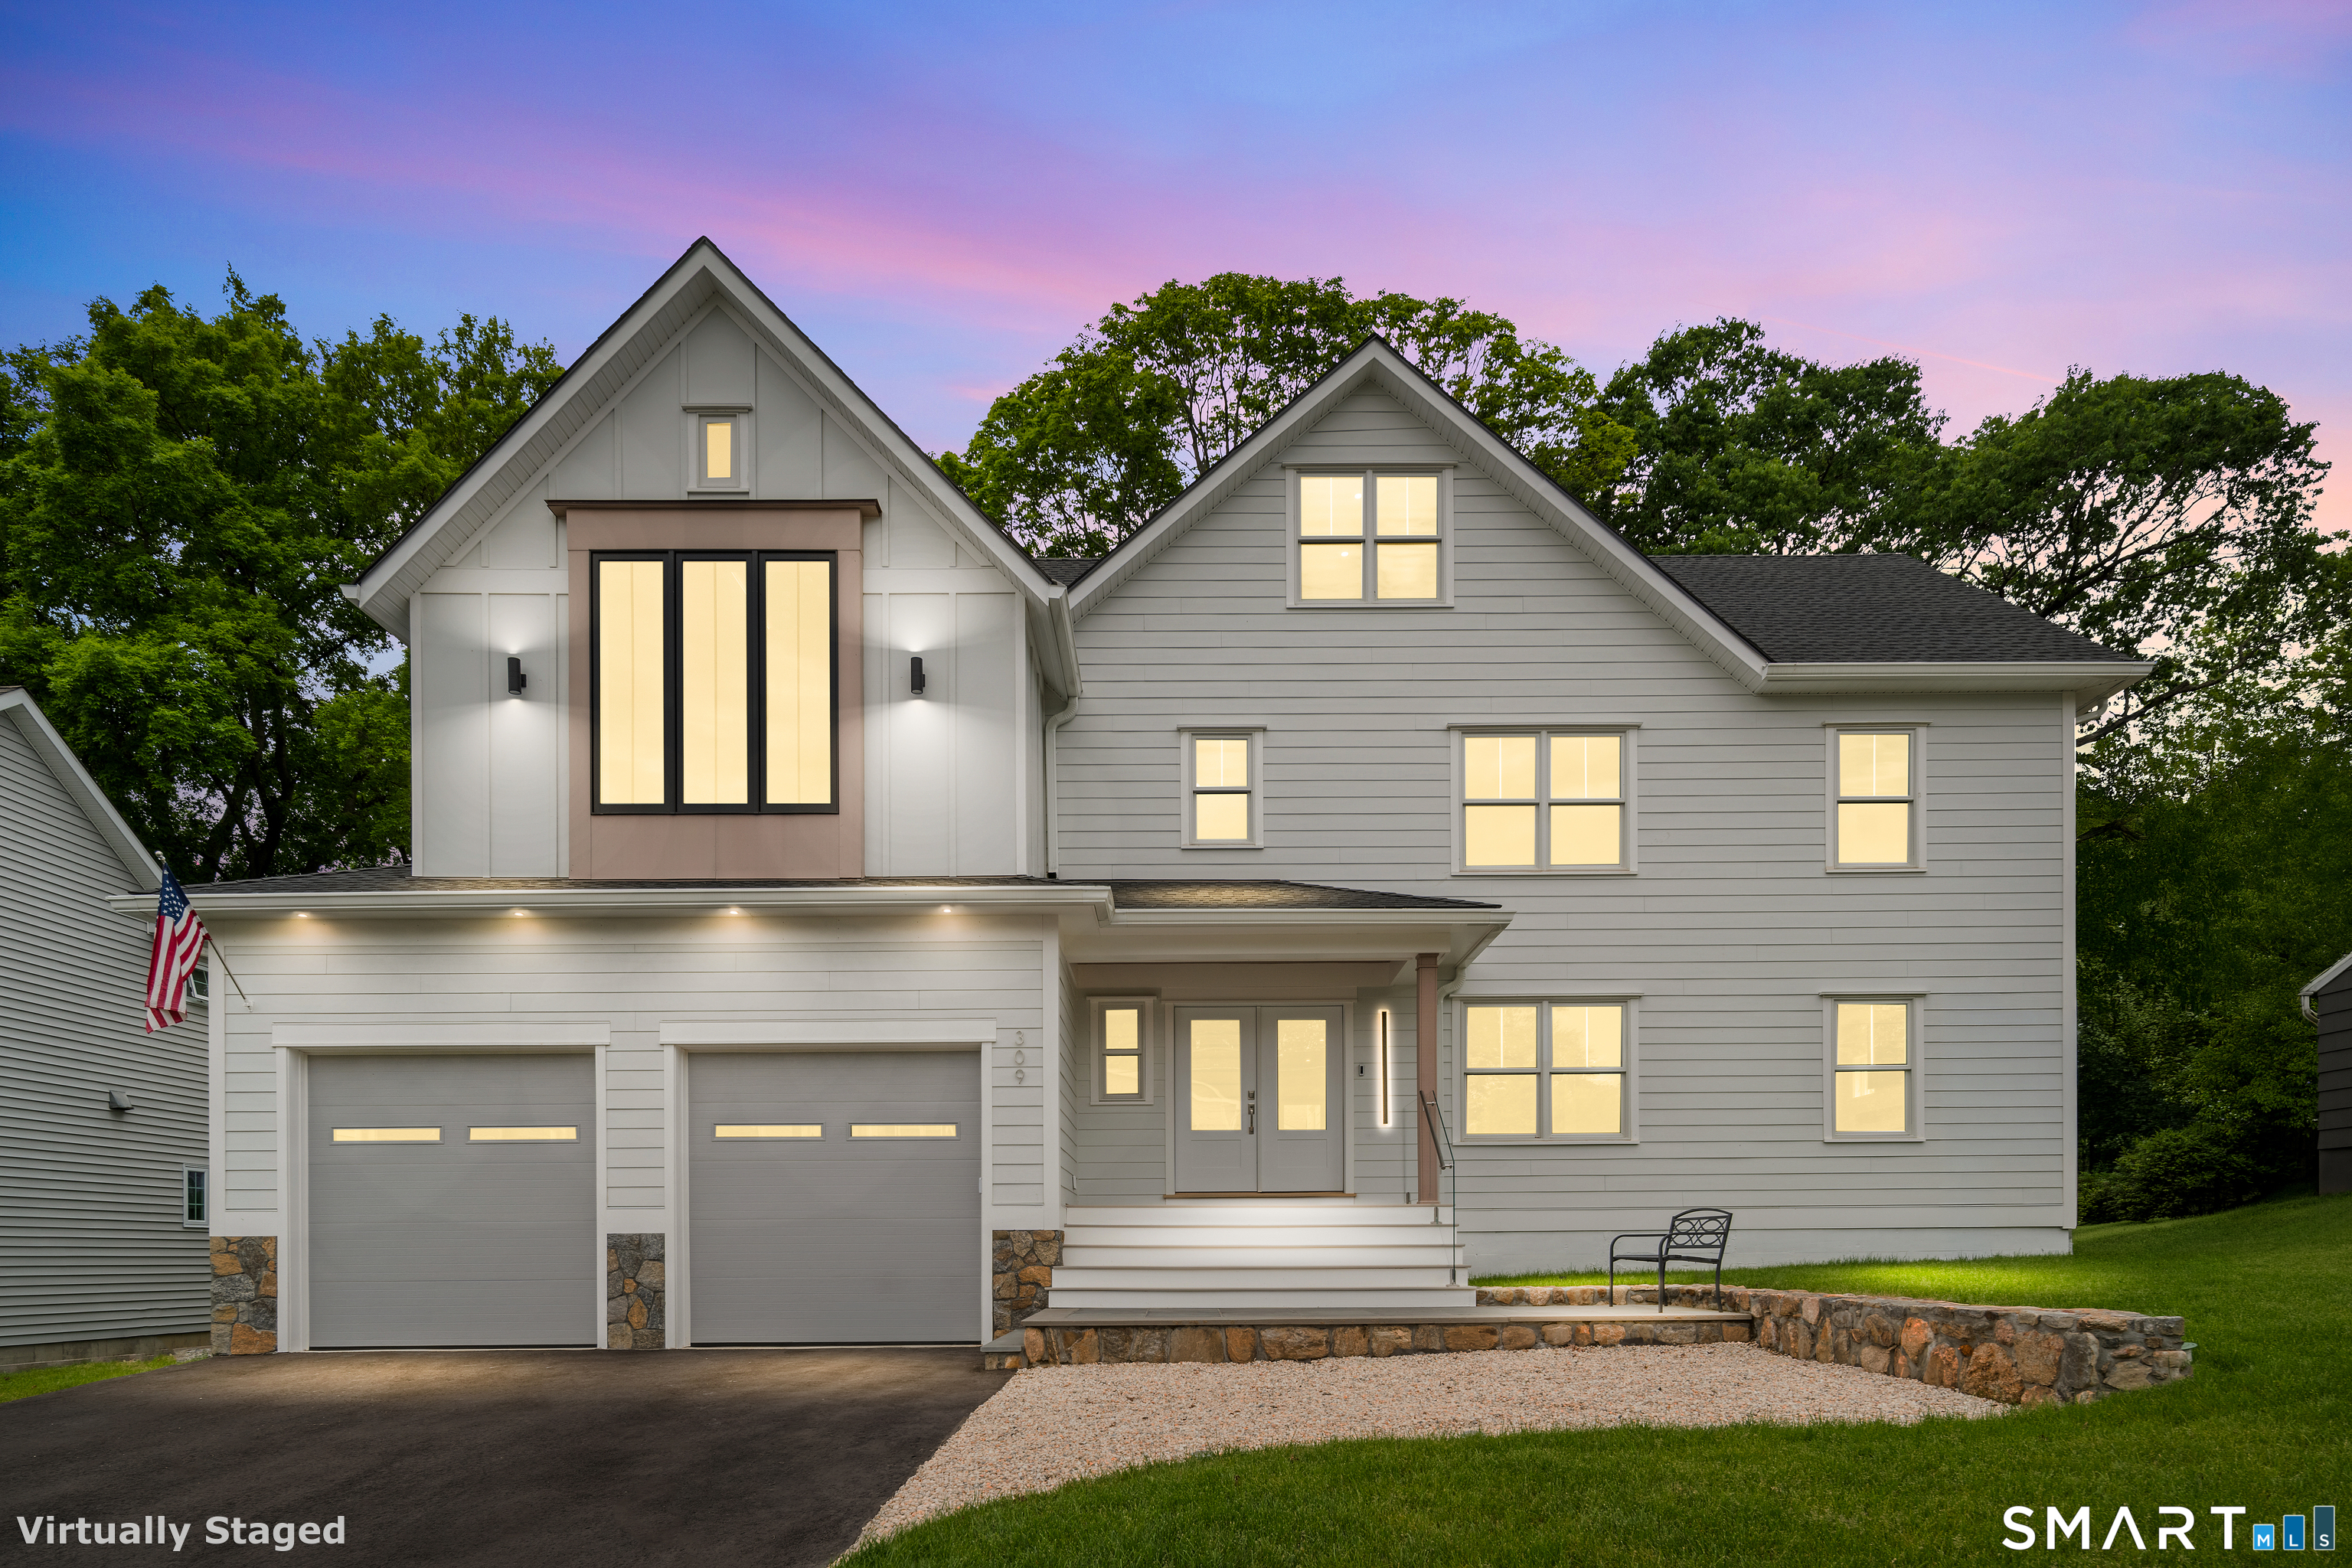
309 Hunyadi Avenue is a 2025 custom-built, five-bedroom, six-bath home on a cul-de-sac in Fairfield’s University area. Its design includes a primary suite with 18-foot cathedral ceilings, custom white oak ceiling treatment, an 11-foot picture window, and a spa-inspired bath. A covered balcony with 18-foot ceilings extends the living space outdoors. The kitchen pairs Sub-Zero refrigeration, quartzite countertops, custom cabinetry, and an oversized island with a fully outfitted butler’s pantry. Additional flexible areas include a finished third level and a walk-out lower level with a full bath.
At a glance
Active · MLS #24146666- Bedrooms
- 5
- BathroomsBaths
- 6 full / 0 half
- Square feet
- 4,821
- Year built
- 2025
- Acres
- 0.17
- Property taxes
- $16,004
July 2026-June 2027
What stands out
- Primary suite with 18-foot cathedral ceilings
- Covered balcony with 18-foot ceilings
- Kitchen with Sub-Zero refrigeration and quartzite countertops
- Fully outfitted butler’s pantry with wine storage
- Three additional bedrooms with en-suite baths
- Finished third level with flexible uses
- Walk-out lower level with full bath
- Flat backyard with mature maple and fire pit
Read the full listing description
Set on a cul-de-sac in Fairfield's sought-after University area, this custom-built 5-bedroom, 6-bath residence was originally designed as the developer's own home, with a focus on natural light, architectural detail, and elevated everyday living. The primary suite features soaring 18-foot cathedral ceilings, a custom white oak ceiling treatment, an 11-foot picture window, and a spa-inspired bath. A 300-square-foot covered balcony with 18-foot ceilings extends the living experience outdoors and serves as one of the home's defining spaces. Designed for both entertaining and everyday living, the home includes a gourmet kitchen with Sub-Zero refrigeration, quartzite countertops, custom cabinetry, an oversized island, and a fully outfitted butler's pantry with additional refrigeration, wine storage, a dishwasher, and prep space. Three additional bedrooms offer en-suite baths, while the finished third level provides flexible space for a home office, recreation room, guest suite, or studio. The walk-out lower level offers versatility, with a full bath and ample space for a home gym, recreation room, extended living arrangement, or potential in-law suite. Outside, a flat backyard, mature maple tree, and fire pit create a welcoming setting for entertaining. Combining custom craftsmanship, thoughtful design, and refined finishes throughout, 309 Hunyadi Avenue presents a rare opportunity to own a newly constructed residence in one of Connecticut's most desirable towns.
Schools
- Elementary
- Holland Hill
- Middle
- Fairfield Woods
- High
- Fairfield Ludlowe
Schools as reported by SmartMLS. Confirm attendance assignments with the district.
A closer look at the location
Open Google Maps ↗309 Hunyadi Avenue, Fairfield, CT 06824
Price history
| Date | Event | Price |
|---|---|---|
| Originally listed | $1,790,000 |
Intermediate price changes and previous listings may not be included.
Could this be your next home?
Let’s talk about the property—and what working with Cress could save you.
*Estimate: $1,790,000 asking price × assumed 2.5% buyer-agent commission × 40% rebate = $17,900. Actual savings depend on the final purchase price and commission Cress receives. The assumed commission is not a representation of this listing's offered compensation.
Listed by Higgins Group Real Estate · (203) 254-9000
Julie Vanderblue
SmartMLS · Listing #24146666 · Active
Listing data checked: Sep 17, 2026, 7:04 PM EDT.
Listing information is deemed reliable but not guaranteed. Cress commentary is separate from the MLS listing description. Contact Cress about a correction.
For personal, noncommercial use to identify properties you may be interested in purchasing.
