George Cress of Real Broker Email: george@cress.co (dot co) Call/Text: 212-203-5251

Fairfield, CT / 1 DAY ON MARKET
360 Pansy RoadFairfield, CT 06824
Asking price$675,000Active
Open house
Our Take
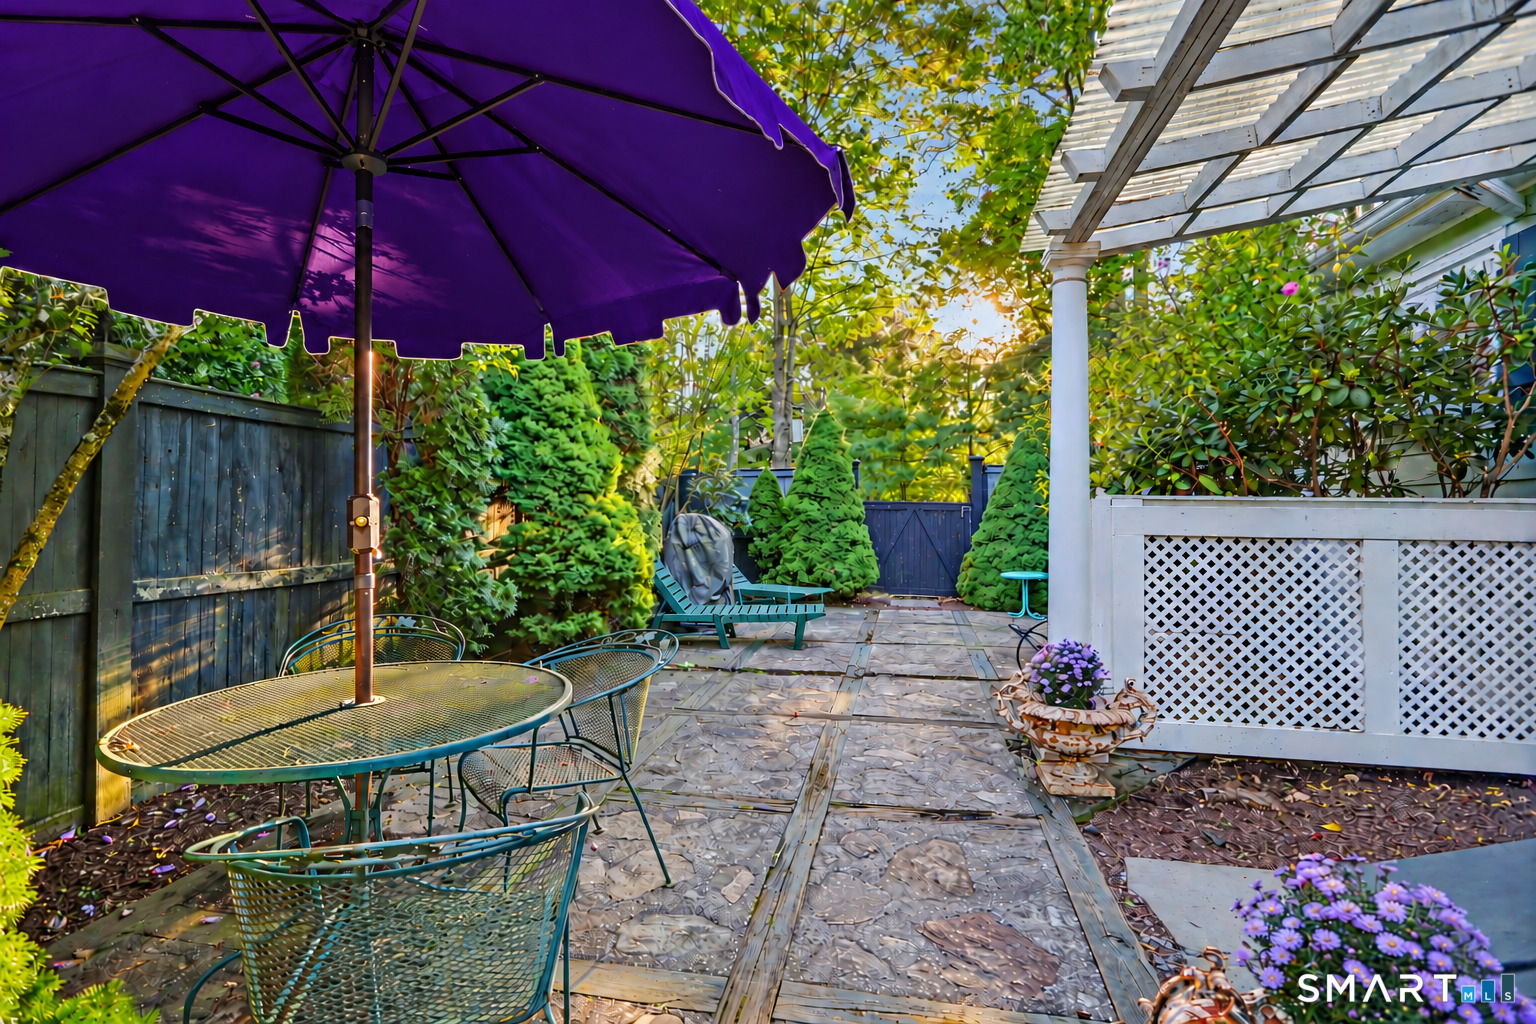
360 Pansy Road is a 1954 ranch on a partially fenced .40-acre property framed by mature privacy trees. The home offers one-level living with a living room, kitchen, primary suite, two additional bedrooms, and two full baths. Architectural features include ornate plaster medallions, intricate crown molding, and black-and-white tilework. The lower level adds an office, walk-in closet, laundry room, great room with wet bar, full bath, and private entrance. A walk-up attic provides storage, while shops and restaurants on Black Rock Turnpike are around the corner.
At a glance
Active · MLS #24187893- Bedrooms
- 3
- BathroomsBaths
- 3 full / 0 half
- Square feet
- 2,688
- Year built
- 1954
- Acres
- 0.4
- Property taxes
- $9,791
July 2026-June 2027
What stands out
- One-level ranch living
- Ornate plaster medallions and crown molding
- Distinctive black-and-white tilework
- Lower-level great room with wet bar
- Private lower-level entrance
- Walk-up attic storage
- Partially fenced property with mature privacy trees
- Around the corner from Black Rock Turnpike shops and restaurants
Read the full listing description
Set on nearly half an acre of level, dry land, 360 Pansy Road offers a rare combination of timeless charm and future potential. The existing ranch features one-level living with a sun-filled living room, kitchen, primary suite with full bath, two additional bedrooms, and a second full bath. Throughout the home, architectural details like ornate plaster medallions, intricate crown molding, and stunning black-and-white tilework creates a sophisticated and highly distinctive design aesthetic. The lower level adds exceptional flexibility with a beautifully done office, walk-in closet, spacious laundry room, Great room with wet bar, full bath, and separate entrance. A walk-up attic provides abundant storage. Mature privacy trees perfectly frame this expansive .40 acre property, partially fenced, providing excellent potential for a pool, expansion, or exploration of a new residence up to approx. 7,000 square feet, two and a half stories tall. 360 Pansy sits in a prime Fairfield location; a short walk around the corner from shops and restaurants. Minutes from the Merritt Pkwy, 95, train station. Don't miss this unique property with endless possibilities. Schools for 360 Pansy Rd: Osborne Hill, Fairfield Woods, Fairfield Warde.
Schools
- Elementary
- Osborn Hill
- Middle
- Fairfield Woods
- High
- Fairfield Warde
Schools as reported by SmartMLS. Confirm attendance assignments with the district.
A closer look at the location
Open Google Maps ↗360 Pansy Road, Fairfield, CT 06824
Price history
| Date | Event | Price |
|---|---|---|
| Originally listed | $675,000 |
Intermediate price changes and previous listings may not be included.
Could this be your next home?
Let’s talk about the property—and what working with Cress could save you.
*Estimate: $675,000 asking price × assumed 2.5% buyer-agent commission × 20% rebate = $3,375. Actual savings depend on the final purchase price and commission Cress receives. The assumed commission is not a representation of this listing's offered compensation.
Listed by Coldwell Banker Realty · (203) 254-7100
Jocelyn Baum
SmartMLS · Listing #24187893 · Active
Listing data checked: Sep 17, 2026, 7:04 PM EDT.
Listing information is deemed reliable but not guaranteed. Cress commentary is separate from the MLS listing description. Contact Cress about a correction.
For personal, noncommercial use to identify properties you may be interested in purchasing.
