George Cress of Real Broker Email: george@cress.co (dot co) Call/Text: 212-203-5251

Fairfield, CT / 1 DAY ON MARKET
366 Brookside DriveFairfield, CT 06824
Asking price$799,000Active
Open house
- Saturday, September 19, 202612:00 pm – 2:00 pm ET
- Sunday, September 20, 202612:00 pm – 2:00 pm ET
Our Take
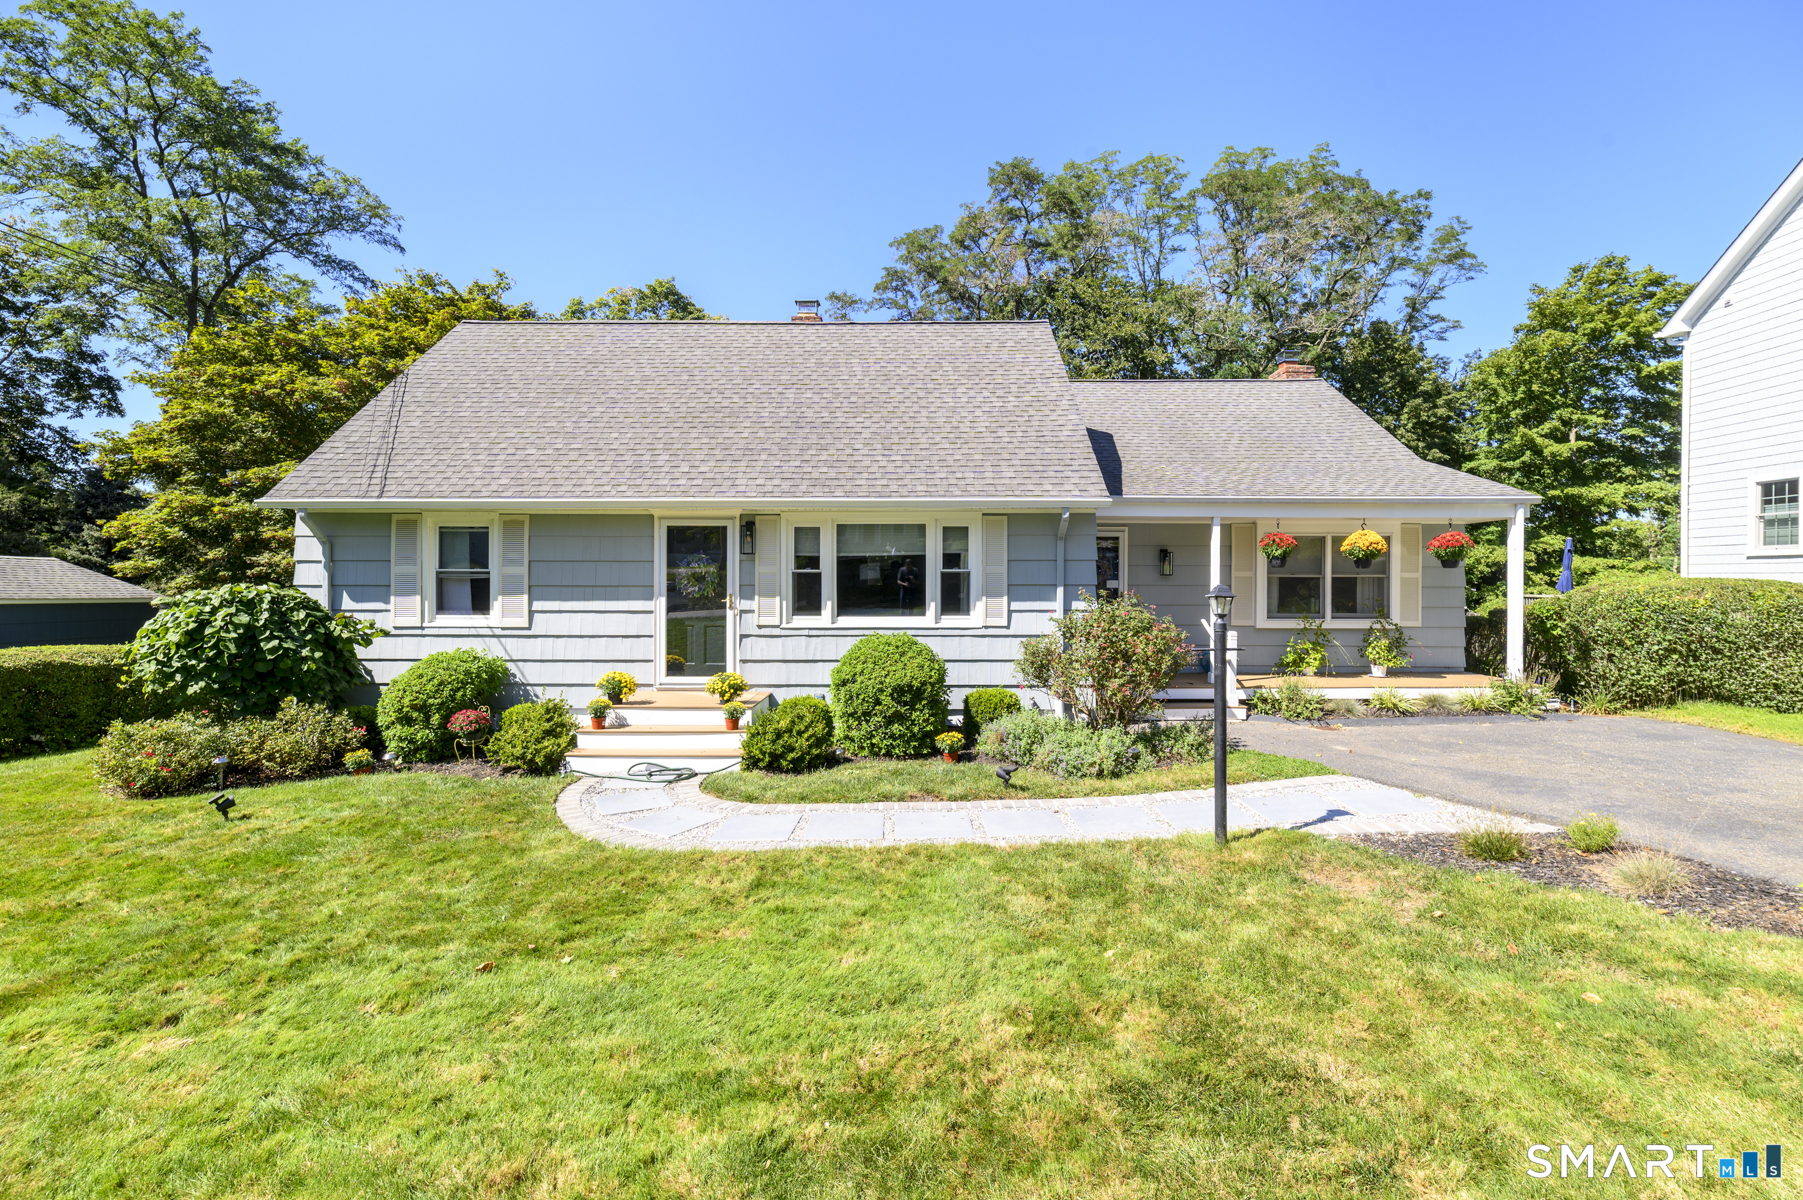
366 Brookside Drive in Fairfield is a 3-bedroom, 2-bath Cape in the Lake Hills Association, with lake and beach access. The home has an open floor plan with hardwood floors, a kitchen with white cabinetry, quartz countertops, stainless steel appliances, tile backsplash, and an oversized island. The kitchen connects to living and dining areas with a fireplace. A screened three-season porch, partially finished basement, unfinished storage area, and oversized attic add flexible spaces. Recent improvements include a furnace, oil tank, insulation, crown molding, and walk-in showers.
At a glance
Active · MLS #24207176- Bedrooms
- 3
- BathroomsBaths
- 2 full / 0 half
- Square feet
- 2,135
- Year built
- 1952
- Acres
- 0.29
- Property taxes
- $9,962
July 2026-June 2027
What stands out
- Lake and beach access through Lake Hills Association
- Open floor plan with hardwood floors
- Kitchen with quartz countertops and oversized island
- Living and dining areas with a fireplace
- Screened three-season porch with removable windows
- Walk-in showers and refreshed lower level
- Partially finished basement for flexible use
- New furnace, oil tank, and insulation
Read the full listing description
Welcome to this beautifully updated home in the desirable Lake Hills Association, where comfortable living comes with lake and beach access. Larger than the typical Cape, this 3 bed, 2 bath home offers a bright, open floor plan with hardwood floors, generous living spaces, and an easy flow for everyday life and entertaining. At the heart of the home is the updated kitchen, featuring white cabinetry, quartz countertops, stainless steel appliances, a tile backsplash, and an oversized island with seating. The kitchen opens to the living and dining areas, creating a spacious gathering space filled with natural light and highlighted by a charming fireplace. Just off the main living area, the screened three-season porch with removable windows offers a peaceful place to relax and enjoy the surrounding greenery. Recent updates include crown molding, hardwood flooring, walk-in showers, and a refreshed lower level. The partially finished basement offers flexible space for a family room, office, gym, or recreation area, while the unfinished portion and oversized attic provide excellent storage. Major improvements include a new furnace, new oil tank, and new blown-in insulation. With its welcoming curb appeal, updated interior, flexible living space, and lake and beach access, this home is ready to enjoy year round.
Schools
- Elementary
- Osborn Hill
- Middle
- Fairfield Woods
- High
- Fairfield Ludlowe
Schools as reported by SmartMLS. Confirm attendance assignments with the district.
A closer look at the location
Open Google Maps ↗366 Brookside Drive, Fairfield, CT 06824
Price history
| Date | Event | Price |
|---|---|---|
| Originally listed | $799,000 |
Intermediate price changes and previous listings may not be included.
Could this be your next home?
Let’s talk about the property—and what working with Cress could save you.
*Estimate: $799,000 asking price × assumed 2.5% buyer-agent commission × 20% rebate = $3,995. Actual savings depend on the final purchase price and commission Cress receives. The assumed commission is not a representation of this listing's offered compensation.
Listed by Keller Williams Realty · (203) 429-4020
Geo Crume
SmartMLS · Listing #24207176 · Active
Listing data checked: Sep 18, 2026, 7:05 PM EDT.
Listing information is deemed reliable but not guaranteed. Cress commentary is separate from the MLS listing description. Contact Cress about a correction.
For personal, noncommercial use to identify properties you may be interested in purchasing.
