George Cress of Real Broker Email: george@cress.co (dot co) Call/Text: 212-203-5251

Fairfield, CT / SOLD
41 Palmer Bridge, Unit 41Fairfield, CT 06824
The buyer could have saved $4,975 in brokerage fees*
When you buy with Cress, we give you back a portion of the brokerage commission we receive.
See how the commission rebate works ↗*Estimate assumes a 2.5% buyer-agent commission and a 20% rebate. Actual savings depend on final purchase price and commission received. Based on the recorded closed price; this is a hypothetical estimate, not a statement of actual commission or rebate paid.
Sale Price$995,000ClosedAugust 17, 2023
Open house
Our Take
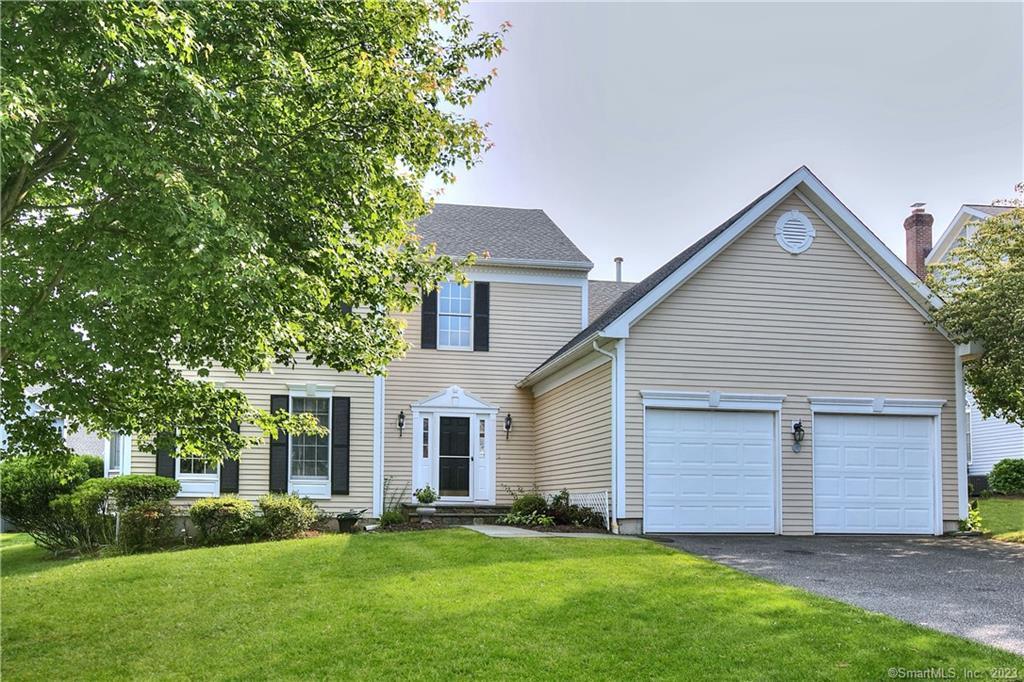
41 Palmer Bridge is a 1997 Fairfield home in Greenfield Hunt, set near the end of a quiet cul-de-sac. The main level includes a two-story foyer, living room with soaring ceilings, gas fireplace and Palladian windows, plus a kitchen, dining area, deck, office/family room, mud room, laundry and two-car attached garage. A first-floor primary suite has two walk-in closets and a bath with double sinks, tub and separate shower; two additional bedrooms and a full bath are upstairs. The lower level offers high ceilings and multiple-use potential.
At a glance
Closed · MLS #170573631- Bedrooms
- 3
- BathroomsBaths
- 2 full / 1 half
- Square feet
- 2,300
- Year built
- 1997
- Acres
- Not provided
- Property taxes
- $12,386
July 2023-June 2024
What stands out
- First-floor primary suite with two walk-in closets
- Two-story foyer with Palladian windows
- Kitchen with granite counters and stainless appliances
- Deck near the kitchen and dining area
- Two-car attached garage and main-floor laundry
- Two upstairs bedrooms and an updated full bath
- Lower level with high ceilings and many options
- New roof reported for 2019
Read the full listing description
Warm and inviting updated home in desirable Greenfield Hunt tucked away near the end of a quiet cul-de-sac. Meticulously maintained and offering a versatile floor plan with a 1st floor Primary Suite. Large welcoming 2 story Foyer opens to a beautiful, sun-drenched Living Room with soaring ceilings, gas fireplace, Palladian windows, near an equally light & bright Kitchen, Dining Room area & deck. This open floor plan offers the perfect flow for entertaining guests & family. Updated granite counters, tumbled marble backsplash, stainless appliances are featured in a pretty, sparkling Kitchen with a nearby private Office/Family Room. 1st floor Primary Suite includes 2 walk-in closets, large Bath w/ double sinks, separate tub & shower. Main floor is complete with a convenient Powder Room, Mud Room, Laundry, & 2 car attached Garage. 2nd floor includes 2 Bedrooms & an updated full Bath. Enormous 1000+ sq ft lower level w/ high ceilings offers many options. New furnace (2022), new a/c compressors (2021), new roof (2019), exterior painting (2019), new Samsung & Frigidaire appliances, new blinds/shades, new 2nd level luxury vinyl flooring, Nest thermostats, keyless front door entry. Dine on the deck, swim at the pool, hike the perimeter trails, this exquisite community is well cared for & allows the residents to enjoy an upscale lifestyle w/ maintenance free living. Perfect location: minutes to restaurants, shops, & amenities. (Also listed as a Single Family home: MLS# 170573655)
Schools
- Elementary
- Burr
- Middle
- Tomlinson
- High
- Fairfield Warde
Schools as reported by SmartMLS. Confirm attendance assignments with the district.
Price history
| Date | Event | Price |
|---|---|---|
| Closed price | $995,000 | |
| Original list price | $949,000 |
Intermediate price changes and previous listings may not be included.
Interested in a property like this?
Cress can help you understand the market and find currently available homes.
*Estimate: $995,000 closed price × assumed 2.5% buyer-agent commission × 20% rebate = $4,975. Actual savings depend on the final purchase price and commission Cress receives. The assumed commission is not a representation of this listing's offered or actual compensation. This is a hypothetical estimate, not a rebate paid on this sale.
Listed by Coldwell Banker Realty
Patricia Shea
SmartMLS · Listing #170573631 · Closed
Listing data checked: Sep 25, 2026, 6:40 PM EDT.
Listing information is deemed reliable but not guaranteed. Cress commentary is separate from the MLS listing description. Contact Cress about a correction.
For personal, noncommercial use to identify properties you may be interested in purchasing.
