George Cress of Real Broker Email: george@cress.co (dot co) Call/Text: 212-203-5251

Fairfield, CT / SOLD
411 Romanock RoadFairfield, CT 06825
The buyer could have saved $18,200 in brokerage fees*
When you buy with Cress, we give you back a portion of the brokerage commission we receive.
See how the commission rebate works ↗*Estimate assumes a 2.5% buyer-agent commission and a 40% rebate. Actual savings depend on final purchase price and commission received. Based on the recorded closed price; this is a hypothetical estimate, not a statement of actual commission or rebate paid.
Sale Price$1,820,000ClosedNovember 14, 2022
Open house
Our Take
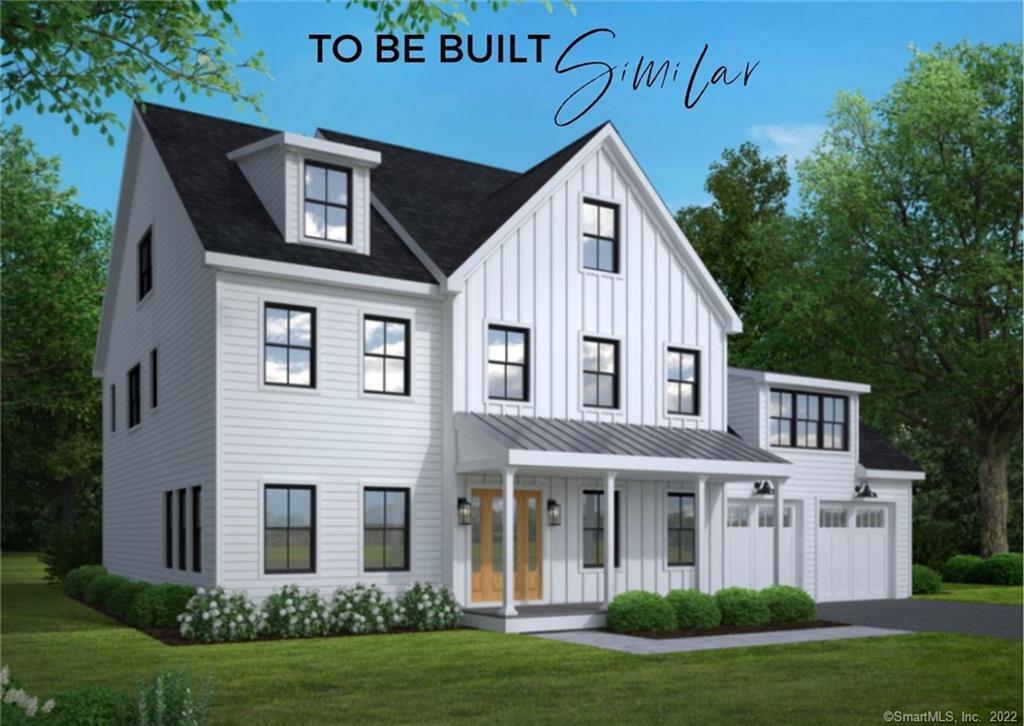
411 Romanock Road is a five-bedroom home built in 2022, set on a cul-de-sac in Lake Hills on a .54-acre lot. Its layout includes four full bathrooms, one half bathroom, an attached two-car garage, mudroom, dining and living rooms, butler’s pantry with wet bar, great room, and lower-level recreation room. The kitchen has hand-made cabinetry, Thermador Pro appliances, an island, and French doors to the backyard. All bedrooms and a walk-in laundry room are on the second level. Deeded lake rights include access to five private beaches.
At a glance
Closed · MLS #170487100- Bedrooms
- 5
- BathroomsBaths
- 4 full / 1 half
- Square feet
- 4,459
- Year built
- 2022
- Acres
- 0.54
- Property taxes
- Not available
What stands out
- Cul-de-sac setting on a .54-acre lot
- Open-concept layout with lower-level recreation room
- Custom kitchen with Thermador Pro appliances
- Great room with gas fireplace
- All five bedrooms on the second level
- Walk-in laundry room on the second level
- Primary suite with spa-like bathroom
- Deeded lake rights to five private beaches
Read the full listing description
Introducing a brand new construction home in sought-after Lake Hills. Brought to you by reputable, local, award-winning builder DeLaurentis Developments Signature Homes. Situated in a cul-de-sac on a spacious .54-acre lot. Architecturally designed & engineered w/ its beautiful lot, natural surroundings, & today’s buyer in mind. This thoughtfully designed, open concept, flexible floor plan includes 5 bedrooms, 4.5 bathrooms, 2-car attached garage w/ wifi enabled doors, mudroom, dining room, living room, butler’s pantry w/ wet bar, great room, lower-level rec room, sprinkler & alarm systems. Custom gourmet kitchen will be fully-equipped w/ hand-made cabinetry, high-end suite of Thermador Pro SS Appliances, fixtures, lighting, center island w/ seating, & French doors to back yard. Great room also includes eating area & family room w/ gas fireplace. All 5 bedrooms & a walk-in laundry room located on the 2nd level. Natural light will fill the primary suite's large bedroom. There are charging outlets, 2 spacious closets, & sumptuous spa-like bathroom w/ tub, seamless glass shower, double vanities, linen closet & private water closet. Property transfers w/ Deeded Lake Rights entitling you to use of 5 private beaches for swimming, kayaking, and seasonal community activities. Close to the Rte15, Black Rock Turnpike Shopping, Dining, & just mins to trains and downtown. Inquire for builder specs, site plan, & floor plans. 1 YR New Home Warranty. Agent related to owner.
Schools
- Elementary
- North Stratfield
- Middle
- Fairfield Woods
- High
- Fairfield Warde
Schools as reported by SmartMLS. Confirm attendance assignments with the district.
Price history
| Date | Event | Price |
|---|---|---|
| Closed price | $1,820,000 | |
| Original list price | $1,699,000 | |
| Original list price | $450,000 | |
| Closed price | $450,000 |
Intermediate price changes and previous listings may not be included.
Interested in a property like this?
Cress can help you understand the market and find currently available homes.
*Estimate: $1,820,000 closed price × assumed 2.5% buyer-agent commission × 40% rebate = $18,200. Actual savings depend on the final purchase price and commission Cress receives. The assumed commission is not a representation of this listing's offered or actual compensation. This is a hypothetical estimate, not a rebate paid on this sale.
Listed by Higgins Group Real Estate
Jennifer DeLaurentis
SmartMLS · Listing #170487100 · Closed
Listing data checked: Sep 25, 2026, 6:43 PM EDT.
Listing information is deemed reliable but not guaranteed. Cress commentary is separate from the MLS listing description. Contact Cress about a correction.
For personal, noncommercial use to identify properties you may be interested in purchasing.
