George Cress of Real Broker Email: george@cress.co (dot co) Call/Text: 212-203-5251

Fairfield, CT / SOLD
439 Fairfield Woods RoadFairfield, CT 06825
The buyer could have saved $2,825 in brokerage fees*
When you buy with Cress, we give you back a portion of the brokerage commission we receive.
See how the commission rebate works ↗*Estimate assumes a 2.5% buyer-agent commission and a 20% rebate. Actual savings depend on final purchase price and commission received. Based on the recorded closed price; this is a hypothetical estimate, not a statement of actual commission or rebate paid.
Sale Price$565,000ClosedNovember 15, 2021
Open house
Our Take
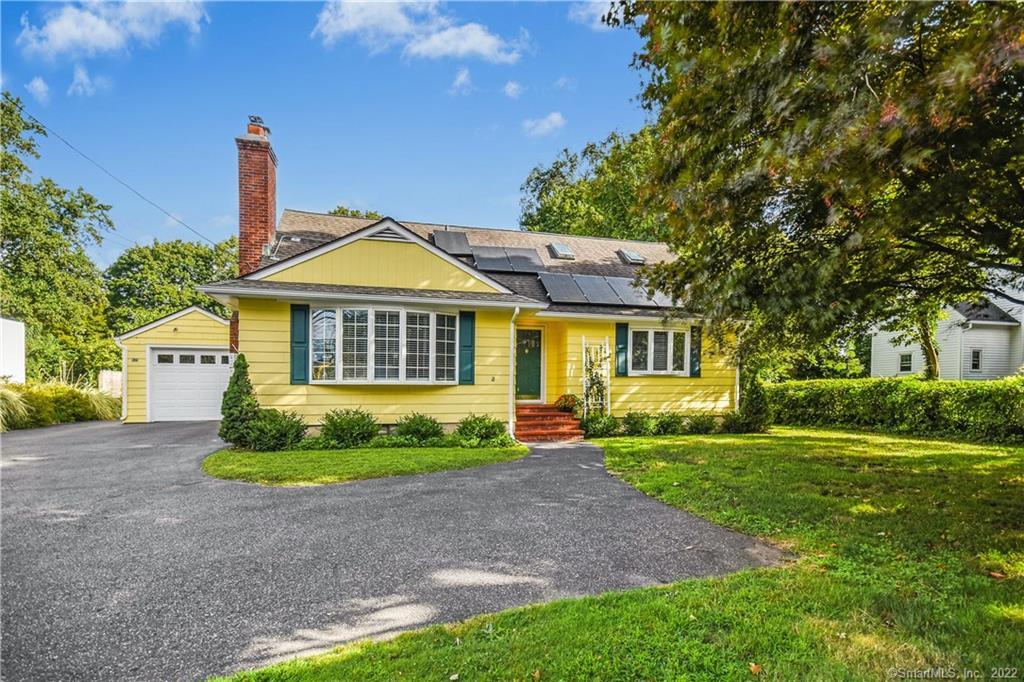
439 Fairfield Woods Road is a 1951 Cape Cod with three bedrooms and three full baths on 0.39 acres. The home includes a kitchen with white cabinets, granite countertops, and stainless-steel appliances; hardwood floors; and a living room with a fireplace, bay window, and built-ins. A family room opens through French doors to a deck with views of a level, private yard. The first floor has the primary suite and a second bedroom, while the second floor adds a bedroom, full bath, and extra space. An outbuilding includes a workshop, and solar electricity is noted.
At a glance
Closed · MLS #170429807- Bedrooms
- 3
- BathroomsBaths
- 3 full / 0 half
- Square feet
- 1,917
- Year built
- 1951
- Acres
- 0.39
- Property taxes
- $9,216
July 2021-June 2022
What stands out
- White-cabinet kitchen with granite countertops
- Living room fireplace, bay window, and built-ins
- French doors to a deck and private yard
- Primary suite and second bedroom on first floor
- Second-floor bedroom with full bath
- Workshop housed in an extra barn
- Solar electricity
- Japanese maple in the landscaped grounds
Read the full listing description
This home will capture your heart. It is not only charming, but also a home that functions beautifully. You will be captivated by the curb appeal of this Cape Cod, but will also realize that this house is so much more. Meticulously maintained & beautifully updated! There are so many unexpected extras! The pristine kitchen has the coveted white kitchen cabinets, granite counter tops & stainless steel appliances. There is new lighting, rich hard wood floors, & the house is painted in today's colors. The living room is expansive, has an inviting fireplace, bay window & built-ins. The family room is a wonderful & spacious place for more casual living. Like the rest of the home, this room is bathed in sunlight. It has French doors that lead you to an ample deck that provides views of a level/private yard. The landscaping is lovely with a beautiful Japanese Maple tree. The dining room has stunning lighting as well as built ins & lovely millwork. The master bedroom suite & a 2nd bedroom are located on the 1st floor. Both are generously sized & have ample closet space. On the 2nd floor is another bedroom (currently used as an office) with a full bath & an additional space for a potential additional bedroom. The lower level boasts an office/music studio/cedar closet. An extra barn currently houses the most amazing workshop & could easily be used as an extra garage/studio/office. Add to this Solar Electricity. Convenient to shopping trains and walking distance to high school!
Schools
- Elementary
- Stratfield
- Middle
- Tomlinson
- High
- Fairfield Warde
Schools as reported by SmartMLS. Confirm attendance assignments with the district.
Price history
| Date | Event | Price |
|---|---|---|
| Closed price | $565,000 | |
| Original list price | $559,000 |
Intermediate price changes and previous listings may not be included.
Interested in a property like this?
Cress can help you understand the market and find currently available homes.
*Estimate: $565,000 closed price × assumed 2.5% buyer-agent commission × 20% rebate = $2,825. Actual savings depend on the final purchase price and commission Cress receives. The assumed commission is not a representation of this listing's offered or actual compensation. This is a hypothetical estimate, not a rebate paid on this sale.
Listed by William Pitt Sotheby's Int'l
Lori Elkins Ferber
SmartMLS · Listing #170429807 · Closed
Listing data checked: Sep 25, 2026, 6:49 PM EDT.
Listing information is deemed reliable but not guaranteed. Cress commentary is separate from the MLS listing description. Contact Cress about a correction.
For personal, noncommercial use to identify properties you may be interested in purchasing.
