George Cress of Real Broker Email: george@cress.co (dot co) Call/Text: 212-203-5251

Fairfield, CT / SOLD
46 Brooklawn TerraceFairfield, CT 06825
The buyer could have saved $3,788 in brokerage fees*
When you buy with Cress, we give you back a portion of the brokerage commission we receive.
See how the commission rebate works ↗*Estimate assumes a 2.5% buyer-agent commission and a 20% rebate. Actual savings depend on final purchase price and commission received. Based on the recorded closed price; this is a hypothetical estimate, not a statement of actual commission or rebate paid.
Sale Price$757,500ClosedJune 20, 2023
Open house
At a glance
Closed · MLS #170564287- Bedrooms
- 4
- BathroomsBaths
- 3 full / 0 half
- Square feet
- 3,423
- Year built
- 1939
- Acres
- 0.72
- Property taxes
- $10,934
July 2023-June 2024
Read the full listing description
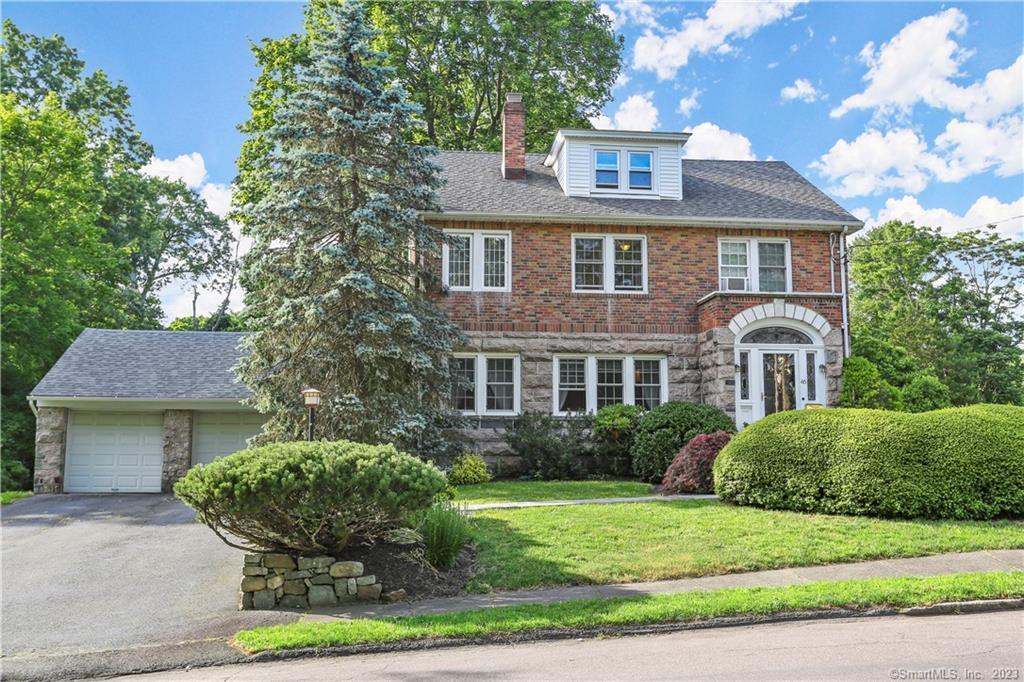
This beautiful Colonial is truly one of a kind. Full of character and charm. Built in 1939 and located in the lovely Stratfield section of Fairfield. Solid construction with a very attractive brick and granite stone exterior. The front entrance features slate steps leading to beautiful stain glass windows under an arched doorway. Carpeted living room (original hardwood floor underneath) with propane fired fireplace and an adjoining sitting/music room full of natural light. French doors leading into the spacious dining room. Kitchen has a lovely built in breakfast nook and L-shaped counter extension for casual dining or a work station. This 3400+ sq ft home features a total of 4 bedrooms, including primary bedroom with sitting area, 3 full baths, brand new W/D conveniently located on 2nd floor, third floor bedroom with cedar closet and bathroom with skylight. Finished basement features a wood burning fireplace, a wet bar with mahogany counter top. Rear stone patio leading to an oversized yard (the entire area directly behind the garage) featuring a built-in track! Detached 2 car garage and home security system. Plenty of storage space throughout. Recent renovations include new windows throughout, 2nd floor bathroom with heated floors and high quality Italian tile. Newer roof on both the house and garage. This is a must see!
Schools
- Elementary
- Per Board of Ed
- Middle
- Per Board of Ed
- High
- Per Board of Ed
Schools as reported by SmartMLS. Confirm attendance assignments with the district.
Price history
| Date | Event | Price |
|---|---|---|
| Closed price | $757,500 | |
| Original list price | $775,000 |
Intermediate price changes and previous listings may not be included.
Interested in a property like this?
Cress can help you understand the market and find currently available homes.
*Estimate: $757,500 closed price × assumed 2.5% buyer-agent commission × 20% rebate = $3,788. Actual savings depend on the final purchase price and commission Cress receives. The assumed commission is not a representation of this listing's offered or actual compensation. This is a hypothetical estimate, not a rebate paid on this sale.
Listed by William Pitt Sotheby's Int'l
Patrice Hunt
SmartMLS · Listing #170564287 · Closed
Listing data checked: Sep 25, 2026, 6:40 PM EDT.
Listing information is deemed reliable but not guaranteed. Cress commentary is separate from the MLS listing description. Contact Cress about a correction.
For personal, noncommercial use to identify properties you may be interested in purchasing.
