George Cress of Real Broker Email: george@cress.co (dot co) Call/Text: 212-203-5251

Fairfield, CT / SOLD
475 Fence Row DriveFairfield, CT 06824
The buyer could have saved $42,813 in brokerage fees*
When you buy with Cress, we give you back a portion of the brokerage commission we receive.
See how the commission rebate works ↗*Estimate assumes a 2.5% buyer-agent commission and a 50% rebate. Actual savings depend on final purchase price and commission received. Based on the recorded closed price; this is a hypothetical estimate, not a statement of actual commission or rebate paid.
Sale Price$3,425,000ClosedOctober 7, 2026
Open house
Our Take
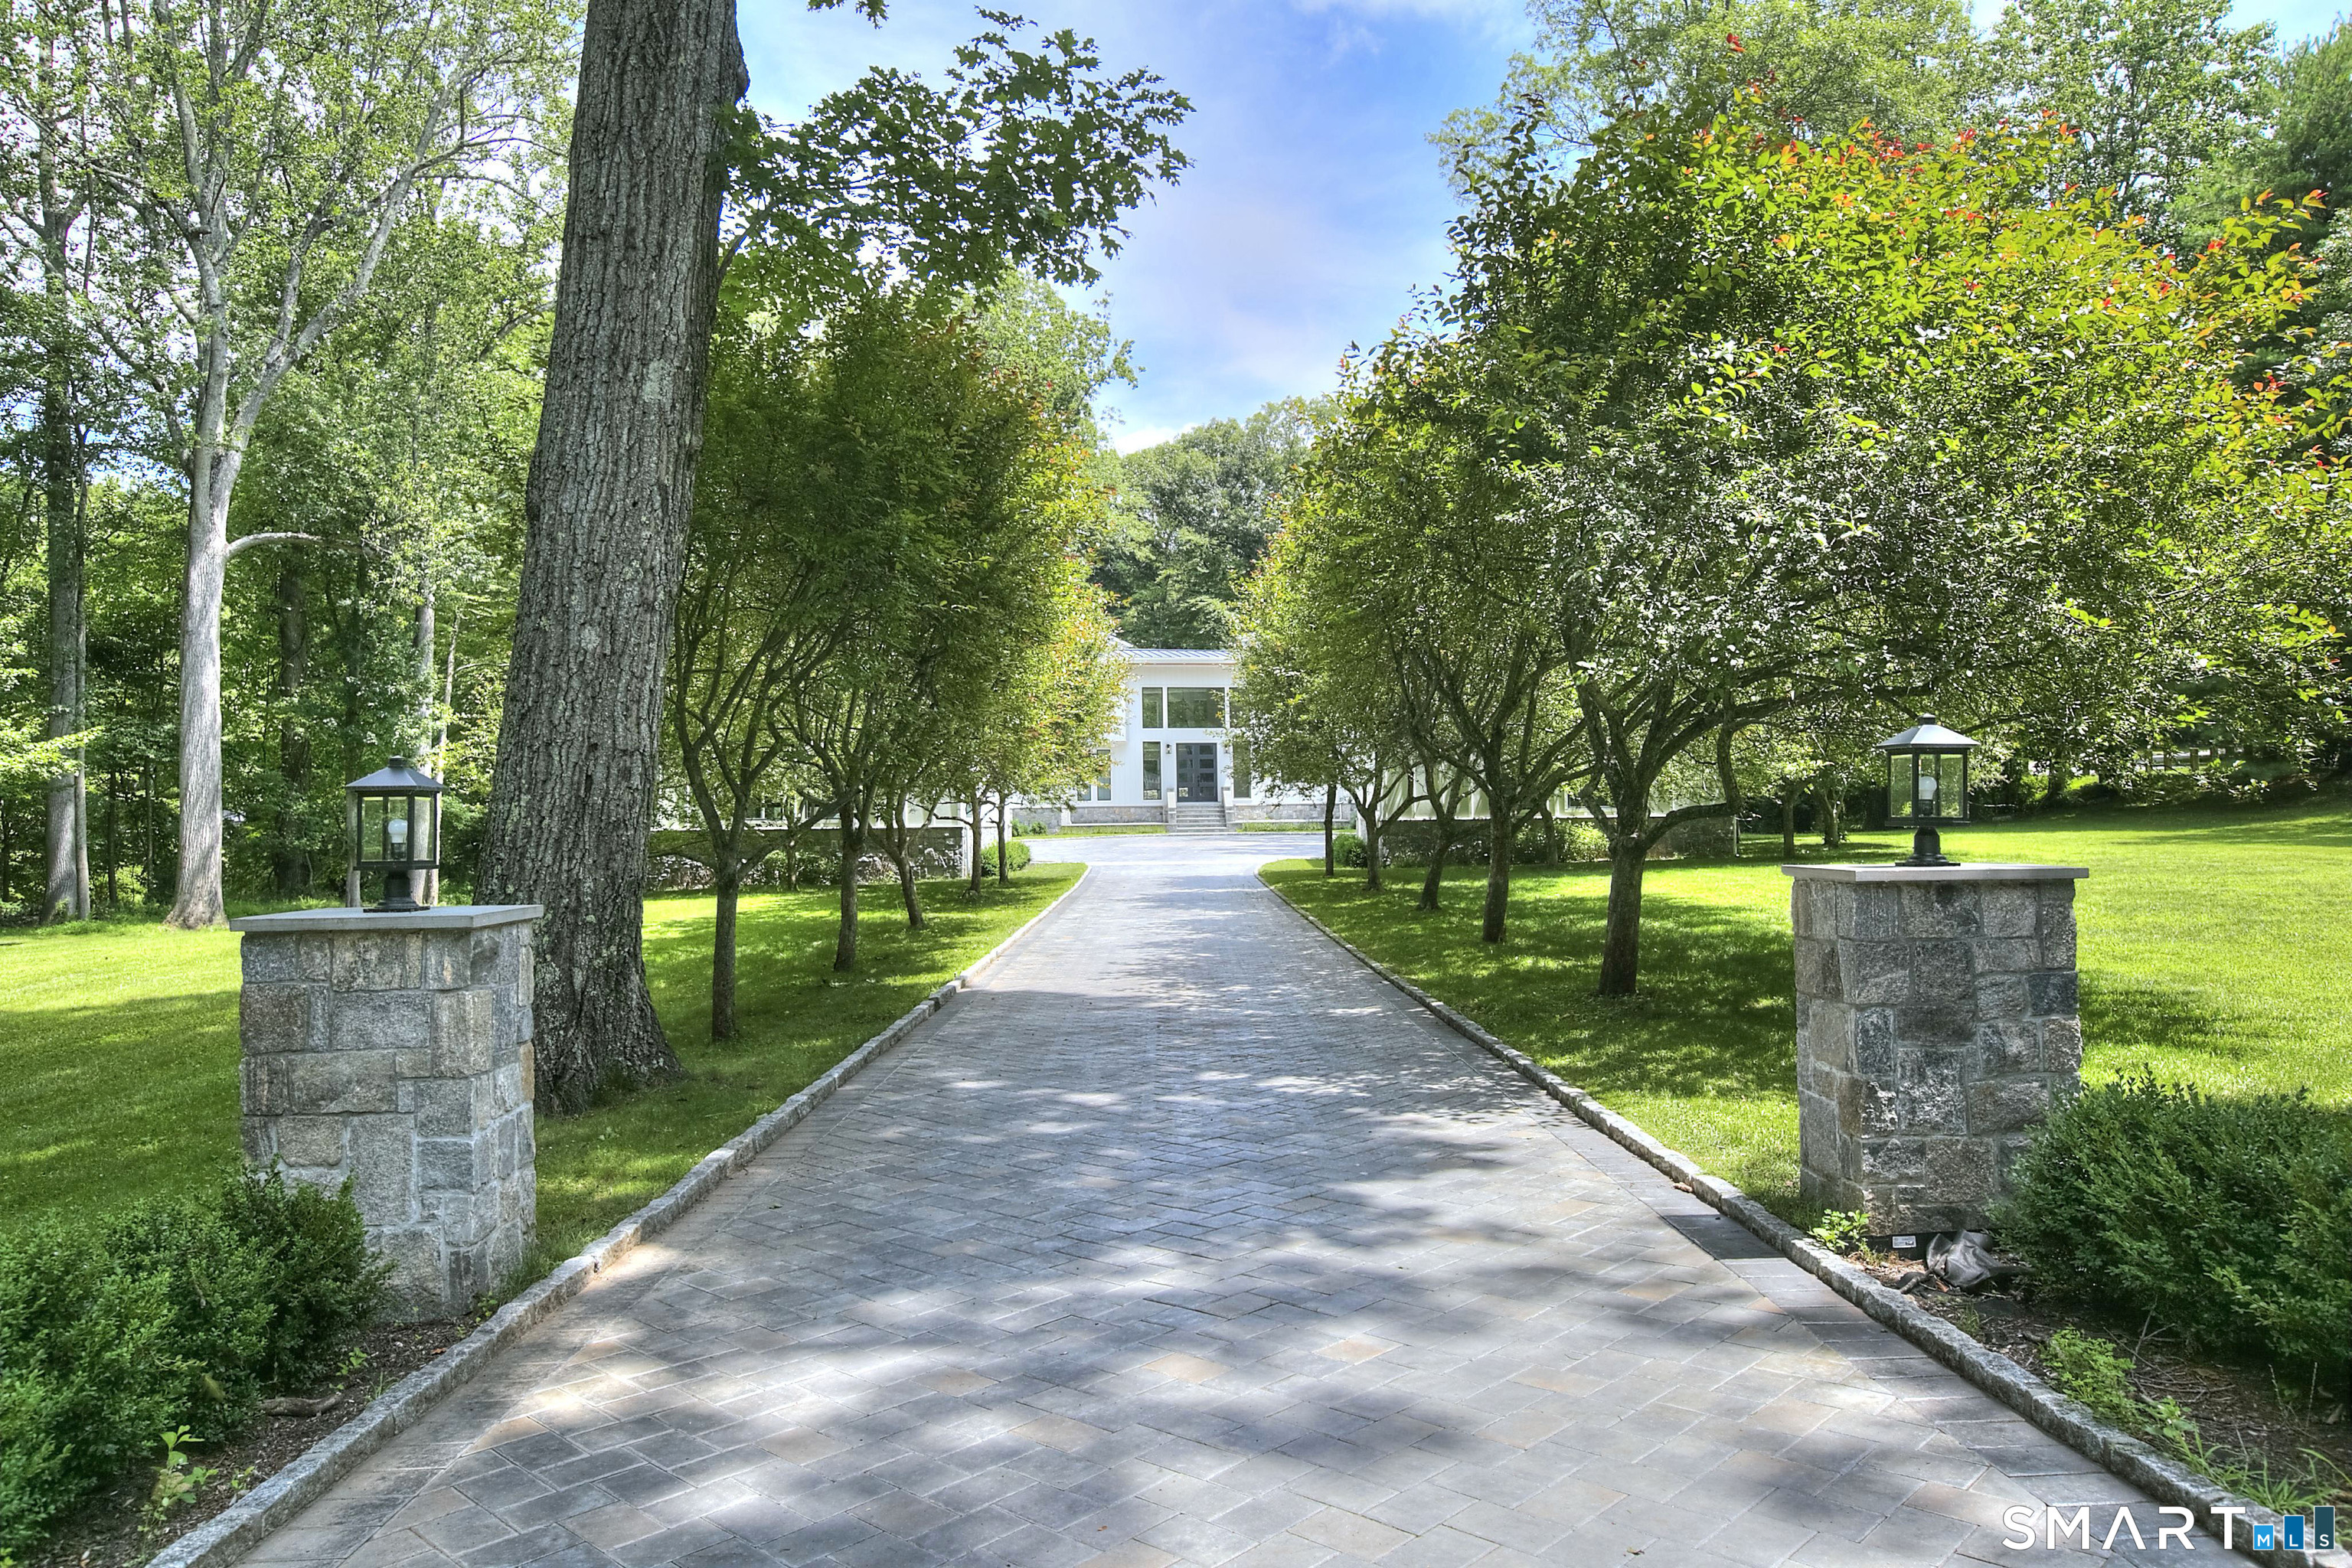
475 Fence Row Drive is set well back from the road in Greenfield Hill, approached by a tree-lined drive finished with pavers, cobblestone and Belgian block. The three-level home has four bedrooms, six full and two half baths, plus an atrium with 20-foot ceilings, fireplaces and pond views. A chef's kitchen includes quartzite surfaces, a walk-in pantry and Sub-Zero, Wolf and Miele appliances. The lower level adds a kitchenette, wine room, exercise room and recreation/media space. Terraces overlook the grounds. Smart-home technology, a generator and a standing-seam metal roof round out the systems.
At a glance
Closed · MLS #24200803- Bedrooms
- 4
- BathroomsBaths
- 6 full / 2 half
- Square feet
- 8,071
- Year built
- 2026
- Acres
- 2
- Property taxes
- $26,295
July 2026-June 2027
What stands out
- Tree-lined drive with pavers and Belgian block
- Sun-filled atrium with 20-foot ceilings
- Quartzite kitchen with Sub-Zero, Wolf and Miele appliances
- Primary suite with fireplace and two private marble baths
- Walkout lower level with kitchenette and wine room
- Terraces with fire pit and built-in grill
- Smart-home technology, generator and metal roof
- Clubhouse, heated pool, tennis and pickleball
Read the full listing description
Set well back from the road on two acres in Greenfield Hill, this remarkable residence is approached by a tree-lined drive of pavers, cobblestone and Belgian block. Completely rebuilt and reimagined with the quality and craftsmanship of new construction, nearly 8,000 square feet unfold across three levels with four bedrooms, six full and two half baths, wide-plank oak floors, expansive windows and tranquil pond views. A sun-filled atrium with soaring 20-foot ceilings introduces gracious living and entertaining spaces accented by multiple fireplaces. The tremendous chef's kitchen features quartzite surfaces, abundant cabinetry, a walk-in pantry and Sub-Zero, Wolf and Miele appliances, including dual refrigeration, ovens and dishwashers. The primary suite features a barrel-vaulted ceiling, fireplace and separate his-and-hers areas, each with a walk-in closet and private marble bath with heated floors. Two additional en suite bedrooms and laundry complete the upper level. The light-filled walkout lower level includes a fireplace, kitchenette, wine room, full bath, exercise room, second laundry and flexible recreation/media space. Terraces with a fire pit and built-in grill overlook the peaceful grounds. Smart-home technology, a generator, all-new systems and a standing-seam metal roof add turnkey ease. The Ridge offers a staffed gated entrance, private roads, mature trees, clubhouse, heated pool, tennis and pickleball.
Schools
- Elementary
- Burr
- Middle
- Tomlinson
- High
- Fairfield Warde
Schools as reported by SmartMLS. Confirm attendance assignments with the district.
Price history
| Date | Event | Price |
|---|---|---|
| Closed price | $3,425,000 | |
| Original list price | $3,495,000 | |
| Closed price | $1,612,500 | |
| Original list price | $1,750,000 |
Intermediate price changes and previous listings may not be included.
Interested in a property like this?
Cress can help you understand the market and find currently available homes.
Nearby sold homes
View sold homes in Fairfield →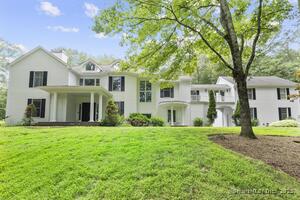 Sold 02/12/26
$1,500,0005 beds · 5 ba · 5,136 sqft · Sold101 Brambley Hedge Circle, Fairfield, CT 06824The Agency
Sold 02/12/26
$1,500,0005 beds · 5 ba · 5,136 sqft · Sold101 Brambley Hedge Circle, Fairfield, CT 06824The Agency
 Sold 05/21/26
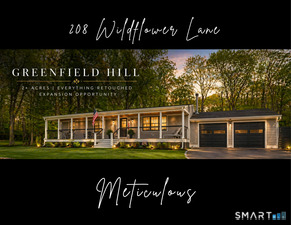
$977,0003 beds · 2 ba · 1,512 sqft · Sold208 Wildflower Lane, Fairfield, CT 06824William Raveis Real Estate
Sold 05/21/26
$977,0003 beds · 2 ba · 1,512 sqft · Sold208 Wildflower Lane, Fairfield, CT 06824William Raveis Real Estate
 Sold 07/01/25
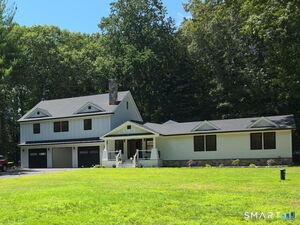
$925,0005 beds · 5 ba · 6,136 sqft · Sold203 Wildflower Lane, Fairfield, CT 06824Realty ONE Group Connect
Sold 07/01/25
$925,0005 beds · 5 ba · 6,136 sqft · Sold203 Wildflower Lane, Fairfield, CT 06824Realty ONE Group Connect
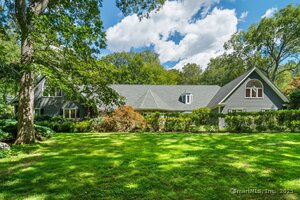 Sold 06/07/26
$1,640,0006 beds · 4.5 ba · 5,325 sqft · Sold212 Fence Row Drive, Fairfield, CT 06824Higgins Group Real Estate
Sold 06/07/26
$1,640,0006 beds · 4.5 ba · 5,325 sqft · Sold212 Fence Row Drive, Fairfield, CT 06824Higgins Group Real Estate
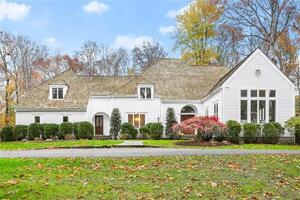 Sold 02/15/24
$1,780,0004 beds · 4 ba · 5,206 sqft · Sold200 Fence Row Drive, Fairfield, CT 06824Compass Connecticut, LLC
Sold 02/15/24
$1,780,0004 beds · 4 ba · 5,206 sqft · Sold200 Fence Row Drive, Fairfield, CT 06824Compass Connecticut, LLC
*Estimate: $3,425,000 closed price × assumed 2.5% buyer-agent commission × 50% rebate = $42,813. Actual savings depend on the final purchase price and commission Cress receives. The assumed commission is not a representation of this listing's offered or actual compensation. This is a hypothetical estimate, not a rebate paid on this sale.
Listed by The Agency · (203) 290-0333
Erin Melson · (203) 257-6037
SmartMLS · Listing #24200803 · Closed
Listing information is deemed reliable but not guaranteed. Cress commentary is separate from the MLS listing description. Contact Cress about a correction.
For personal, noncommercial use to identify properties you may be interested in purchasing.
