George Cress of Real Broker Email: george@cress.co (dot co) Call/Text: 212-203-5251

Fairfield, CT / 7 DAYS ON MARKET
484 Rowland RoadFairfield, CT 06824
Asking price$2,299,000Active
Open house
- Saturday, September 19, 202612:00 pm – 1:00 pm ET
- Sunday, September 20, 202612:00 pm – 1:00 pm ET
Our Take
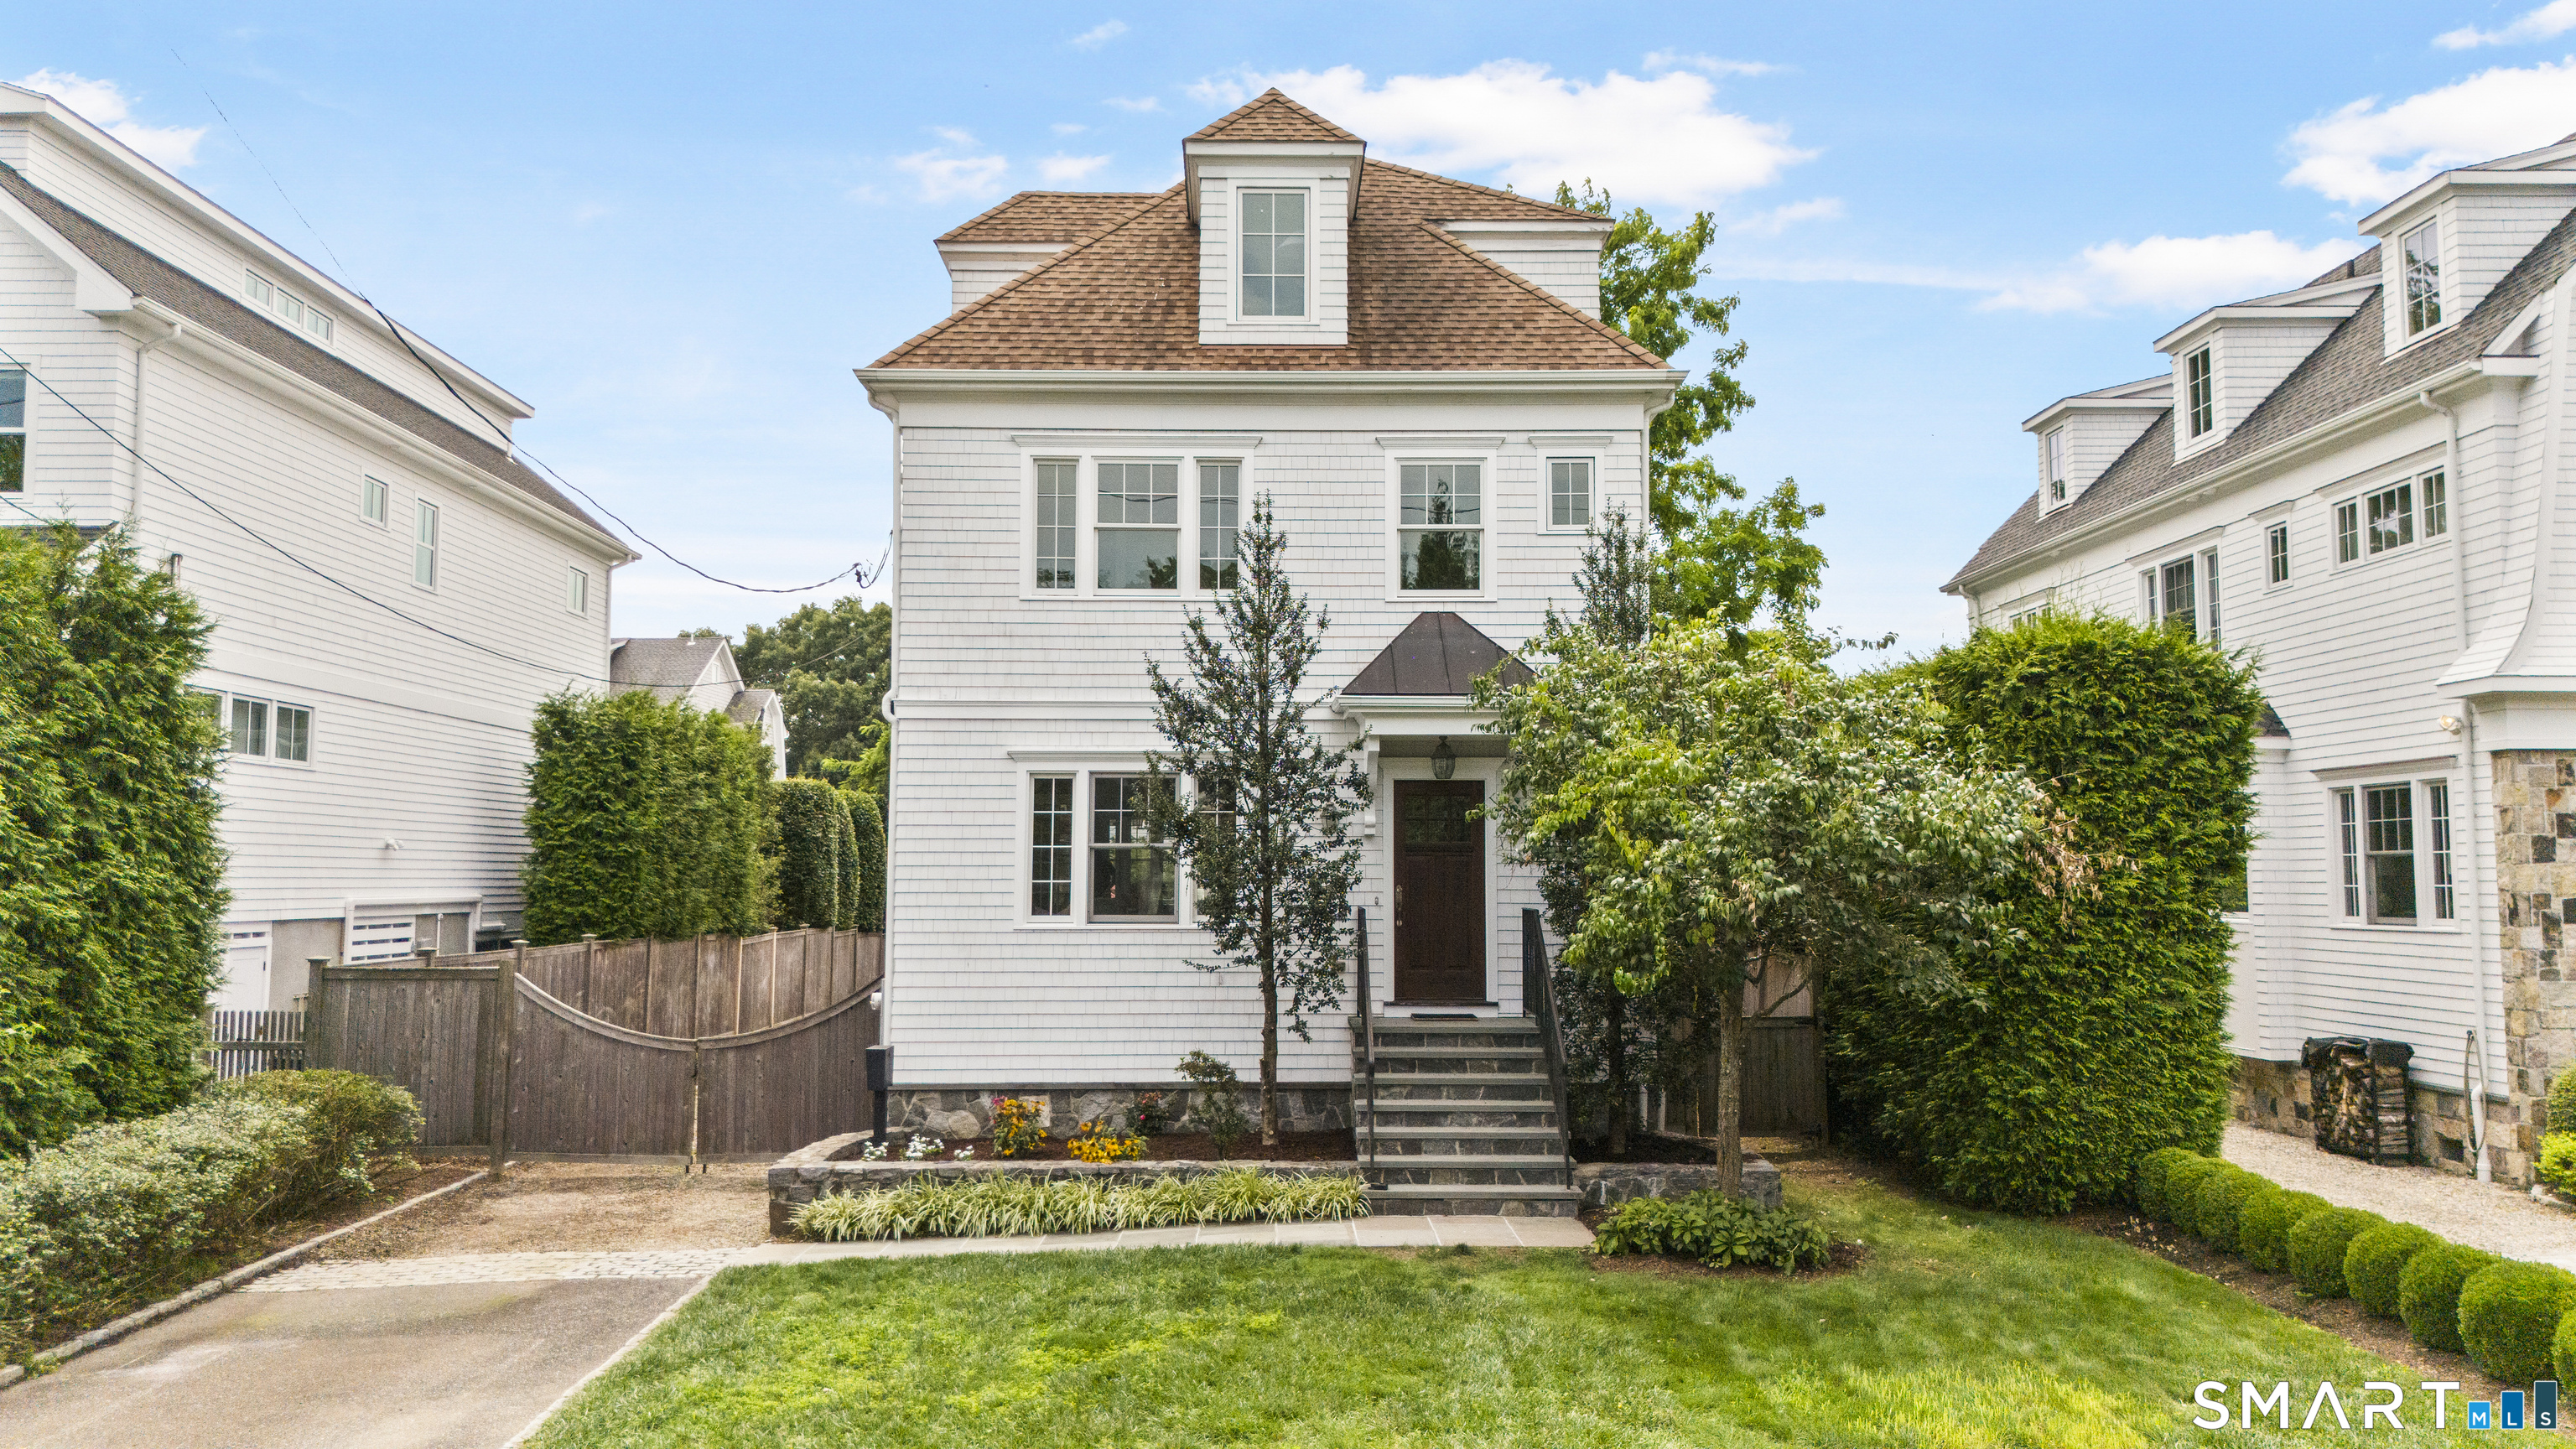
484 Rowland Road is a 4-bedroom, 3.5-bath home with three finished levels and a detached one-car garage. The main floor pairs hardwood floors and crown molding with a sitting room, fireplace-equipped family room, and dining room. Its renovated kitchen includes custom cabinetry, stone countertops, Viking appliances, and an oversized island with seating. Upstairs are the primary suite, additional bedrooms, and bathrooms. Outside, a level fenced backyard includes space for entertaining, recreation, and gardening, along with a covered outdoor area.
At a glance
Active · MLS #24205202- Bedrooms
- 4
- BathroomsBaths
- 3 full / 1 half
- Square feet
- 2,706
- Year built
- 2010
- Acres
- 0.17
- Property taxes
- $28,711
July 2026-June 2027
What stands out
- Hardwood floors and crown molding on the main floor
- Sitting room and fireplace-equipped family room
- Renovated kitchen with Viking appliances and island seating
- Finished third-floor space for office, gym, or playroom
- Level fenced backyard with room for gardening
- Detached one-car garage and paved driveway
- Close to shoreline, parks, downtown, and restaurants
Read the full listing description
Live just moments from the beach in Fairfield's sought-after coastal neighborhood. Fully renovated and professionally staged, 484 Rowland Road offers 4 bedrooms, 3.5 bathrooms and nearly 2,800 square feet across three finished levels. The sun-filled main floor features hardwood floors, crown molding and an inviting flow between the living spaces. A bright sitting room with walls of windows opens to a family room with a fireplace, while the spacious dining room is ready for entertaining. The renovated kitchen features custom cabinetry, stone countertops, Viking appliances and an oversized center island with seating. Upstairs, the primary suite and additional bedrooms offer generous space, abundant natural light and hardwood floors, complemented by well-appointed bathrooms. The finished third floor provides flexible bonus space for a home office, gym, playroom, media room or guest area, along with additional storage. Outside, enjoy a long, level fenced backyard with room for entertaining, recreation and gardening, plus a detached one-car garage, paved driveway and covered outdoor area. Set in an amazing beach-area location close to the shoreline, parks, downtown Fairfield, restaurants, shopping and the train station, with access to Fairfield Public Schools. This move-in-ready home brings together coastal living, timeless design and modern comfort.
Schools
- Elementary
- Per Board of Ed
- Middle
- Not provided
- High
- Per Board of Ed
Schools as reported by SmartMLS. Confirm attendance assignments with the district.
A closer look at the location
Open Google Maps ↗484 Rowland Road, Fairfield, CT 06824
Price history
| Date | Event | Price |
|---|---|---|
| Originally listed | $2,299,000 |
Intermediate price changes and previous listings may not be included.
Could this be your next home?
Let’s talk about the property—and what working with Cress could save you.
*Estimate: $2,299,000 asking price × assumed 2.5% buyer-agent commission × 50% rebate = $28,738. Actual savings depend on the final purchase price and commission Cress receives. The assumed commission is not a representation of this listing's offered compensation.
Listed by Serhant Connecticut, LLC · (203) 489-7800
Chelen Smith
SmartMLS · Listing #24205202 · Active
Listing data checked: Sep 17, 2026, 7:04 PM EDT.
Listing information is deemed reliable but not guaranteed. Cress commentary is separate from the MLS listing description. Contact Cress about a correction.
For personal, noncommercial use to identify properties you may be interested in purchasing.
