George Cress of Real Broker Email: george@cress.co (dot co) Call/Text: 212-203-5251

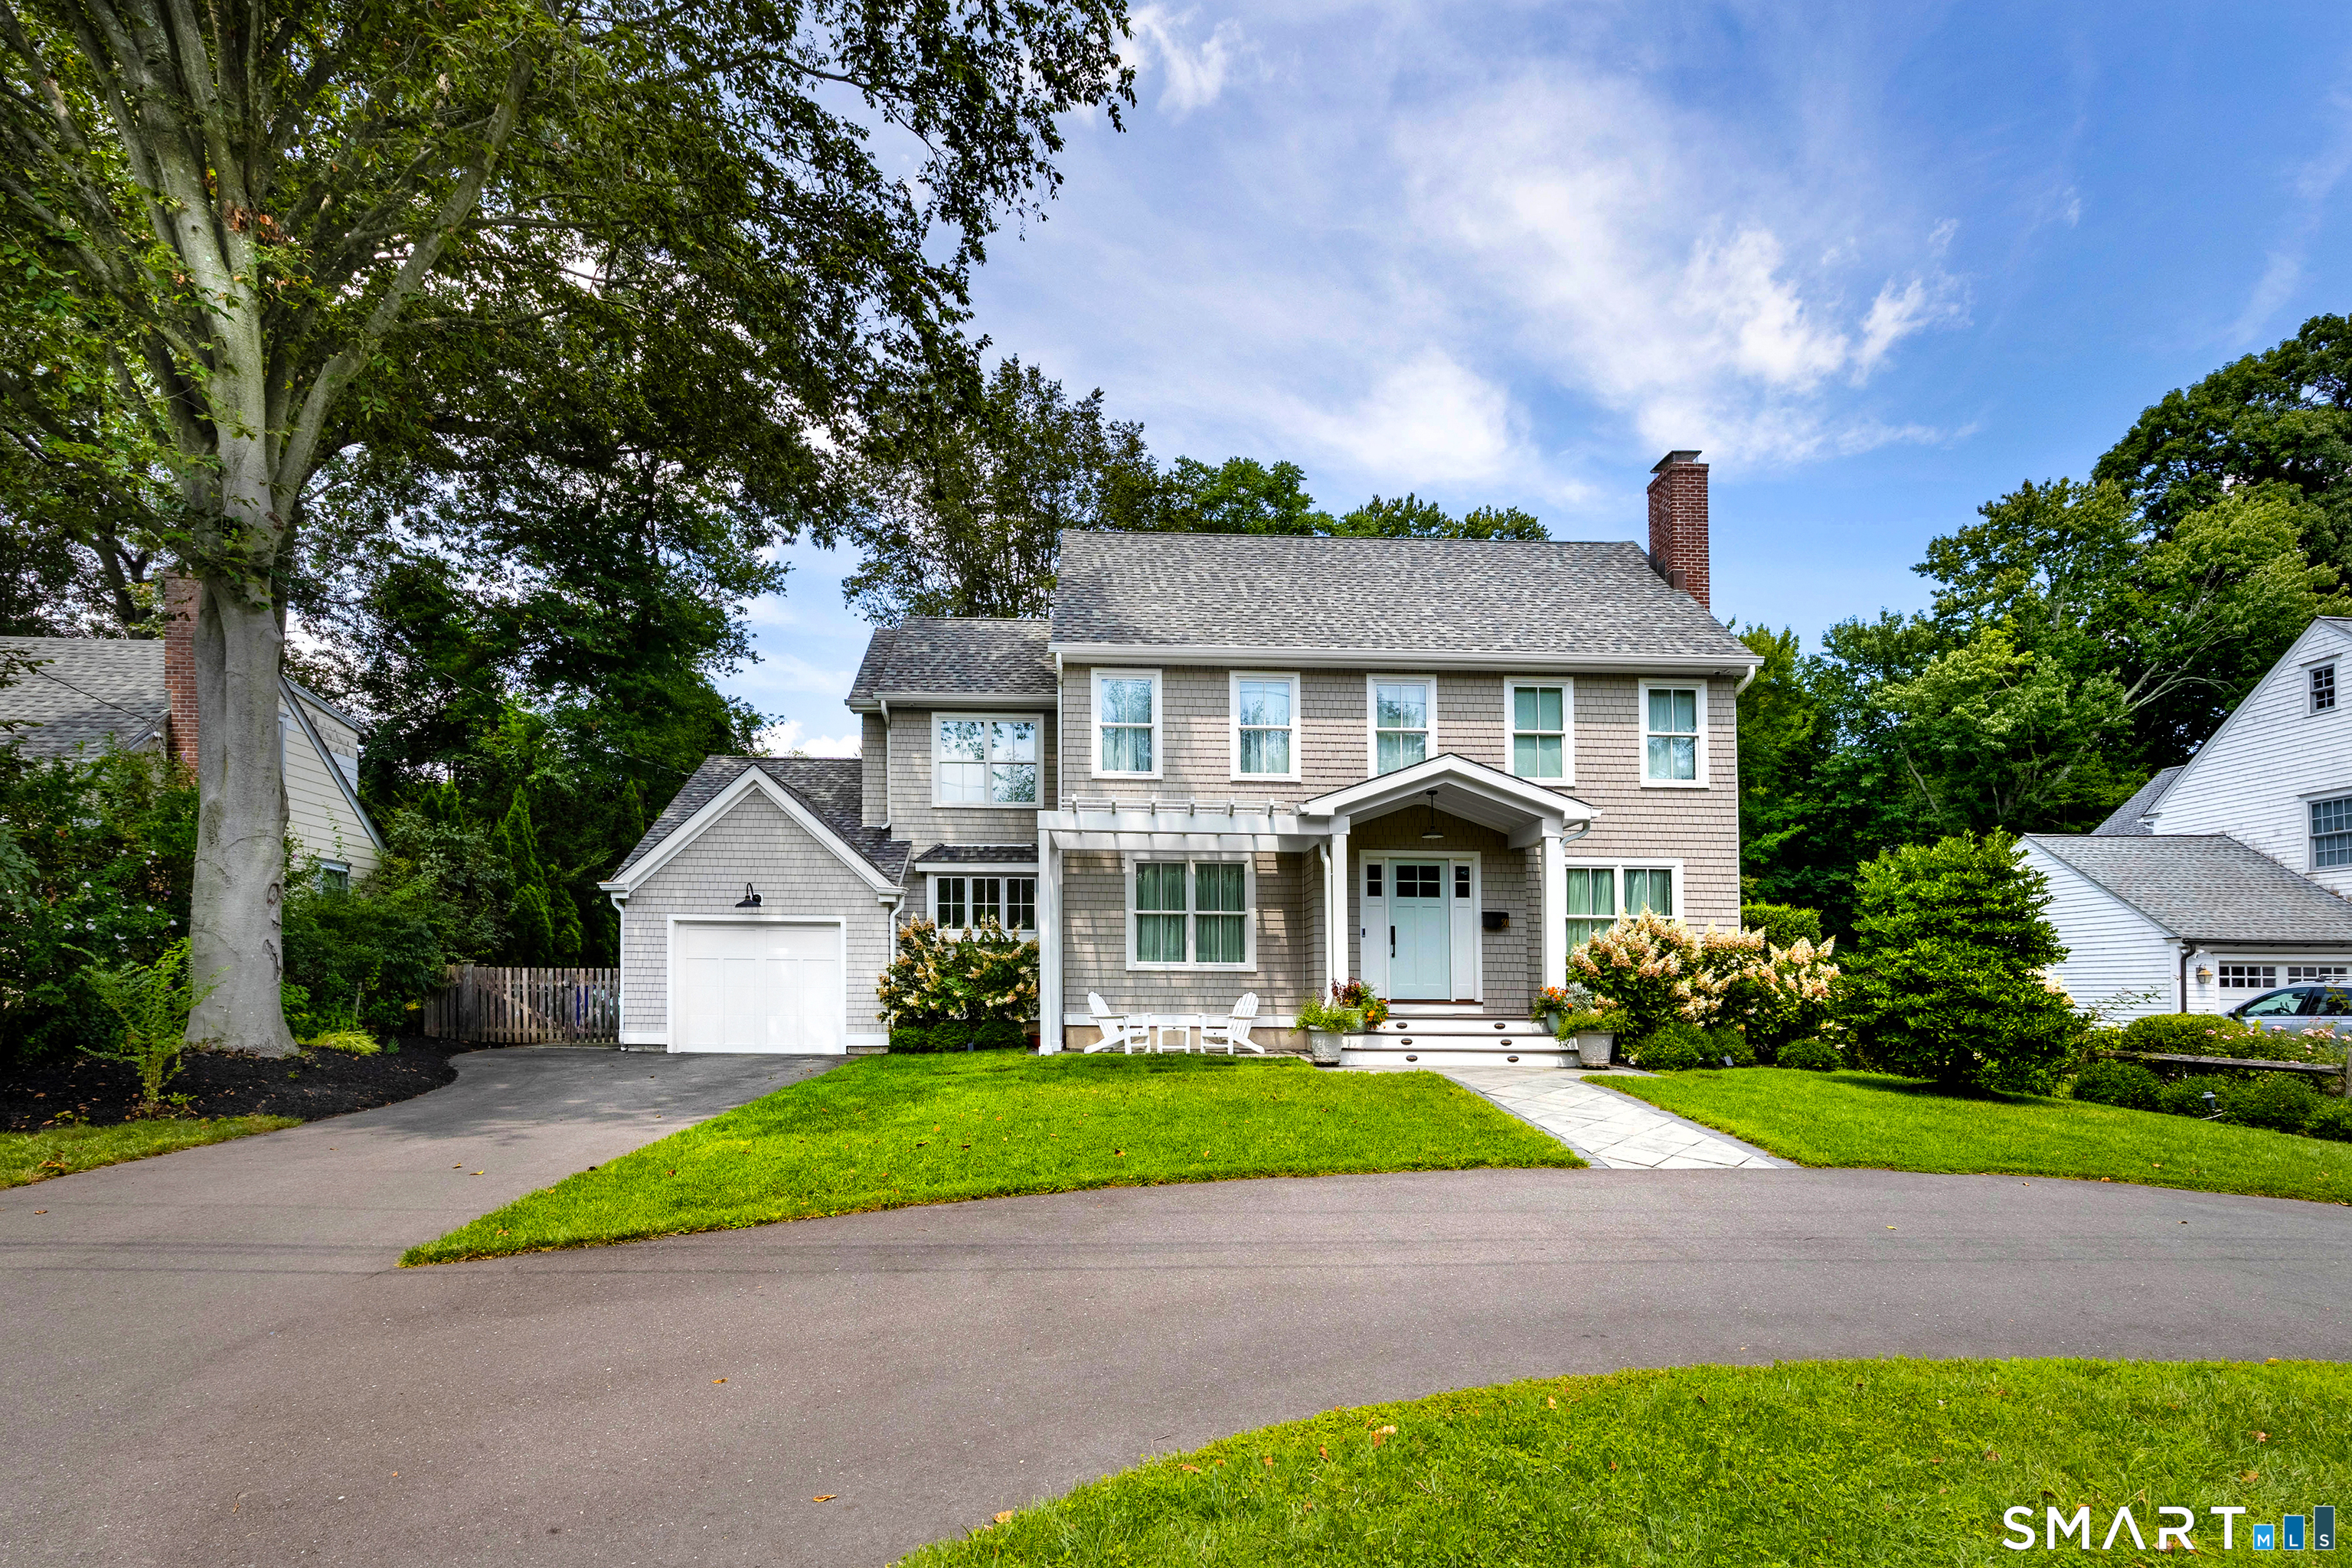
50 University Drive
Fairfield, CT 06824
$1,661,000Sold
- 4
- beds
- 3
- baths
- 2,299
- SF
Our Take
50 University Drive is a 2021 colonial-style home near Fairfield University with four bedrooms and three full baths. The property includes cedar shake siding, a horseshoe driveway, a full-house generator, and a landscaped, fully fenced backyard. Inside are white oak floors, high ceilings, modern trim, neutral paint, and brass and aged brass hardware. The kitchen sits between the family and dining rooms and includes a walk-in pantry, custom cabinetry, Bosch stainless-steel appliances, quartz counters, and an island. The first floor also includes a bedroom, full bath, and formal living room.
Property Details
Listing Facts
- Acres
- 0.26
- Year built
- 2021
- Taxes (July 2026-June 2027)
- $15,032 (July 2026-June 2027)
- Price/SF
- $722
- Days on Market
- 4 Days
- MLS number
- 24204891
Highlights
- Custom-built colonial-style home completed in 2021
- Cedar shake siding and Marvin windows and doors
- Landscaped, fully fenced backyard
- White oak floors, high ceilings, and brass hardware
- Kitchen with Bosch appliances and quartz counters
- Walk-in pantry with additional kitchen storage
- Primary suite with heated bathroom tile and seat
- Formal living room with marble-surround gas fireplace
Read the full listing description
Welcome to 50 University Dr, where character, craftsmanship, and comfort come together effortlessly. Tucked into one of the most coveted enclaves near Fairfield University, this colonial-style home was custom built from the foundation up in 2021 with refined finishes and carefully selected upgrades. Outside: cedar shake siding, Azek pergola and trim, Trex decking, oversized Nicolock patio, horseshoe driveway, Marvin windows and doors, and a full-house generator. The landscaped grounds include a "dog proof" fully fenced backyard. Inside, 8" white oak floors run throughout, with high ceilings, modern trim, neutral paint, and brass and aged brass hardware. The kitchen connects to the garage and sits between the family and dining rooms for effortless entertaining. A walk-in pantry doubles as "kitchen overflow" to hide clutter. It's finished with custom cabinetry, Bosch SS appliances, quartz counters, and a large island with hidden storage and seating for 3. The 1st floor also offers a formal living room with custom marble-surround gas fireplace, a full bath, and a bedroom that works as an office or guest room. Upstairs, the primary suite features a tray ceiling, large walk-in closet, and spa-like bath with heated tile floor, double vanity, and glass-door tiled shower with heated seat. 2 more bdrms have vaulted ceilings, ceiling fans, and closet systems, served by a 3rd full bath. Timeless character and lasting quality, ready from day one.
Schools
- Elementary
- Osborn Hill
- Middle
- Fairfield Woods
- High
- Fairfield Ludlowe
School assignments as reported by SmartMLS.
Price History
| Date | Event | Price |
|---|---|---|
| Sold | $1,661,000 | |
| Listed | $1,499,000 |
Listing Agent
William Raveis Real Estate · (203) 255-6841
Ken Banks · (203) 767-7157
Map
50 University Drive, Fairfield, CT 06824
Nearby sold homes
Sold Homes in Fairfield ↗ Sold 05/22/24$597,0003 beds · 2 ba · 1,130 sqft · Sold155 Pepperidge Circle, Fairfield, CT 06824eXp Realty
 Sold 07/29/26$1,173,0003 beds · 3 ba · 1,867 sqft · Sold84 University Drive, Fairfield, CT 06824Berkshire Hathaway NE Prop.
 Sold 06/11/26$1,005,0003 beds · 2 ba · 1,946 sqft · Sold125 Pepperidge Circle, Fairfield, CT 06824William Raveis Real Estate
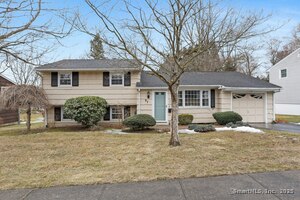 Sold 03/20/25$680,0003 beds · 2 ba · 1,558 sqft · Sold97 Pepperidge Circle, Fairfield, CT 06824Brown Harris Stevens
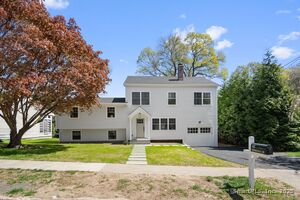 Sold 07/31/25$1,225,0005 beds · 3.5 ba · 2,930 sqft · Sold183 Pepperidge Circle, Fairfield, CT 06824Compass Connecticut, LLC
Interested in a property like this?
Cress can help you understand the market and find currently available homes.
SmartMLS · Listing #24204891 · Closed
Listing information is deemed reliable but not guaranteed. Cress commentary is separate from the MLS listing description. Contact Cress about a correction.
For personal, noncommercial use to identify properties you may be interested in purchasing.
