George Cress of Real Broker Email: george@cress.co (dot co) Call/Text: 212-203-5251

Fairfield, CT / 91 DAYS ON MARKET
54 Timothy StreetFairfield, CT 06824
Asking price$1,749,000Active
Open house
Our Take
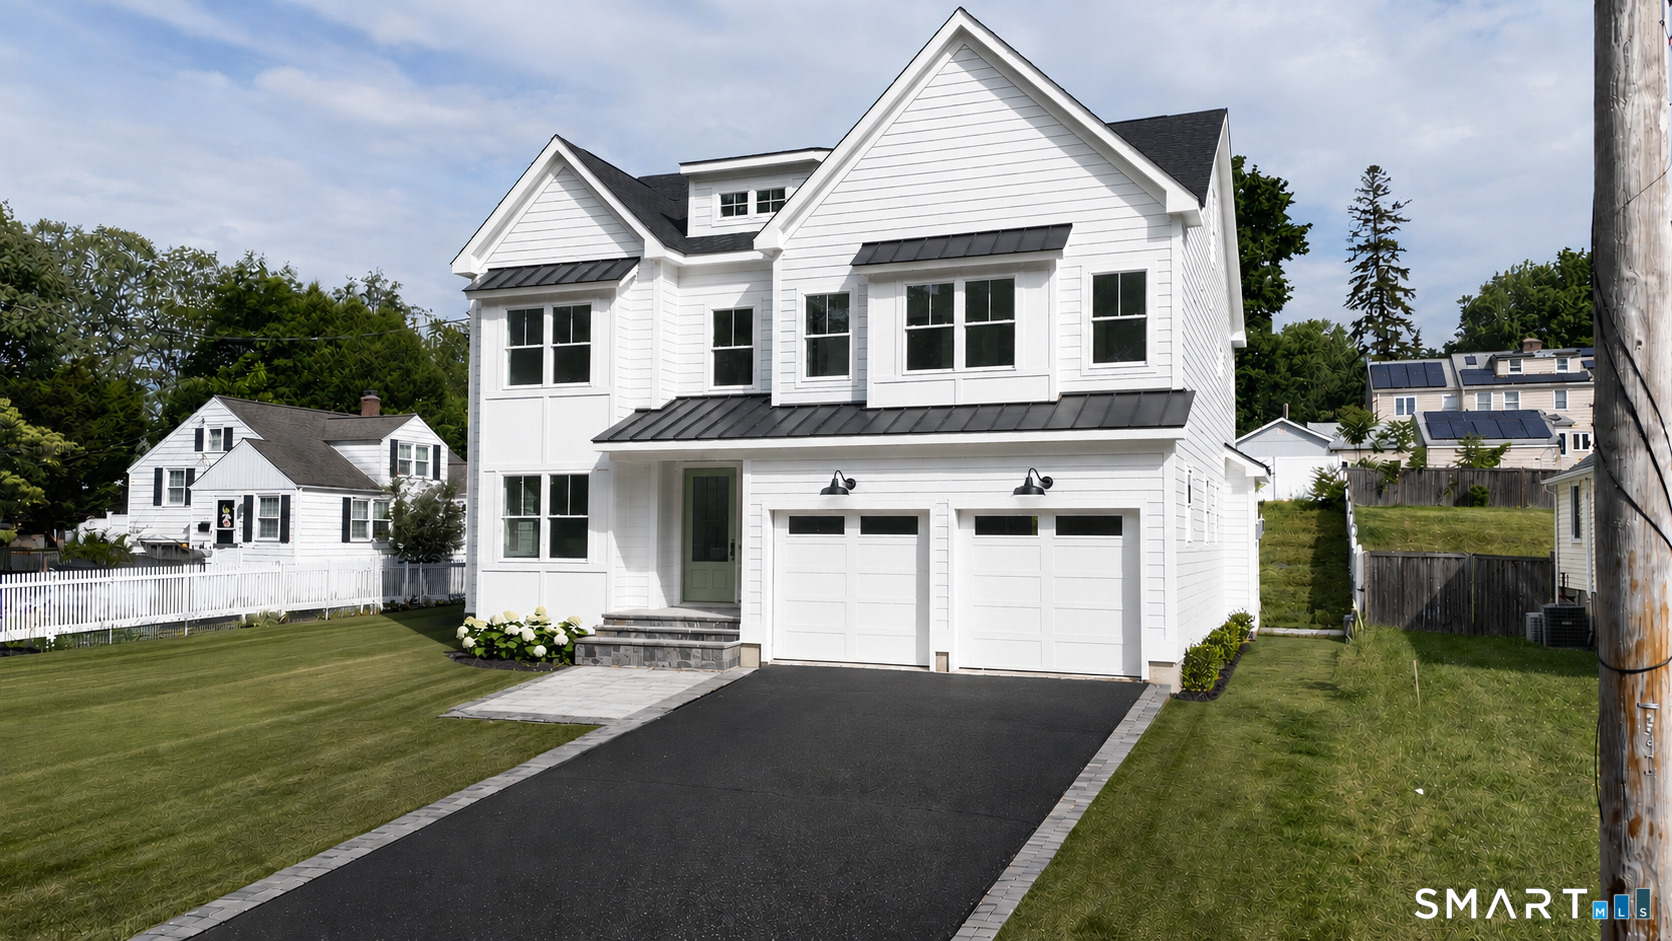
54 Timothy Street in Fairfield is a custom new-construction home on a cul-de-sac, with a main level organized around a dining room, wet bar, eat-in kitchen, and family room with a gas fireplace. The kitchen includes Thermador appliances, quartz countertops, white custom cabinetry, and a white oak island. Upstairs are four bedrooms, including a primary suite and a bedroom with a private en-suite bath. A walk-up third level offers future finishing potential, while the lower level provides storage or future finishing potential and the property includes a two-car garage.
At a glance
Active · MLS #24171315- Bedrooms
- 4
- BathroomsBaths
- 3 full / 1 half
- Square feet
- 3,200
- Year built
- 2026
- Acres
- 0.25
- Property taxes
- $6,938
July 2026-June 2027
What stands out
- Custom new construction on a Fairfield cul-de-sac
- Dining room with a wet bar
- Thermador-appliance kitchen with quartz countertops
- Gas fireplace opening to a bluestone patio
- Primary suite with soaking tub and glass-enclosed shower
- Private en-suite bath for a secondary bedroom
- Walk-up third level with future finishing potential
- Two-car garage and lower-level storage potential
Read the full listing description
Experience refined luxury in this custom new construction offering 3,200 sqft. of thoughtfully designed living space, situated on a cul-de-sac just moments from downtown Fairfield, premier dining, boutique shopping & beautiful beaches. Step inside to discover exceptional millwork & upscale finishes. The main level features a spacious dining room complemented by a wet bar, perfect for entertaining. The heart of the home is the spectacular eat-in chef's kitchen boasting Thermador appliances, quartz countertops, white custom cabinetry, a white oak center island & an area for a charming breakfast nook. The kitchen flows seamlessly into the family room highlighted by a gas fireplace & sliders leading to a bluestone patio overlooking the private backyard & potential pool site. A mudroom and powder room complete the 1sr floor. The 2nd level offers four generously sized bedrooms, including a luxurious primary suite featuring a spa-like bathroom with a soaking tub, double-sink vanity & a glass enclosed shower. A secondary bedroom enjoys the convenience of a private en-suite bath, while the 3rd & 4th bedrooms share a Jack-and-Jill bathroom with a double vanity and tub/shower combination. A 2nd floor laundry room adds everyday convenience. Additional highlights include a walk-up third level offering the opportunity to create 850 additional sqft. of future finished living space, a lower level with 9 ft. ceilings providing storage or future finishing potential, and a two-car garage.
Schools
- Elementary
- Per Board of Ed
- Middle
- Not provided
- High
- Per Board of Ed
Schools as reported by SmartMLS. Confirm attendance assignments with the district.
A closer look at the location
Open Google Maps ↗54 Timothy Street, Fairfield, CT 06824
Price history
| Date | Event | Price |
|---|---|---|
| Originally listed | $1,749,000 |
Intermediate price changes and previous listings may not be included.
Could this be your next home?
Let’s talk about the property—and what working with Cress could save you.
*Estimate: $1,749,000 asking price × assumed 2.5% buyer-agent commission × 40% rebate = $17,490. Actual savings depend on the final purchase price and commission Cress receives. The assumed commission is not a representation of this listing's offered compensation.
Listed by Coldwell Banker Realty · (203) 254-7100
Anthony Fabrizio
SmartMLS · Listing #24171315 · Active
Listing data checked: Sep 17, 2026, 7:04 PM EDT.
Listing information is deemed reliable but not guaranteed. Cress commentary is separate from the MLS listing description. Contact Cress about a correction.
For personal, noncommercial use to identify properties you may be interested in purchasing.
