George Cress of Real Broker Email: george@cress.co (dot co) Call/Text: 212-203-5251

Fairfield, CT / SOLD
550 Rolling Hills DriveFairfield, CT 06824
The buyer could have saved $16,000 in brokerage fees*
When you buy with Cress, we give you back a portion of the brokerage commission we receive.
See how the commission rebate works ↗*Estimate assumes a 2.5% buyer-agent commission and a 40% rebate. Actual savings depend on final purchase price and commission received. Based on the recorded closed price; this is a hypothetical estimate, not a statement of actual commission or rebate paid.
Sale Price$1,600,000ClosedNovember 13, 2025
Open house
At a glance
Closed · MLS #24126270- Bedrooms
- 4
- BathroomsBaths
- 3 full / 1 half
- Square feet
- 4,148
- Year built
- 1996
- Acres
- 2.38
- Property taxes
- $15,602
July 2025-June 2026
Read the full listing description
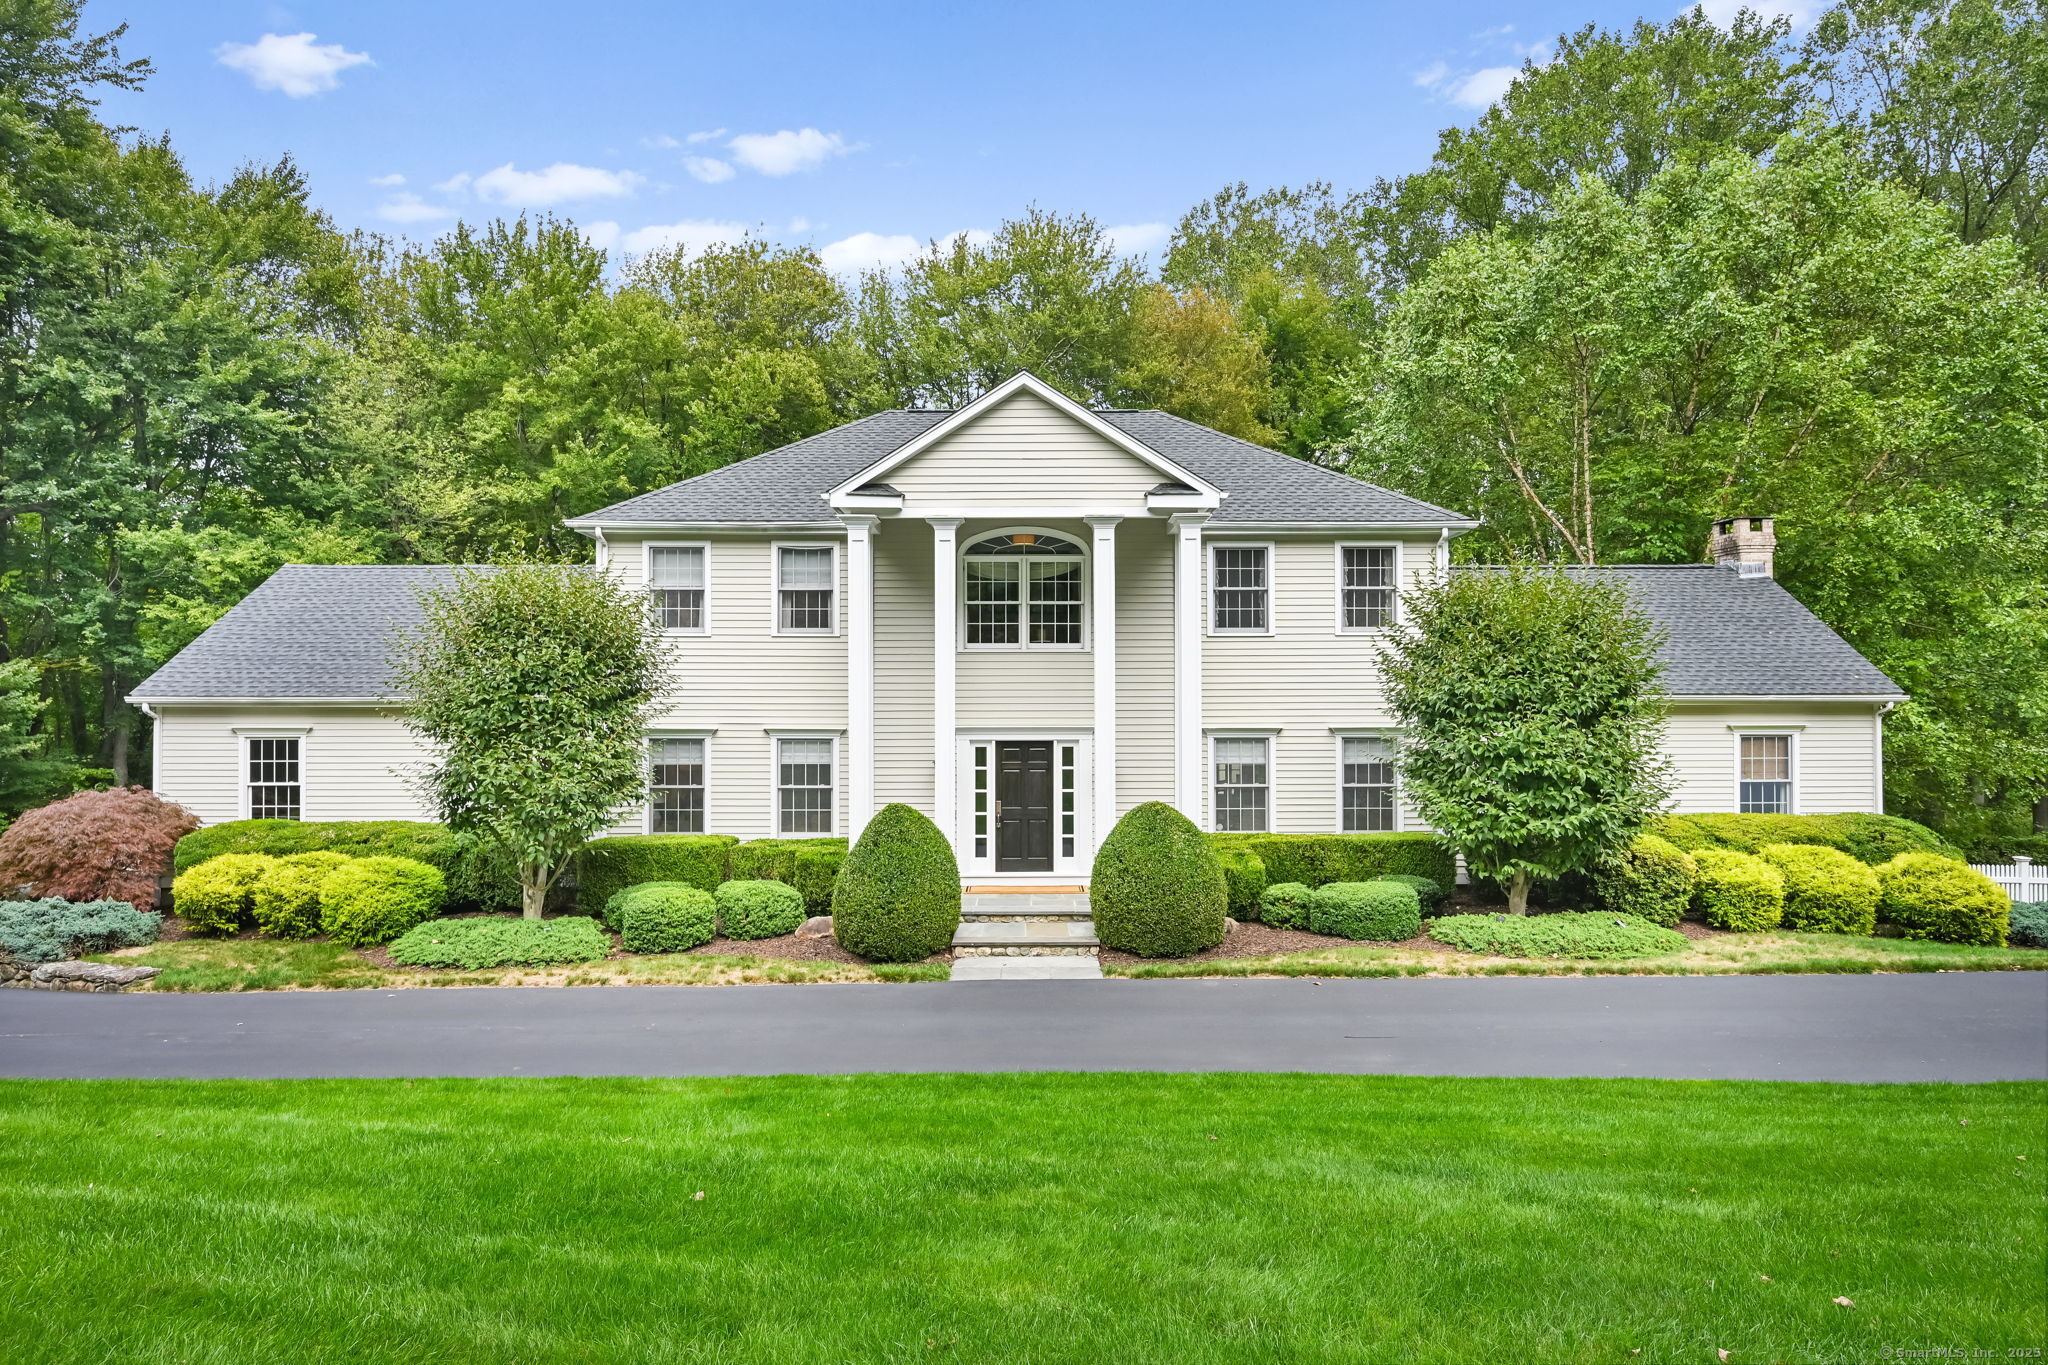
Welcome to this beautifully updated 4+ bedroom Colonial in a sought-after Greenfield Hill neighborhood, surrounded by rolling lawns and tree-lined streets. Offering over 3,000 sq. ft. of elegant living space plus 1,000+ sq. ft. in the spacious finished walk-out lower level, this home provides exceptional versatility and comfort. The grand entryway opens to a formal living and dining room with custom built-ins. The inviting family room, with vaulted ceilings and a natural stone fireplace, flows seamlessly into the impeccably updated eat-in kitchen. From here, sliding doors lead to an expansive Trex deck with a built-in gas grill, perfect for indoor/outdoor entertaining against the backdrop of a serene, private wooded yard. A mudroom, laundry area, and powder room complete the first floor. Upstairs, the tranquil primary suite features a walk-in closet and a spa-like bath with soaking tub, stall shower, and double vanity. Three additional bedrooms and a full bath complete the second level. The finished lower level includes a bedroom/office/potential au pair suite with full bath, ample storage, and walk-out access. Notable upgrades include fresh interior and exterior paint (2025), new roof (2024), remodeled kitchen and primary bath (2023), refinished hardwood floors (2023), and driveway sealing (2023). Meticulously maintained mechanicals and thoughtful updates make this home truly move-in ready.
Schools
- Elementary
- Burr
- Middle
- Tomlinson
- High
- Fairfield Warde
Schools as reported by SmartMLS. Confirm attendance assignments with the district.
Price history
| Date | Event | Price |
|---|---|---|
| Closed price | $1,600,000 | |
| Original list price | $1,650,000 |
Intermediate price changes and previous listings may not be included.
Interested in a property like this?
Cress can help you understand the market and find currently available homes.
*Estimate: $1,600,000 closed price × assumed 2.5% buyer-agent commission × 40% rebate = $16,000. Actual savings depend on the final purchase price and commission Cress receives. The assumed commission is not a representation of this listing's offered or actual compensation. This is a hypothetical estimate, not a rebate paid on this sale.
Listed by Brown Harris Stevens · (203) 254-1500
Marcia Lyman
SmartMLS · Listing #24126270 · Closed
Listing data checked: Sep 25, 2026, 6:25 PM EDT.
Listing information is deemed reliable but not guaranteed. Cress commentary is separate from the MLS listing description. Contact Cress about a correction.
For personal, noncommercial use to identify properties you may be interested in purchasing.
