George Cress of Real Broker Email: george@cress.co (dot co) Call/Text: 212-203-5251

Fairfield, CT / SOLD
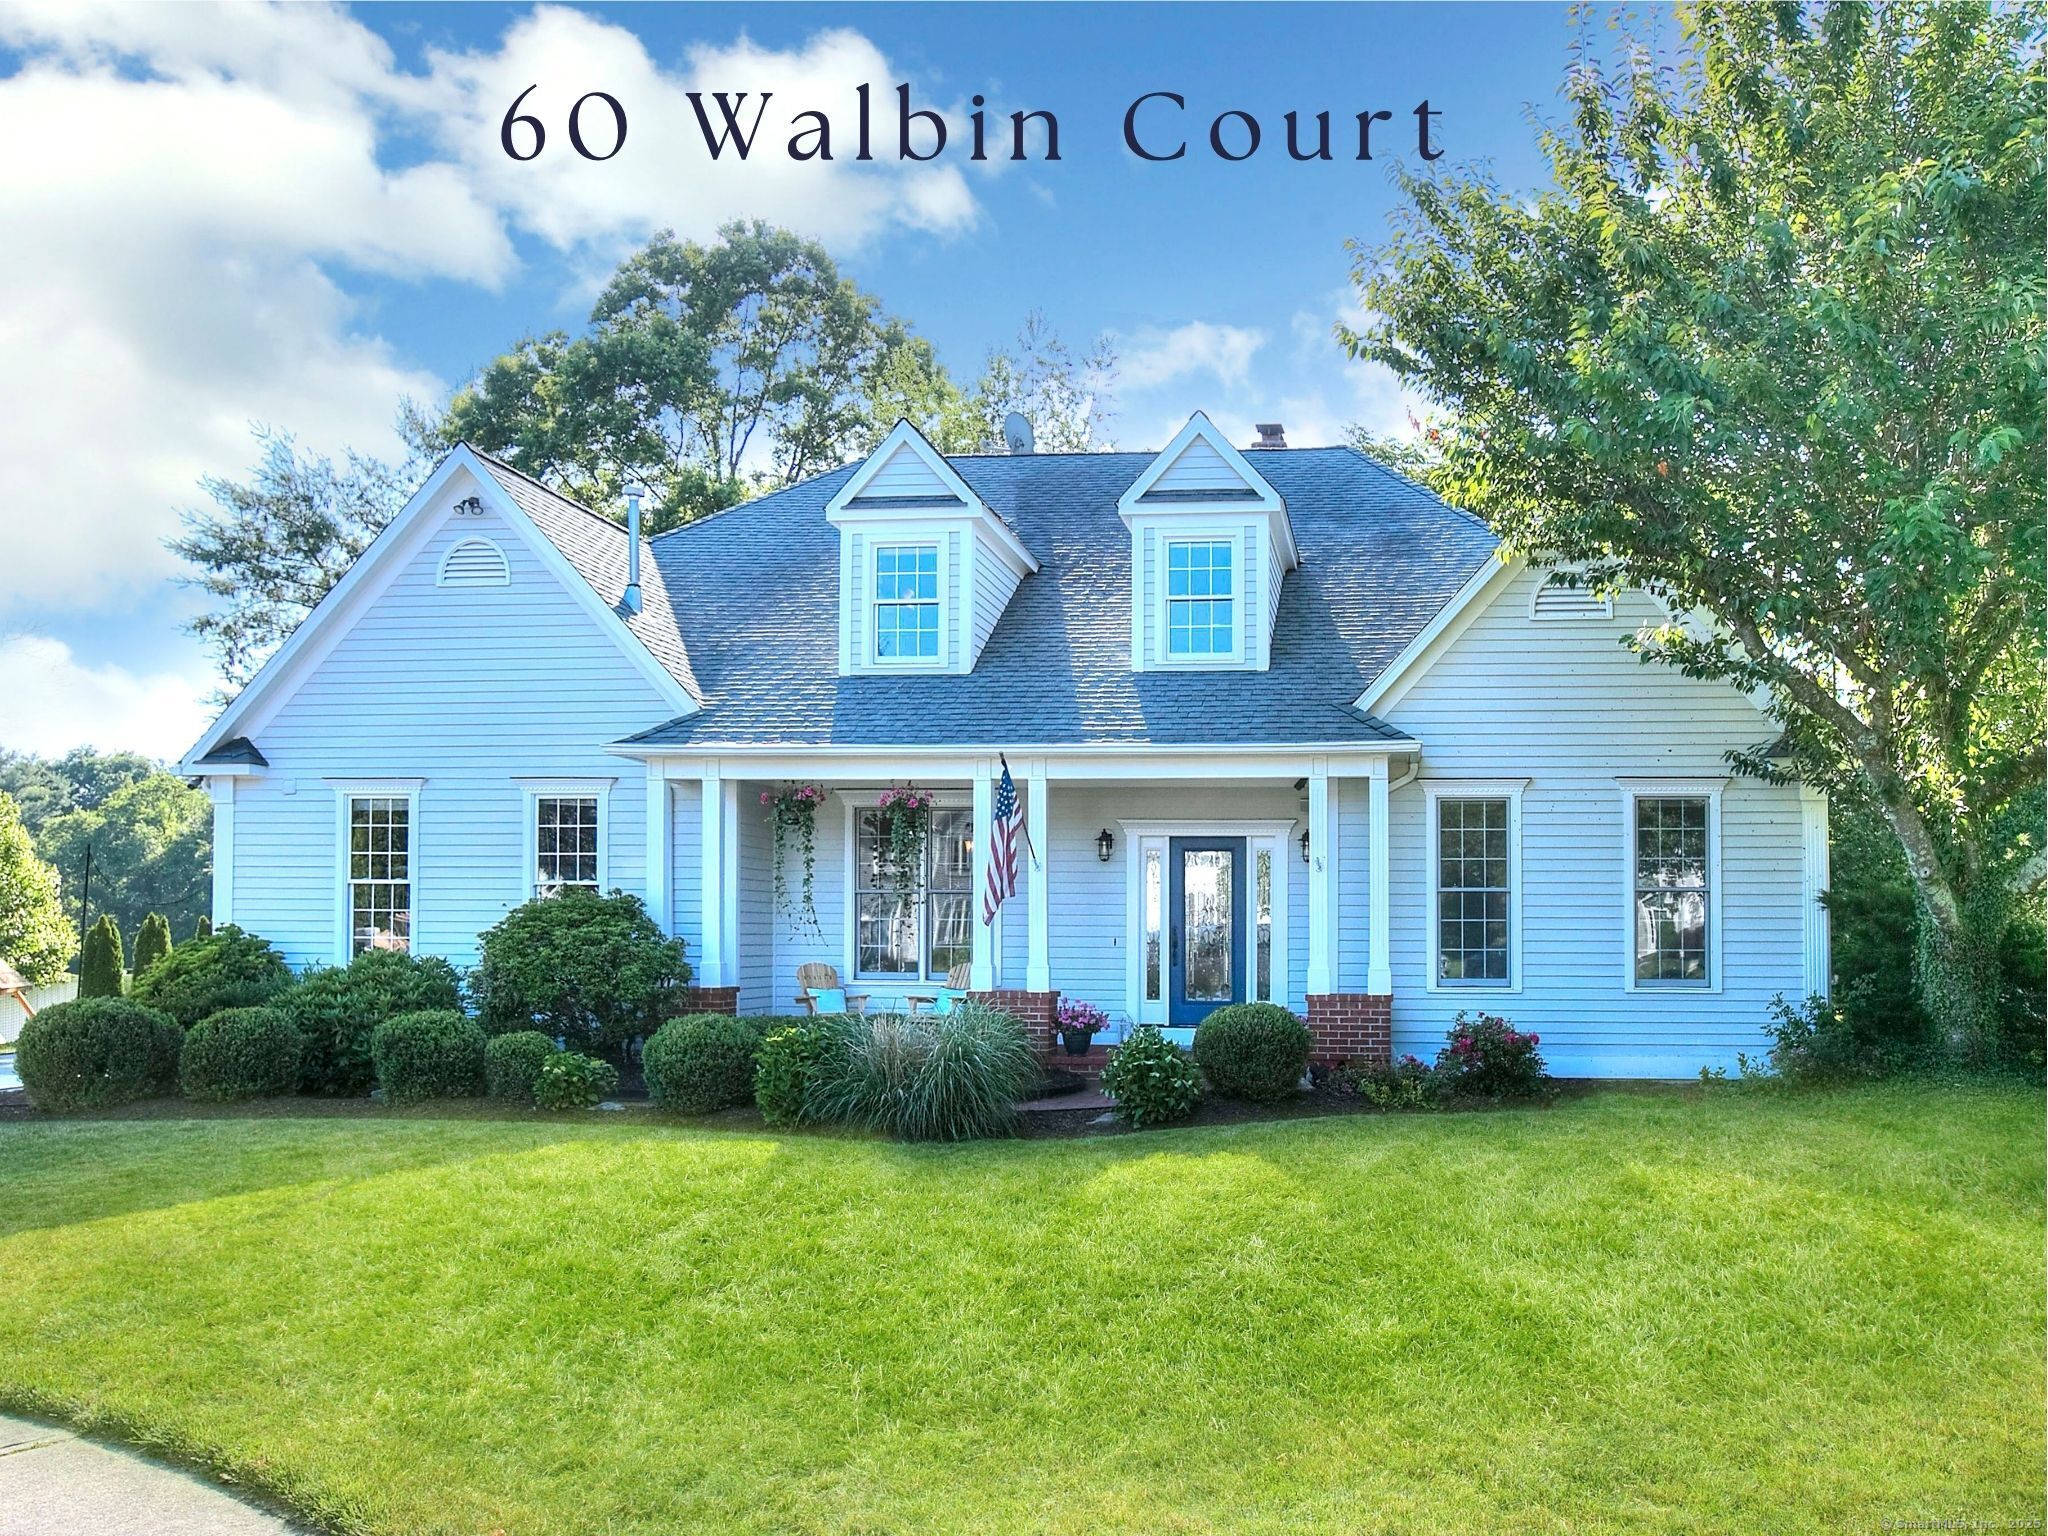
60 Walbin CourtFairfield, CT 06824
The buyer could have saved $10,875 in brokerage fees*
When you buy with Cress, we give you back a portion of the brokerage commission we receive.
See how the commission rebate works ↗*Estimate assumes a 2.5% buyer-agent commission and a 30% rebate. Actual savings depend on final purchase price and commission received. Based on the recorded closed price; this is a hypothetical estimate, not a statement of actual commission or rebate paid.
Sale Price$1,450,000ClosedSeptember 11, 2025
Open house
At a glance
Closed · MLS #24104578- Bedrooms
- 4
- BathroomsBaths
- 3 full / 1 half
- Square feet
- 3,497
- Year built
- 1997
- Acres
- 0.27
- Property taxes
- $17,293
July 2025-June 2026
Read the full listing description
Location, charm, and space come together in this 4-bedroom, 3.5-bath home on a quiet cul-de-sac in the heart of the University area. A welcoming front porch and double-story entry welcomes you to an open and bright layout with hardwood floors throughout. All culinary enthusiasts will appreciate this Kitchen with a professional-grade Viking stove, and an oversized island that offers the ideal spot for baking holiday treats, casual meals or homework. Entertaining is effortless in the spacious Family Room, where a cozy gas fireplace anchors the space and creates a warm, welcoming atmosphere. Open to both the kitchen and dining room, it's the perfect place to relax with guests or gather for family movie night. The Dining Room is perfect for holidays or takeout nights with friends. Having a first-floor office or den offers flexibility for work or an overflow of guests. The first-floor Primary Suite is all about comfort and convenience, with a walk-in closet and a soaking tub. It's a space that feels both private and peaceful. Upstairs you will find three spacious bedrooms, one with a private bath, and a hall bath with double vanity-great for sharing. The finished lower level is ideal for a media room, playroom, or gym. Outside, enjoy a spacious bluestone patio that leads from the family room, great for BBQ's. This yard is waiting for lawn games and a playscape. The heated 2 car garage with LED lighting adds convenience year-round. Walk to school & town from this desirable street
Schools
- Elementary
- Riverfield
- Middle
- Roger Ludlowe
- High
- Fairfield Ludlowe
Schools as reported by SmartMLS. Confirm attendance assignments with the district.
Price history
| Date | Event | Price |
|---|---|---|
| Closed price | $1,450,000 | |
| Original list price | $1,450,000 |
Intermediate price changes and previous listings may not be included.
Interested in a property like this?
Cress can help you understand the market and find currently available homes.
*Estimate: $1,450,000 closed price × assumed 2.5% buyer-agent commission × 30% rebate = $10,875. Actual savings depend on the final purchase price and commission Cress receives. The assumed commission is not a representation of this listing's offered or actual compensation. This is a hypothetical estimate, not a rebate paid on this sale.
Listed by Higgins Group Real Estate
Chrissie Rodriguez
SmartMLS · Listing #24104578 · Closed
Listing data checked: Sep 25, 2026, 6:27 PM EDT.
Listing information is deemed reliable but not guaranteed. Cress commentary is separate from the MLS listing description. Contact Cress about a correction.
For personal, noncommercial use to identify properties you may be interested in purchasing.
