George Cress of Real Broker Email: george@cress.co (dot co) Call/Text: 212-203-5251

Fairfield, CT / SOLD
657 Winnepoge DriveFairfield, CT 06825
The buyer could have saved $10,500 in brokerage fees*
When you buy with Cress, we give you back a portion of the brokerage commission we receive.
See how the commission rebate works ↗*Estimate assumes a 2.5% buyer-agent commission and a 30% rebate. Actual savings depend on final purchase price and commission received. Based on the recorded closed price; this is a hypothetical estimate, not a statement of actual commission or rebate paid.
Sale Price$1,400,000ClosedJuly 17, 2022
Open house
Our Take
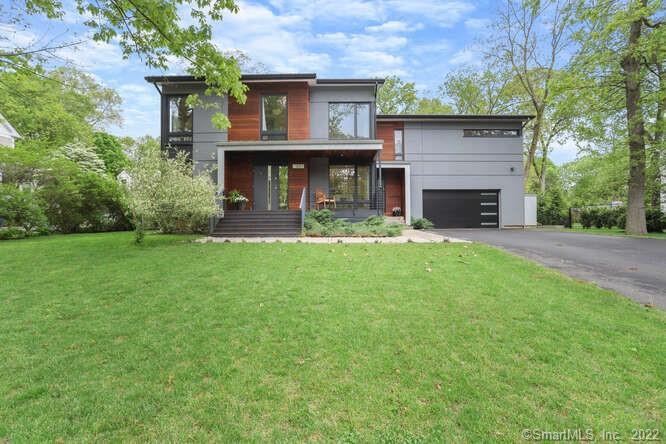
657 Winnepoge Drive is a Modern/Contemporary home designed by two architects and renovated from the ground floor up in 2018. Features include hardwood floors, built-ins, custom cabinetry, quartzite counters, custom windows, unique bathroom tile, and all-new mechanicals. Sustainable materials and a light metal roof are described as supporting energy efficiency. The master bedroom has seasonal lake views from its balcony, while the second-floor family room includes vaulted ceilings and a loft. Outside are a Brazilian Cumaru deck, landscaped backyard, and Lake Hills HOA access to five beaches.
At a glance
Closed · MLS #170491385- Bedrooms
- 5
- BathroomsBaths
- 4 full / 0 half
- Square feet
- 3,302
- Year built
- 1952
- Acres
- 0.47
- Property taxes
- $14,726
July 2022-June 2023
What stands out
- Modern/Contemporary design by two architects
- Renovated from the ground floor up in 2018
- Hardwood floors and extensive built-ins
- Custom kitchen cabinetry with quartzite counters
- Master bedroom balcony with seasonal lake views
- Vaulted-ceiling family room with loft
- Brazilian Cumaru outdoor living room and deck
- Landscaped backyard with lighting and irrigation
Read the full listing description
This eye-catching Modern/Contemporary, three homes from the lake, was lovingly designed by two architects. The home was completely renovated, everything from the ground floor up in 2018…no expense was spared in the process. The use of Eco-friendly, sustainable materials, & exotic woods give this home visual interest while honoring the environment. They also add energy efficiency to the home. As you walk through you will notice the keen attention to detail. Hardwood floors throughout, extensive use of built-ins, solid wood doors, custom cabinetry in the kitchen, quartzite counters, custom large windows throughout that capture vignettes of the property and flood the home in light, use of unique tiles on floors & walls of bathrooms, high-end hardware and hinges, foam insulation, and all new mechanicals. So many features! The master bedroom boasts seasonal lake views from balcony, spa bath, and 7’x15’ walk-in closet. The second floor family room has vaulted ceilings, loft, and seasonal lake views. The living room has glass doors that lead to an outdoor living room & deck made of Brazilian Cumaru which are farmed trees. The back siding & window trims are Boral which is made from ashes. Light metal roof redirects light instead of absorbing it. More details of materials available. Enjoy your private professionally landscaped back yard with lighting and irrigation system or walk down the street to the lake. Lake Hills HOA allows access to 5 beaches, community activities, and hiking.
Schools
- Elementary
- North Stratfield
- Middle
- Not provided
- High
- Fairfield Warde
Schools as reported by SmartMLS. Confirm attendance assignments with the district.
Price history
| Date | Event | Price |
|---|---|---|
| Closed price | $1,400,000 | |
| Original list price | $1,275,000 |
Intermediate price changes and previous listings may not be included.
Interested in a property like this?
Cress can help you understand the market and find currently available homes.
*Estimate: $1,400,000 closed price × assumed 2.5% buyer-agent commission × 30% rebate = $10,500. Actual savings depend on the final purchase price and commission Cress receives. The assumed commission is not a representation of this listing's offered or actual compensation. This is a hypothetical estimate, not a rebate paid on this sale.
Listed by William Raveis Real Estate
Doris Ghitelman
SmartMLS · Listing #170491385 · Closed
Listing data checked: Sep 25, 2026, 6:45 PM EDT.
Listing information is deemed reliable but not guaranteed. Cress commentary is separate from the MLS listing description. Contact Cress about a correction.
For personal, noncommercial use to identify properties you may be interested in purchasing.
