George Cress of Real Broker Email: george@cress.co (dot co) Call/Text: 212-203-5251

Fairfield, CT / 34 DAYS ON MARKET
71 Aberdeen WayFairfield, CT 06890
Asking price$1,397,000Active
Open house
- Sunday, September 20, 20261:00 pm – 3:00 pm ET
Our Take
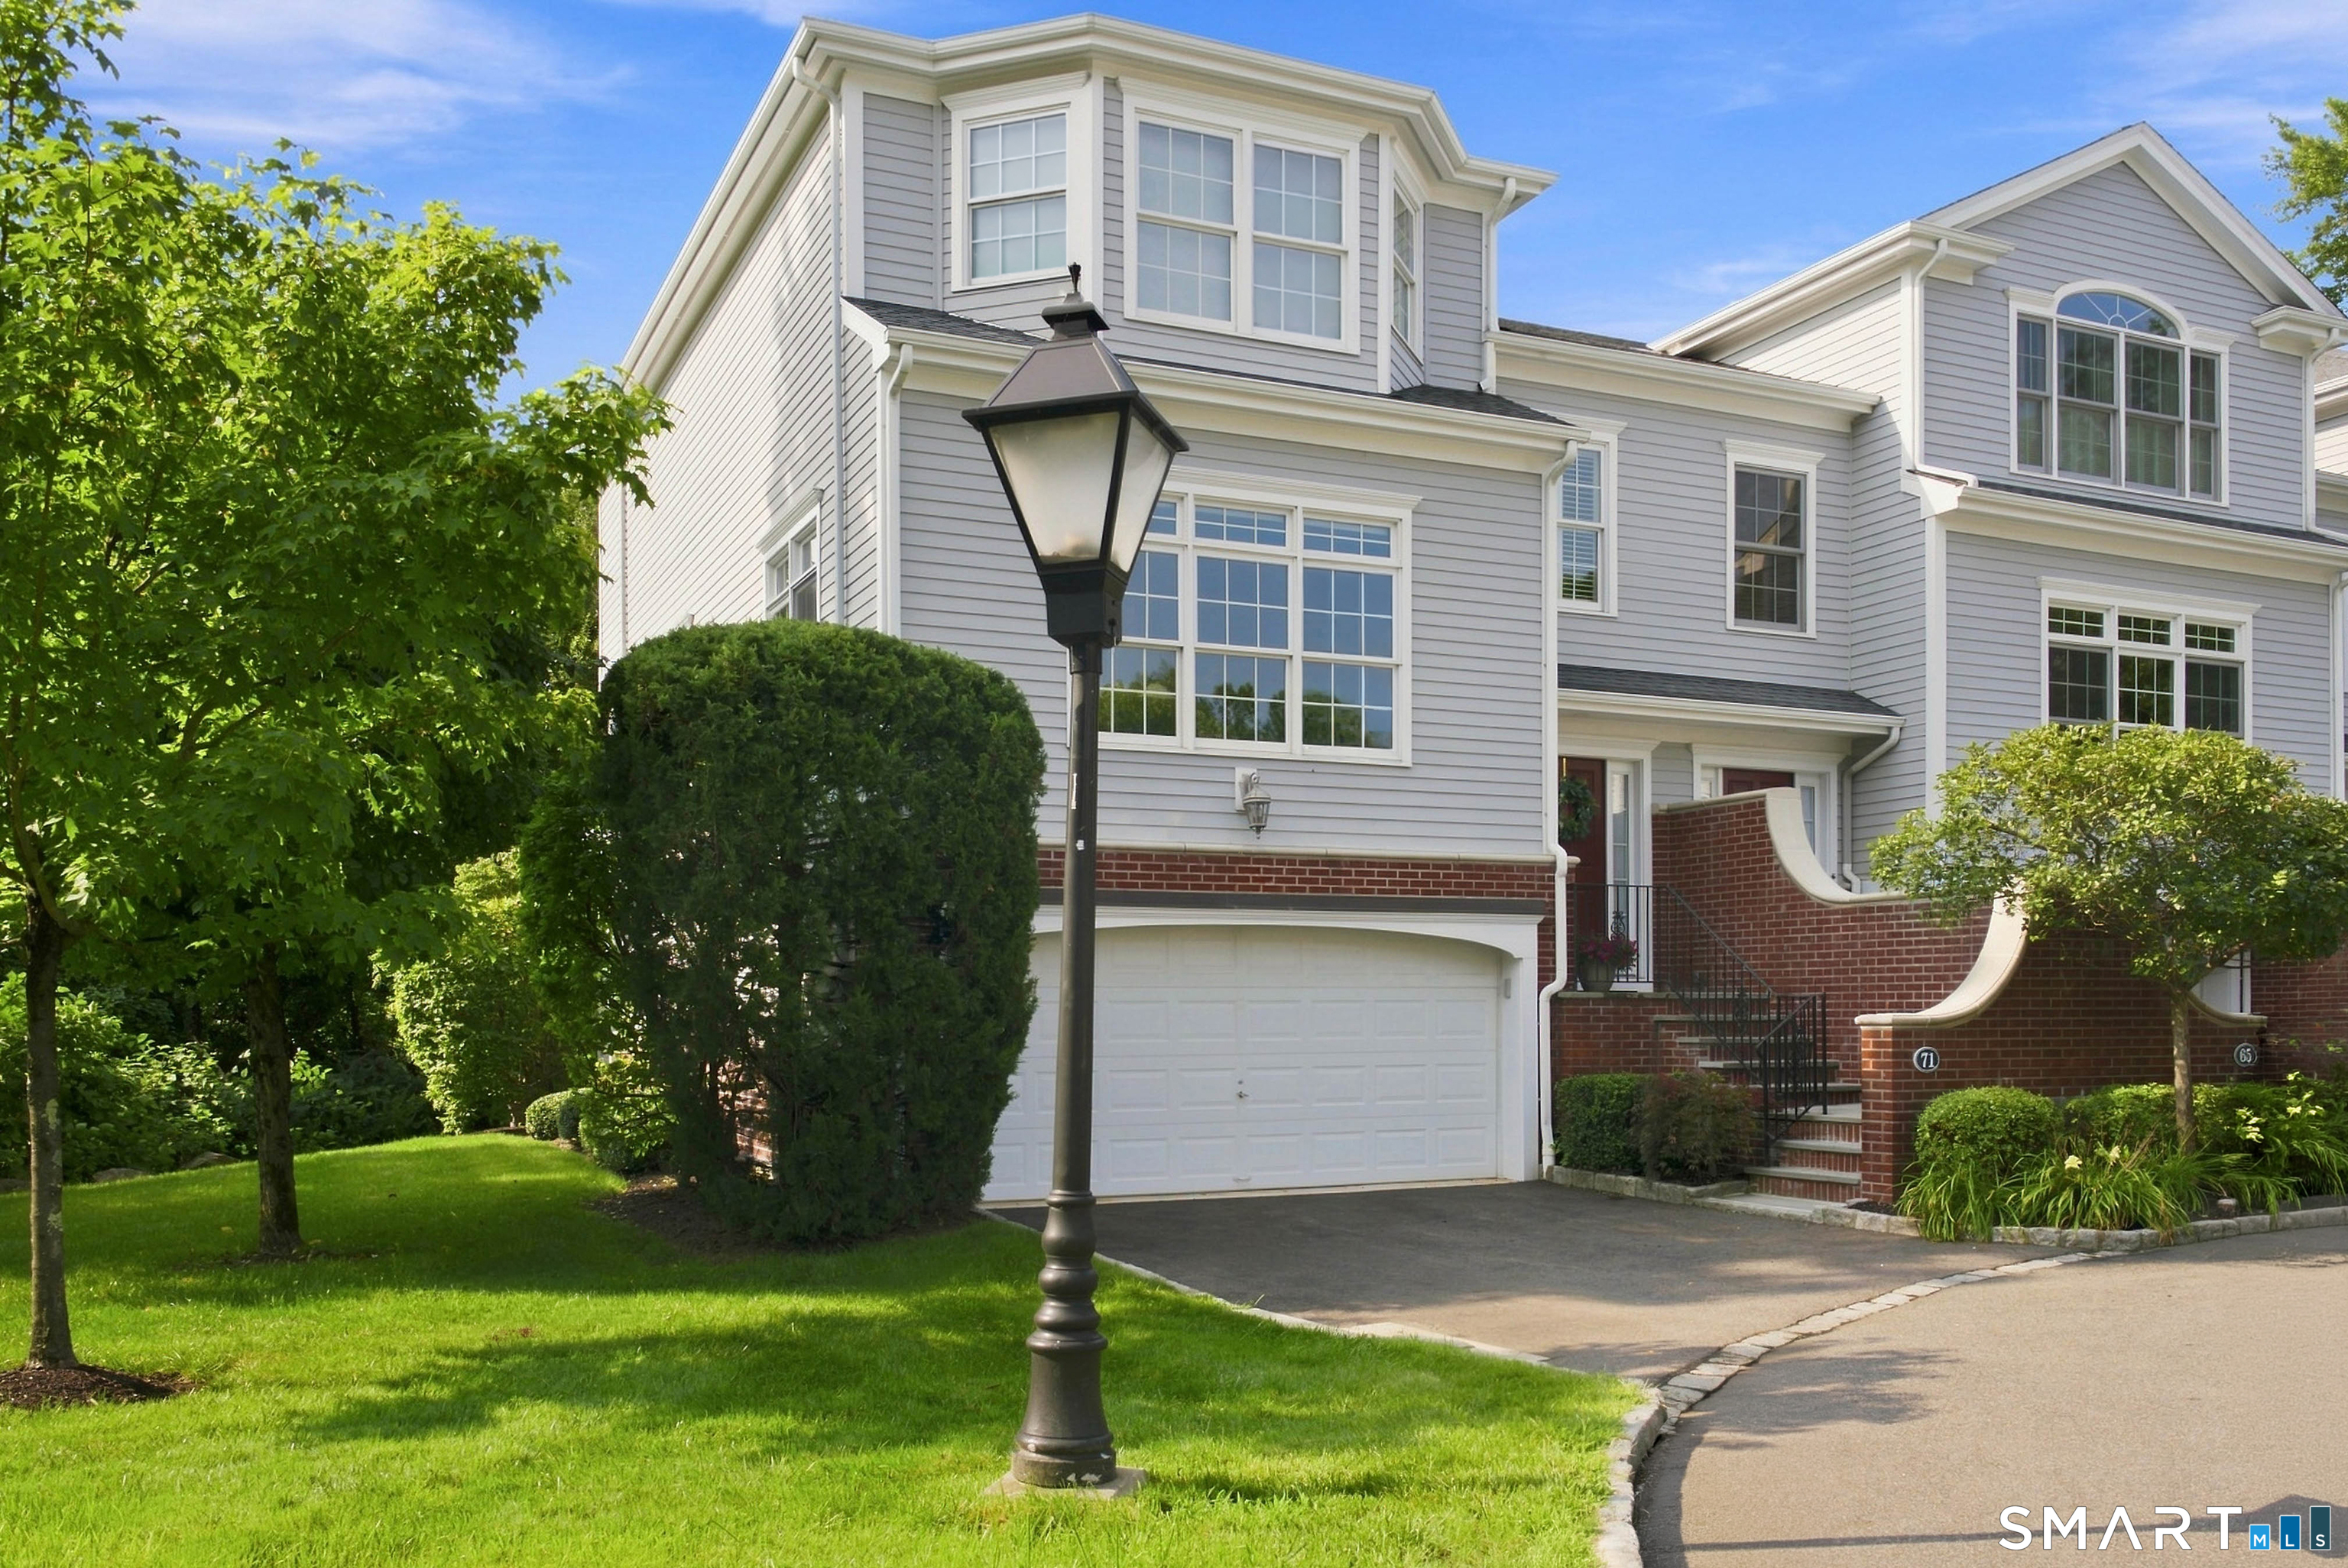
71 Aberdeen Way is a three-bedroom, three-and-a-half-bath Colonial townhouse end unit in Southport, built in 2005. Its main level includes an updated kitchen with quartz countertops, Bosch appliances, and a private deck, along with open living and dining areas, hardwood floors, and a double-sided gas fireplace. The walk-out lower level adds a full bath and bluestone patio. A primary suite has vaulted ceilings, a walk-in closet, and marble bath; the home also includes central air, main-level laundry, and an attached two-car garage.
At a glance
Active · MLS #24199320- Bedrooms
- 3
- BathroomsBaths
- 3 full / 1 half
- Square feet
- 3,012
- Year built
- 2005
- Acres
- Not provided
- Property taxes
- $16,038
July 2026-June 2027
What stands out
- Remodeled kitchen with quartz countertops and Bosch appliances
- Double-sided gas fireplace between living and dining areas
- Walk-out lower level with full bath and bluestone patio
- Primary suite with vaulted ceilings and marble bath
- New HVAC system and hot water heater
- Natural gas heat, central air, and main-level laundry
- Attached two-car garage
Read the full listing description
Beautiful End Unit, Perfectly situated in Southport, this beautifully appointed 3-bedroom, 3.5-bath Colonial townhouse end unit offers an exceptional lifestyle just moments from village shops, restaurants, Southport Harbor, and the Metro-North train. Thoughtfully updated, the remodeled kitchen features quartz countertops, a sleek backsplash, and premium Bosch appliances, centered around a generous island-opening seamlessly to a private deck, ideal for entertaining. The open living and dining areas are anchored by a striking double-sided gas fireplace and hardwood floors. The walk-out lower level provides versatile additional space with a full bath and sliders to a private bluestone patio-ideal for relaxing or entertaining. Upstairs, the primary suite offers vaulted ceilings, a spacious walk-in closet, and a beautifully appointed marble bath. Recent updates include new carpet in the primary bedroom and freshly stained upper-level hallway floors. Extensive improvements include a brand-new Electrolux central vacuum system, new washer and dryer, new HVAC system, and a new hot water heater-delivering true turnkey living. Additional features include natural gas heat, central air, main-level laundry, and a 2-car attached garage, with the option to add an elevator. A rare opportunity to experience living in one of Fairfield County's most sought-after coastal communities.
Schools
- Elementary
- Mill Hill
- Middle
- Roger Ludlowe
- High
- Fairfield Ludlowe
Schools as reported by SmartMLS. Confirm attendance assignments with the district.
A closer look at the location
Open Google Maps ↗71 Aberdeen Way, Fairfield, CT 06890
Price history
| Date | Event | Price |
|---|---|---|
| Originally listed | $1,397,000 |
Intermediate price changes and previous listings may not be included.
Could this be your next home?
Let’s talk about the property—and what working with Cress could save you.
*Estimate: $1,397,000 asking price × assumed 2.5% buyer-agent commission × 30% rebate = $10,478. Actual savings depend on the final purchase price and commission Cress receives. The assumed commission is not a representation of this listing's offered compensation.
Listed by Compass Connecticut, LLC · (203) 343-0141
Michael Ferraro
SmartMLS · Listing #24199320 · Active
Listing data checked: Sep 17, 2026, 7:04 PM EDT.
Listing information is deemed reliable but not guaranteed. Cress commentary is separate from the MLS listing description. Contact Cress about a correction.
For personal, noncommercial use to identify properties you may be interested in purchasing.
